
Free Inspection & Test Plan (Balcony Podium Waterproofing) Template
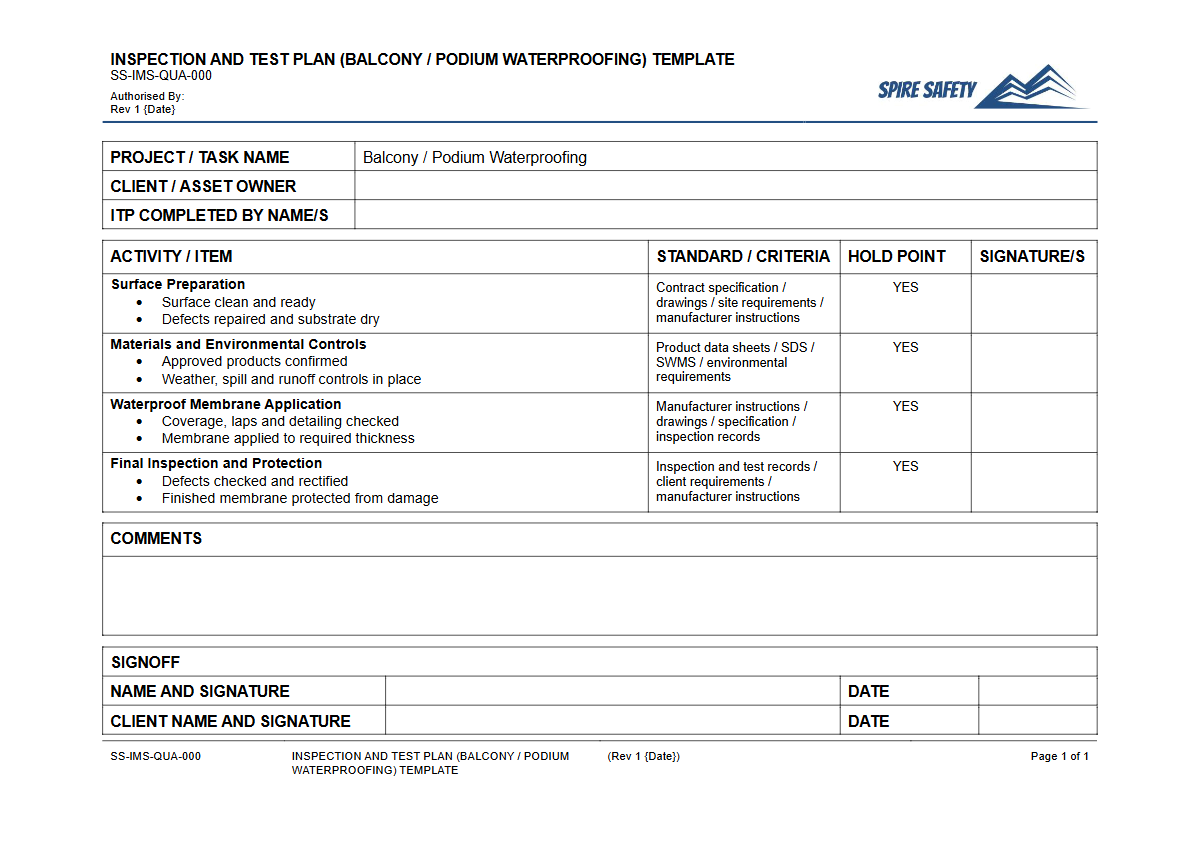
Download our free Inspection & Test Plan for Balcony & Podium Waterproofing. This customisable DOCX & PDF helps verify quality at every project stage.
Free Inspection & Test Plan (Balcony Podium Waterproofing) Template
DOCX • 134 KB + PDF
Updated Oct 2026
No signup required
Purpose of the Free Inspection & Test Plan (Balcony Podium Waterproofing) Template
This Free Inspection & Test Plan (Balcony Podium Waterproofing) Template provides a structured framework for ensuring quality control and compliance during the critical waterproofing stages of construction projects. An Inspection and Test Plan, or ITP, is a formal quality assurance document that outlines every required check, test, and verification activity, from substrate preparation through to final sign-off.
Implementing a robust ITP is essential for preventing water ingress, which can lead to costly structural damage, concrete spalling, mould growth, and significant safety hazards like slips and falls.
By systematically documenting inspection points, acceptance criteria, and responsibilities, this template helps project teams proactively manage quality rather than reactively fixing defects. It serves as an auditable record demonstrating that all specified standards and procedures have been met.
A well-executed ITP is a cornerstone of effective project management and is often integrated within broader WHS management systems to ensure both quality and safety outcomes are achieved.
Video walkthrough
How to use the Free Inspection & Test Plan (Balcony Podium Waterproofing) Template
This ITP template is designed as a comprehensive starting point. It provides a logical sequence of inspection and testing activities common to most external waterproofing applications.
To use it effectively, you must adapt it to the specific requirements of your project.
Please note: This is a guide only. We created this template as a starting point, and it must be customised to your specific site, project, materials, and legislative requirements. A competent person, such as a qualified engineer or waterproofing consultant, should review the final document before implementation.
Follow these general steps:
- Download and Review: Download the DOCX file and familiarise yourself with the pre-filled inspection stages, which include activities like substrate preparation, primer application, membrane installation, and flood testing.
- Customise Activities: Add, remove, or modify the inspection points to align with your project's specific waterproofing system (e.g., liquid-applied polyurethane, sheet membrane, cementitious slurry), architectural details, and the manufacturer’s technical data sheets.
- Define Criteria: For each inspection point, clearly define the acceptance criteria. This should reference relevant Australian Standards (like AS 4654.2), the project specifications, and the manufacturer’s installation guide.
- Assign Responsibilities: Nominate the responsible parties for carrying out, witnessing, and approving each inspection. Roles may include the Site Supervisor, Waterproofing Applicator, Project Manager, or a third-party inspector.
- Set Intervention Points: Designate each item as a 'Witness Point' (work may proceed if the inspector is not present) or a 'Hold Point' (work must stop until a formal inspection and sign-off occurs). Hold Points are critical for irreversible stages, such as before covering the membrane.
Once customised, the ITP becomes a live document used on-site to record all checks. Engaging an expert for WHS compliance auditing can help verify that your documented processes are being followed correctly, providing another layer of assurance.
When to use an Inspection & Test Plan
An ITP for waterproofing should be developed during the planning phase of a project, well before any work commences on-site. It is used continuously throughout the construction lifecycle to guide and record quality control activities.
It is particularly crucial for commercial, industrial, and multi-residential projects where the consequences of failure are severe. This process-specific ITP is a key part of managing project quality and safety risks. For projects with broader, legislated high-risk activities, you may also need documents like those discussed in our guide to Principal Mining Hazard Management Plans.
The completed ITP forms a vital part of the project's handover documentation, providing the building owner and strata management with a permanent record of quality assurance. It is an invaluable tool for demonstrating due diligence and adherence to the National Construction Code (NCC) and other contractual obligations.
Who should use this Inspection & Test Plan
This template is designed for use by a range of personnel involved in the delivery and oversight of construction projects. Key users include:
- Project Managers & Construction Managers: To oversee quality control processes and ensure project specifications are met.
- Site Supervisors & Forepersons: To manage day-to-day activities on-site and ensure work is performed correctly at each stage.
- Waterproofing Contractors: To guide their own quality control procedures and demonstrate compliance to the principal contractor.
- Quality Assurance (QA/QC) Personnel: To conduct and document formal inspections and tests.
- Waterproofing Consultants & Engineers: To specify and verify critical quality requirements.
- Building Certifiers & Surveyors: To review as part of their assessment of overall building compliance.
Proper implementation requires collaboration between all parties. Clear communication and understanding of the roles defined in the ITP are essential for success.
If you require assistance developing project-specific documentation, our WHS consulting team can provide expert support. You can also browse our extensive free WHS resources library for other helpful templates and guides.
Common mistakes
Common mistakes to avoid
- Failing to customise the ITP for the specific waterproofing product and site conditions.
- Skipping or inadequately documenting substrate preparation checks (e.g., moisture content, cleanliness, surface profile).
- Not protecting the finished membrane from damage by subsequent trades and construction traffic.
- Incomplete record-keeping, which undermines the ITP's purpose as an auditable quality record.
Legal references
Legal considerations
The following legal requirements may be relevant to this type of work.
- Work Health and Safety Act (Harmonised) — Provides the primary duties for protecting workers and other people from work health and safety risks.
- Work Health and Safety Regulations (Harmonised) — Sets out requirements supporting the management of workplace hazards and risks.
The following codes may be relevant to this type of work.
- Managing WHS Risks Code of Practice — Provides practical guidance on identifying hazards, assessing risks and applying effective controls.
- Work Health and Safety Consultation, Cooperation and Coordination Code of Practice — Provides practical guidance on consulting workers and coordinating with other duty holders.
- Managing the Work Environment and Facilities Code of Practice — Provides practical guidance on safe work environments, workplace facilities and related controls.
Did you know
Cost of Failure
Waterproofing defects are one of the most common and expensive building issues, often accounting for a disproportionately high percentage of post-construction defect claims. Proactive inspection is the most effective prevention.
Substrate is Key
A significant number of waterproofing membrane failures are not caused by the membrane itself, but by inadequate substrate preparation, such as incorrect falls, excessive moisture content, or surface contamination.
FAQ
Frequently asked questions
01What is the difference between a Witness Point and a Hold Point in an ITP?
02Does this ITP cover all types of waterproofing membranes?
03Is flood testing always required for balconies and podiums?
04Can this template be used for remedial waterproofing projects?
Share this resource
Free Inspection & Test Plan (Balcony Podium Waterproofing) Template
Browse Categories
How To Use It
- 1Download and open in Word or PDF.
- 2Replace the placeholders with your business details.
- 3Get it reviewed by a WHS specialist before rollout.
Need it customised?
Our WHS consultants can adapt this template to your site, run a gap analysis, or audit what you already have in place.
Book a Free Consultation WHS consulting servicesor call 1300 156 382
Related templates
- Free Inspection & Test Plan (Basement Waterproofing) Template
- Free Inspection & Test Plan (Bathroom Vanity and Fixtures) Template
- Free Inspection & Test Plan (Bracing and Tie-Down) Template
- Free Inspection & Test Plan (Brick Veneer Cladding) Template
- Free Inspection & Test Plan (Bridge Construction) Template
- Free Inspection & Test Plan (Bulk Earthworks) Template