
Free Inspection & Test Plan (Brick Veneer Cladding) Template
Download our free Inspection & Test Plan (Brick Veneer Cladding) template. A structured starting point for quality control and WHS compliance.
Free Inspection & Test Plan (Brick Veneer Cladding) Template
DOCX • 136 KB + PDF
Updated Oct 2026
No signup required
Purpose of the Free Inspection & Test Plan (Brick Veneer Cladding) Template
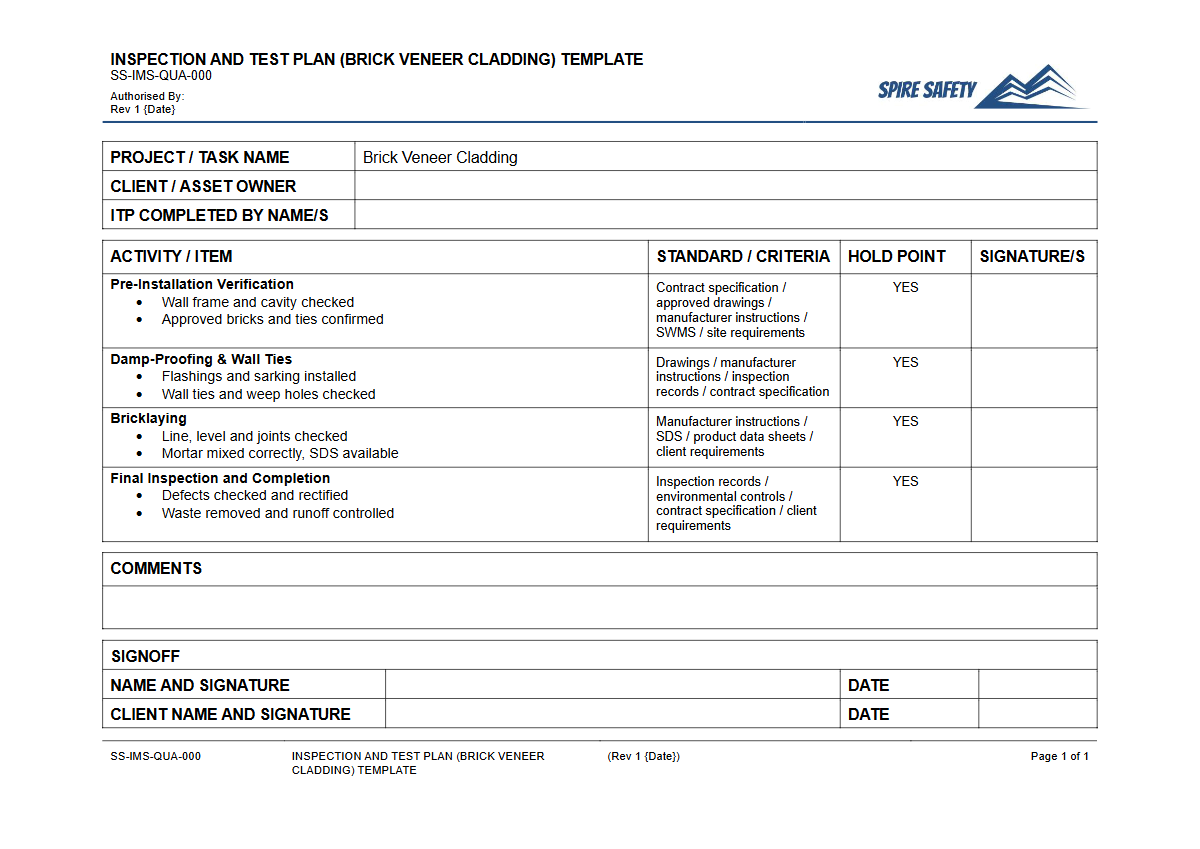
An Inspection and Test Plan (ITP) is a critical quality assurance document used in construction to ensure work is completed to the required standards and specifications. This free Inspection & Test Plan (Brick Veneer Cladding) Template provides a structured framework for systematically checking all key stages of brick veneer installation.
Using an ITP helps prevent costly rework, manage compliance with building codes and standards, and provides documented evidence that all quality and safety checks have been performed correctly. It outlines the specific inspections, tests, and verifications required, who is responsible for them, and what acceptance criteria must be met.
A well-executed ITP is a cornerstone of effective project management and quality control, ensuring the final product is durable, safe, and fit for purpose. It formalises the verification process, creating clear accountability for contractors and supervisors.
This document integrates seamlessly into broader WHS management systems, linking site activities directly to quality and compliance objectives.
Video walkthrough
How to use the Free Inspection & Test Plan (Brick Veneer Cladding) Template
This template is designed as a comprehensive starting point. It organises inspection activities into logical stages, from pre-construction checks to final handover.
For each stage, it specifies the activity, acceptance criteria, verification method (e.g., visual inspection, measurement), and identifies responsible personnel. Key milestones are designated as 'Witness Points' (where a supervisor should be present) or 'Hold Points' (where work cannot proceed without formal sign-off).
This structure ensures that critical steps, like the installation of flashings and wall ties, are verified before being covered up.
Please note: this template provides a structured starting point. You must customise it to reflect the specific materials, engineering details, project specifications, and legislative requirements applicable to your workplace.
We are not liable for any issues arising from the use of an uncustomised or improperly customised document. Always reference the project's architectural and engineering drawings, the National Construction Code (NCC), and relevant Australian Standards (such as AS 3700 and AS 4773).
When to use it
An ITP for brick veneer cladding should be developed during the project's planning phase and implemented from the very start of construction. It is a live document that is used throughout the build.
Key times to use it include before setting out the first course of bricks, during the construction of the walls, and at the completion of the cladding work prior to any final site clean-up. Regular use ensures that quality standards are maintained consistently, rather than being checked only at the end where defects are harder and more expensive to rectify.
The principles within this ITP are applicable across various construction sectors, whether the project is a new residential home, a commercial extension, or part of a larger build like a vehicle workshop. Its value lies in providing a consistent quality framework regardless of project scale. A formal process like this is often a key area of focus during third-party site reviews or a WHS compliance auditing program.
Who should use it
This Inspection & Test Plan is intended for use by a range of personnel involved in construction and quality management. This includes:
- Project Managers and Site Supervisors: To oversee quality control, schedule inspections, and manage project milestones.
- Builders and Leading Hands: To guide their teams and ensure work on the ground meets specified standards.
- Bricklaying Contractors: To self-verify their work and provide quality assurance documentation to the principal contractor.
- Quality Assurance (QA) Managers: To monitor compliance with the project's quality management plan.
- Apprentice Bricklayers: As a training tool to understand the critical quality checkpoints in their trade.
Proper use of bricklaying equipment is also fundamental to achieving the quality outcomes detailed in the ITP. Before operating any machinery on site, workers should complete pre-start checks, for which our Free Pre-Start Checklist (Brick Saw) Template can be a valuable tool.
What's covered in the template
This ITP provides a detailed checklist of inspection points specific to brick veneer construction. It is organised chronologically to follow the natural workflow on a construction site. The key stages and verification points include:
- Pre-Construction: Verifying engineer's drawings, substrate readiness (slab edge/footing condition), and material compliance.
- Base Course & Damp Proof Course (DPC): Checking set-out accuracy, DPC installation, and mortar mix.
- Wall Construction: Monitoring brick coursing, joint thickness, cavity width, and wall tie spacing/embedment.
- Openings & Penetrations: Inspecting the installation of flashings, weep holes, and lintels over windows and doors.
- Cavity Cleanliness: Ensuring the cavity is free of mortar droppings and debris before completion.
- Final Inspection: Checking for overall appearance, joint finishing, cleaning, and articulation joint sealant application.
By following these structured checks, teams can proactively identify and correct issues, leading to a higher quality finish and improved structural integrity. For more templates and safety documents, browse our complete free WHS resources library.
Common mistakes
Common mistakes to avoid
- Incorrect wall tie spacing, embedment depth, or selection for the local wind classification.
- Blocking weep holes with mortar or installing flashings incorrectly, leading to moisture ingress.
- Allowing excessive mortar droppings to accumulate at the bottom of the cavity, bridging the damp-proof course.
- Failing to install or properly seal articulation joints, resulting in cracking as the building settles or moves.
Legal references
Legal considerations
The following legal requirements may be relevant to this type of work.
- Work Health and Safety Act (Harmonised) — Provides the primary duties for protecting workers and other people from work health and safety risks.
- Work Health and Safety Regulations (Harmonised) — Sets out requirements supporting the management of workplace hazards and risks.
The following codes may be relevant to this type of work.
- Managing WHS Risks Code of Practice — Provides practical guidance on identifying hazards, assessing risks and applying effective controls.
- Work Health and Safety Consultation, Cooperation and Coordination Code of Practice — Provides practical guidance on consulting workers and coordinating with other duty holders.
- Managing the Work Environment and Facilities Code of Practice — Provides practical guidance on safe work environments, workplace facilities and related controls.
Did you know
Wall Tie Function
Wall ties in a brick veneer system do more than just connect the brick skin to the structural frame. They are also designed to accommodate differential movement between the two materials, which expand and contract at different rates.
The Air Cavity's Role
The cavity between the brickwork and the timber or steel frame is not just empty space. It acts as a crucial drainage plane and thermal break, preventing moisture from reaching the internal structure and helping to insulate the building.
FAQ
Frequently asked questions
01What's the difference between a Hold Point and a Witness Point in an ITP?
02Is an ITP a legal requirement for building with brick veneer?
03How often should inspections be carried out for brick veneer work?
04Can this template be used for other types of masonry or cladding?
Share this resource
Free Inspection & Test Plan (Brick Veneer Cladding) Template
Browse Categories
How To Use It
- 1Download and open in Word or PDF.
- 2Replace the placeholders with your business details.
- 3Get it reviewed by a WHS specialist before rollout.
Need it customised?
Our WHS consultants can adapt this template to your site, run a gap analysis, or audit what you already have in place.
Book a Free Consultation WHS consulting servicesor call 1300 156 382
Related templates
- Free Inspection & Test Plan (Bridge Construction) Template
- Free Inspection & Test Plan (Bulk Earthworks) Template
- Free Inspection & Test Plan (Car Park Basement Construction) Template
- Free Inspection & Test Plan (Carpentry Fix Out Joinery) Template
- Free Inspection & Test Plan (Carpentry Framing) Template
- Free Inspection & Test Plan (Carpet Installation) Template