
Free Inspection & Test Plan (Car Park Basement Construction) Template
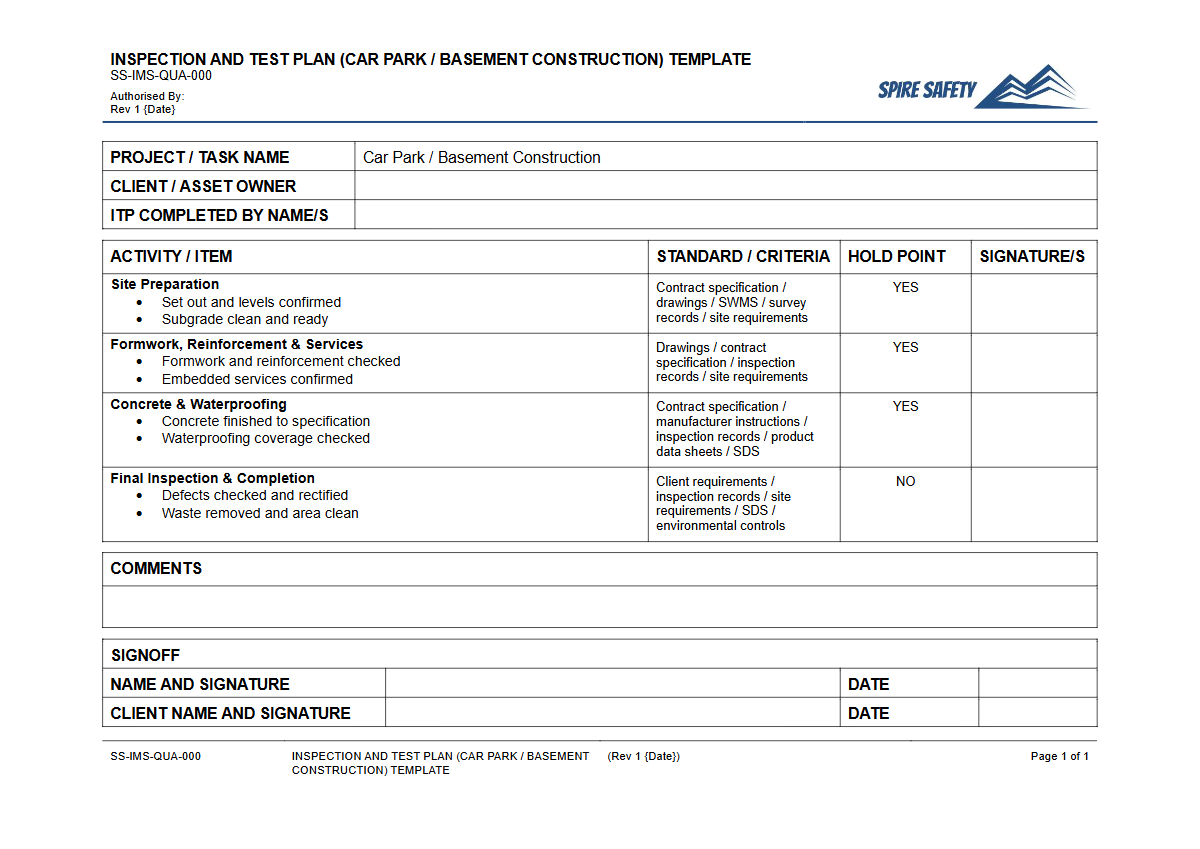
Download our Free Inspection & Test Plan (Car Park Basement Construction) Template to manage quality and safety on your next project. Get your DOCX & PDF now.
Free Inspection & Test Plan (Car Park Basement Construction) Template
DOCX • 142 KB + PDF
Updated Oct 2026
No signup required
Purpose of the Free Inspection & Test Plan (Car Park Basement Construction) Template
This Free Inspection & Test Plan (Car Park Basement Construction) Template provides a structured framework for contractors, project managers, and engineers to define and manage quality control and assurance activities during the construction of a car park basement. It helps ensure that all stages of work, from excavation to final finishes, meet specified standards, design requirements, and safety regulations.
By outlining key checkpoints, responsibilities, and acceptance criteria, this ITP serves as a critical tool for risk mitigation, quality verification, and project documentation. It is designed as a comprehensive starting point aligned with Australian WHS practices and construction quality standards.
Using a detailed Inspection & Test Plan (ITP) is a proactive measure to prevent defects, rework, and potential safety incidents. It formalises the verification process, ensuring that materials, workmanship, and completed elements are systematically checked against project specifications and relevant Australian Standards.
This process is a fundamental component of robust WHS management systems, demonstrating due diligence and a commitment to quality outcomes. It provides clarity for all parties involved, including subcontractors, consultants, and clients, on how quality will be managed and verified throughout the project lifecycle.
Video walkthrough
How to use the Free Inspection & Test Plan (Car Park Basement Construction) Template
This template is provided in both DOCX and PDF formats to suit your needs. The DOCX file is fully editable, allowing you to tailor the plan to the specific requirements of your car park basement project.
To use it effectively, you should systematically work through each section, customising the activities, standards, and responsibilities to align with your project’s design, engineering specifications, and construction methodology. Add or remove inspection points based on the complexity and risk profile of tasks such as excavation, shoring, waterproofing, reinforcement installation, and concrete pouring.
You must clearly define the 'Hold Points' (work cannot proceed without inspection and sign-off), 'Witness Points' (inspection must be witnessed, but work can continue), and 'Surveillance Points' (random or periodic checks). It is crucial to supplement this plan with other key safety documents.
For many high-risk construction activities detailed in the ITP, a corresponding Safe Work Method Statement will also be required; our general construction SWMS template provides a solid foundation for this.
Important: This is a template only. We have provided a structured starting point, but you must customise this document to reflect the specific hazards, risks, equipment, and processes of your workplace and project.
You are responsible for ensuring its suitability and compliance with the relevant legislation and standards applicable to your operations.
When to use an Inspection & Test Plan
An ITP should be developed during the project planning phase, well before construction activities commence. It should be treated as a live document, implemented from the very start of physical works on site and updated as required if designs or methodologies change.
It is used continuously throughout the construction of the car park basement, guiding the quality control process at each critical stage. This includes pre-construction checks like soil testing and survey set-out, through to in-process checks for formwork and rebar, and finally, post-construction testing like concrete strength analysis and water-tightness tests.
The completed ITP records provide a comprehensive quality file for project handover and are essential for demonstrating that all WHS requirements for construction site safety and quality have been met.
Who should use this ITP Template
This template is designed for use by various personnel involved in construction projects. Principal Contractors will use it to oversee and manage the overall quality of the project.
Project Managers and Site Engineers are primary users, responsible for implementing the plan, scheduling inspections, and ensuring records are maintained. Subcontractors for specific trades (e.g., excavation, concrete, steel fixing) should use the ITP to understand the quality requirements and inspection points for their scope of work.
They may need to provide their own specific ITPs which are then incorporated into the master plan. Quality Assurance/Quality Control (QA/QC) officers and inspectors will use it as their day-to-day guide for conducting checks and signing off on work stages. For instance, when checking reinforcement, workers using specific equipment should be competent and equipment checks completed, like those detailed in a pre-start checklist for bar benders.
The document is also valuable for project stakeholders like the Client, Superintendent, or external consultants who may need to witness or review project quality. Having a clear, agreed-upon ITP facilitates smooth communication and reduces disputes over acceptance criteria.
Independent WHS compliance auditing services may also reference the ITP during site reviews to verify that safety and quality processes are being followed as documented. If you need more templates or checklists, you can browse our complete free WHS resources library for a wide range of documents.
Common mistakes
Common mistakes to avoid
- Failing to customise the template to match specific project designs and engineering specifications.
- Using generic acceptance criteria instead of referencing specific Australian Standards or project documents.
- Not clearly defining roles and responsibilities for each inspection, witness, and hold point.
- Poor record-keeping, leading to an incomplete or untraceable quality history for the project.
Legal references
Legal considerations
The following legal requirements may be relevant to this type of work.
- Work Health and Safety Act (Harmonised) — Provides the primary duties for protecting workers and other people from work health and safety risks.
- Work Health and Safety Regulations (Harmonised) — Sets out requirements supporting the management of workplace hazards and risks.
The following codes may be relevant to this type of work.
- Managing WHS Risks Code of Practice — Provides practical guidance on identifying hazards, assessing risks and applying effective controls.
- Work Health and Safety Consultation, Cooperation and Coordination Code of Practice — Provides practical guidance on consulting workers and coordinating with other duty holders.
- Managing the Work Environment and Facilities Code of Practice — Provides practical guidance on safe work environments, workplace facilities and related controls.
Did you know
The Cost of Poor Quality
Studies have shown that the cost of poor quality in construction, including rework and defect rectification, can be as high as 12% of the total project contract value. A robust ITP is a primary tool for minimising these costs.
Basement Challenges
Basement construction consistently ranks among the most high-risk construction activities due to the combination of deep excavation, groundwater management, confined spaces, and heavy structural loads.
FAQ
Frequently asked questions
01What is the difference between an Inspection & Test Plan (ITP) and a SWMS?
02Who is responsible for signing off on an ITP?
03What are 'hold points' and 'witness points' in an ITP?
04Can this template be used for other types of construction?
Share this resource
Free Inspection & Test Plan (Car Park Basement Construction) Template
Browse Categories
How To Use It
- 1Download and open in Word or PDF.
- 2Replace the placeholders with your business details.
- 3Get it reviewed by a WHS specialist before rollout.
Need it customised?
Our WHS consultants can adapt this template to your site, run a gap analysis, or audit what you already have in place.
Book a Free Consultation WHS consulting servicesor call 1300 156 382
Related templates
- Free Inspection & Test Plan (Carpentry Fix Out Joinery) Template
- Free Inspection & Test Plan (Carpentry Framing) Template
- Free Inspection & Test Plan (Carpet Installation) Template
- Free Inspection & Test Plan (Colorbond Zincalume Roofing) Template
- Free Inspection & Test Plan (Commercial Facade Signage) Template
- Free Inspection & Test Plan (Commercial Kitchen Fit Out) Template