
Free Inspection & Test Plan (Carpentry Framing) Template
Download our free Inspection & Test Plan for Carpentry Framing. This structured DOCX & PDF helps verify quality and safety on your project.
Free Inspection & Test Plan (Carpentry Framing) Template
DOCX • 141 KB + PDF
Updated Oct 2026
No signup required
Purpose of the Free Inspection & Test Plan (Carpentry Framing) Template
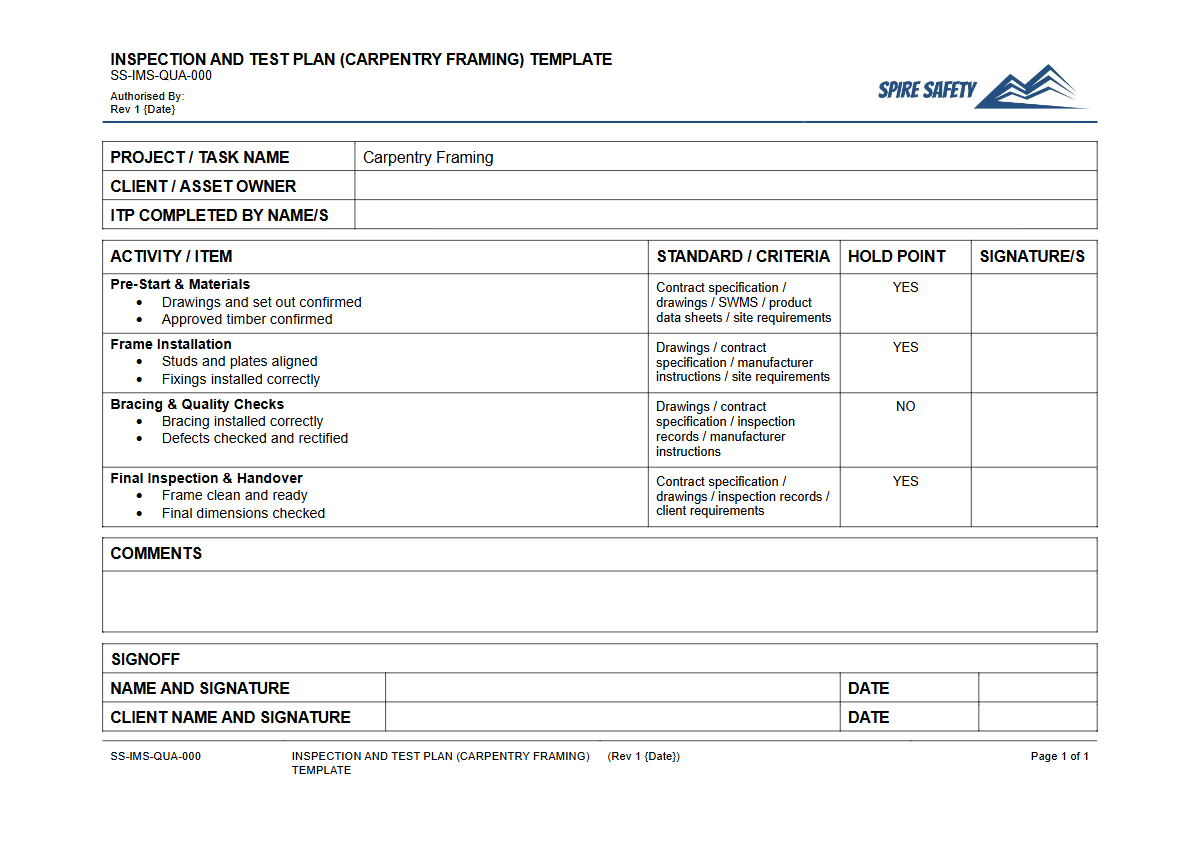
An Inspection and Test Plan (ITP) is a crucial quality assurance and safety document used in construction. This free Inspection & Test Plan (Carpentry Framing) Template provides a structured framework to ensure that all timber framing work meets project specifications, engineering requirements, and Australian Standards.
It formalises the process of verification by outlining critical checkpoints, acceptance criteria, responsibilities, and the records required to prove compliance. Using this template helps prevent defects, reduces rework, and creates an auditable trail for project stakeholders, including builders, clients, and certifiers. It forms a vital component of a project's overall WHS management system.
By systematically planning inspections, you can confirm that materials are correct, dimensions are accurate, and installation methods comply with the National Construction Code (NCC) and relevant standards like AS 1684. This proactive approach to quality control is fundamental to ensuring the structural integrity and long-term safety of a building.
Proper documentation also serves as objective evidence during any formal reviews or WHS compliance auditing activities, demonstrating that due diligence was followed at every key stage of the framing process.
What is included in this template?
This Inspection & Test Plan is provided as a customisable DOCX file and a ready-to-use PDF. It includes columns for detailing each activity or inspection, referencing relevant standards or drawings, defining hold and witness points, and recording inspection results, dates, and signatures.
It serves as a comprehensive starting point for your carpentry projects.
Video walkthrough
How to use the Free Inspection & Test Plan (Carpentry Framing) Template
Using this template effectively requires customisation to fit the unique demands of your construction project. Start by downloading the DOCX version and reviewing it against your project's architectural and engineering drawings, the builder's specifications, and any specific contractual requirements.
Identify all key stages of the carpentry framing process, from material delivery and set-out to frame erection, bracing, and tie-down installation. For each stage, define the specific checks that need to be performed.
Populate the 'Acceptance Criteria' column with precise, measurable standards. Instead of generic terms like 'correctly installed', reference specific clauses from Australian Standards (e.g., 'AS 1684.2, Clause 8.3.6.7 for nogging installation') or tolerances from the engineering plans.
While this ITP focuses on framing, other high-risk areas on site demand their own specific safety checks, often detailed in documents like a WHS inspection for a vehicle workshop. Assign responsibility for each inspection point (e.g., Site Supervisor, Project Engineer) and classify them as either a 'Witness Point' (where work may proceed if the inspector is absent) or a 'Hold Point' (a mandatory stop where work cannot continue without formal sign-off).
Important: It is crucial to customise this template for your specific workplace, project scope, and legal obligations. We have provided a structured starting point, but you are responsible for ensuring its final fitness for purpose and accuracy.
When to use it
An ITP should be developed before any physical work begins and implemented throughout the construction phase. It is a live document that guides the quality control process from start to finish.
Key times to use this ITP include before ordering materials, during the set-out of wall frames, at the completion of frame erection before internal linings are installed, and during the final inspection before handover. This planned approach ensures that critical elements like structural connections and bracing are not covered up before they can be properly verified.
Using an ITP is particularly important for managing the specific risks associated with timber framing, which is a form of high-risk construction work. A systematic plan for verification and documentation is essential for such activities, reflecting principles seen in frameworks for other hazardous industries, as detailed in our guide to Principal Mining Hazard Management Plans.
Who should use it
This template is designed for use by various personnel involved in construction project delivery and oversight. Key users include:
- Project Managers: To oversee quality assurance processes and ensure project milestones are met with the required level of quality.
- Site Supervisors and Foremen: To manage day-to-day inspections on site, direct carpentry teams, and sign off on hold and witness points.
- Carpenters and Leading Hands: To understand the quality standards and inspection requirements for their work.
- Quality Assurance / Quality Control (QA/QC) Officers: To formally conduct inspections, manage documentation, and compile quality records.
- WHS Advisors: To ensure that safety-critical checks, such as those related to structural stability and temporary bracing, are incorporated and completed.
The document facilitates clear communication between the builder, subcontractors, and certifiers, ensuring everyone is aligned on the quality expectations. If you require further guidance on implementing such processes, engaging with WHS consulting professionals can provide tailored support for your organisation.
For other safety documentation needs, feel free to browse our free WHS resources library for a wide range of templates.
Common mistakes
Common mistakes to avoid
- Failing to customise the template for project-specific engineering details and drawings.
- Using generic 'Pass/Fail' criteria instead of referencing specific clauses from Australian Standards (e.g., AS 1684).
- Skipping 'hold point' inspections to save time, which can lead to costly rework or hidden structural defects.
- Incomplete record-keeping, leaving no auditable trail of who conducted the inspection, when it occurred, and the outcome.
Legal references
Legal considerations
The following legal requirements may be relevant to this type of work.
- Work Health and Safety Act (Harmonised) — Provides the primary duties for protecting workers and other people from work health and safety risks.
- Work Health and Safety Regulations (Harmonised) — Sets out requirements supporting the management of workplace hazards and risks.
The following codes may be relevant to this type of work.
- Managing WHS Risks Code of Practice — Provides practical guidance on identifying hazards, assessing risks and applying effective controls.
- Work Health and Safety Consultation, Cooperation and Coordination Code of Practice — Provides practical guidance on consulting workers and coordinating with other duty holders.
- Managing the Work Environment and Facilities Code of Practice — Provides practical guidance on safe work environments, workplace facilities and related controls.
Did you know
Timber Framing Code
The primary standard for timber framing in Australian housing is AS 1684, the Residential Timber-Framed Construction code. It provides prescriptive design and construction details for builders and designers.
Nail Plate Strength
The seemingly simple nail plates used to join timber trusses are precisely engineered components. Incorrect installation, such as over-driving or using the wrong plate, can significantly compromise the entire roof structure's integrity.
FAQ
Frequently asked questions
01What is the difference between a hold point and a witness point in an ITP?
02Does this carpentry framing ITP cover structural steel elements?
03How do I reference Australian Standards in this ITP?
04Can I use this ITP template to prove WHS compliance?
Share this resource
Free Inspection & Test Plan (Carpentry Framing) Template
Browse Categories
How To Use It
- 1Download and open in Word or PDF.
- 2Replace the placeholders with your business details.
- 3Get it reviewed by a WHS specialist before rollout.
Need it customised?
Our WHS consultants can adapt this template to your site, run a gap analysis, or audit what you already have in place.
Book a Free Consultation WHS consulting servicesor call 1300 156 382
Related templates
- Free Inspection & Test Plan (Carpet Installation) Template
- Free Inspection & Test Plan (Colorbond Zincalume Roofing) Template
- Free Inspection & Test Plan (Commercial Facade Signage) Template
- Free Inspection & Test Plan (Commercial Kitchen Fit Out) Template
- Free Inspection & Test Plan (Compaction Testing) Template
- Free Inspection & Test Plan (Concrete Columns and Walls) Template