
Free Inspection & Test Plan (Concrete Columns and Walls) Template
Formalise quality assurance for concrete construction. Our free Inspection & Test Plan for concrete columns and walls provides a structured starting point.
Free Inspection & Test Plan (Concrete Columns and Walls) Template
DOCX • 140 KB + PDF
Updated Oct 2026
No signup required
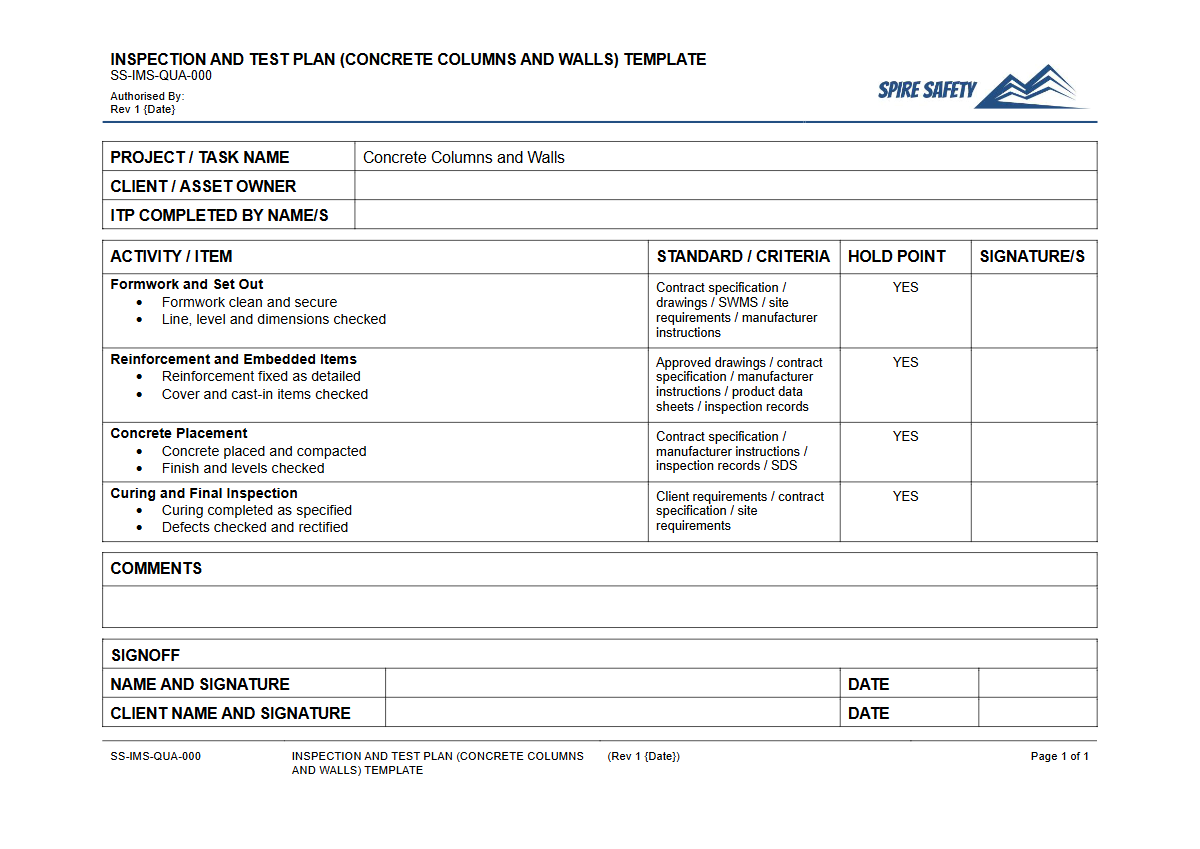
Purpose of the Free Inspection & Test Plan (Concrete Columns and Walls) Template
An Inspection and Test Plan (ITP) is a critical quality assurance document used in construction to ensure that work meets project specifications and industry standards. This free Inspection & Test Plan for concrete columns and walls provides a comprehensive framework for documenting and verifying every key stage of the construction process.
Using this template helps your organisation systematically manage quality control, ensuring the structural integrity, safety, and durability of concrete elements. It formalises the inspection process by outlining the sequence of checks, tests to be performed, acceptance criteria, and responsibilities for verification.
Integrating such a detailed plan into your project helps prevent defects, avoid costly rework, and provides a documented record of compliance. It forms an essential component of a robust WHS management system, demonstrating due diligence in managing risks associated with structural construction.
By clearly defining hold points and witness points, the ITP ensures that critical stages are properly reviewed by qualified personnel before work proceeds, aligning with the principles of proactive quality management.
Video walkthrough
How to use the Free Inspection & Test Plan (Concrete Columns and Walls) Template
Our template is designed to be a practical starting point, available in both DOCX for easy customisation and PDF for straightforward printing. To get started, download the file and adapt it to the unique requirements of your construction project.
The document is structured to guide you through the process, but its effectiveness depends on thorough customisation.
Important: This template provides a structured foundation. It is essential that you customise it to reflect the specific requirements of your project, including engineering specifications, relevant Australian Standards, site conditions, and your organisation's internal procedures.
We are not liable for any issues arising from the use of this template.
Key Customisation Steps:
- Review Project Specifications: Cross-reference the ITP activities with your project’s structural drawings, engineer’s specifications, and concrete mix design details.
- Define Roles: Clearly assign responsibility for each inspection, test, and sign-off to specific roles (e.g., Site Supervisor, Project Engineer, Third-Party Inspector).
- Set Acceptance Criteria: Populate the 'Acceptance Criteria' column with specific, measurable standards drawn from the National Construction Code (NCC), Australian Standards (like AS 3600), and project-specific requirements.
- Establish Hold & Witness Points: Determine which stages are critical 'Hold Points' (work must stop for inspection) and which are 'Witness Points' (inspection may be attended) or 'Surveillance Points' (routine checks).
A well-implemented ITP not only ensures quality but also verifies that workers have the right skills for the job. This can be complemented by processes like verifying competency for operating a stationary concrete pump or other critical plant.
When to use an Inspection & Test Plan
An ITP for concrete columns and walls should be developed during the project planning phase and implemented before any physical work begins. It serves as a live document throughout the construction lifecycle, covering all key stages from preparation to completion.
Key stages include:
- Pre-Pour Stage: This includes inspections for formwork stability and dimensions, reinforcement steel placement and clearance, cleanliness of the pour area, and placement of any cast-in items like starter bars or electrical conduits.
- During Pour Stage: Checks during this critical phase involve verifying the correct concrete supply against the delivery docket, monitoring placement and compaction techniques to prevent voids, and taking samples for slump tests and compressive strength testing.
- Post-Pour Stage: After the pour, the ITP guides activities such as implementing curing methods, monitoring for cracking, checking timelines for stripping formwork, and inspecting the final surface finish.
For projects involving on-site quarrying or aggregate processing, the quality control process may extend to material inputs, which could be governed by principal hazard management plans.
Who should use this ITP
This Inspection & Test Plan is an essential tool for any personnel involved in the management, supervision, and execution of concrete construction works. Its use promotes clear communication and accountability across the project team. Key users include:
- Project Managers and Site Engineers: For overall quality management, scheduling inspections, and ensuring compliance with engineering designs.
- Quality Assurance/Quality Control (QA/QC) Managers: For implementing and overseeing the quality system, maintaining records, and managing non-conformances.
- Site Supervisors and Forepersons: For day-to-day execution, conducting routine checks, and ensuring their crews follow the specified procedures.
- Contractors and Subcontractors: To understand their obligations, perform self-inspections, and prepare for formal witness and hold points.
The documented evidence generated by a completed ITP is invaluable during handovers and can be a key point of review during internal or external WHS compliance audits. Maintaining these records is crucial for demonstrating that all safety and quality obligations have been fulfilled. For organisations looking to formalise their entire safety framework, a well-structured ITP process is also a valuable asset when pursuing ISO 45001 certification.
This document is just one part of a comprehensive site safety toolkit. For other areas, you may need specific tools like a template for a WHS inspection for a vehicle workshop on a large construction site.
You can explore our entire free WHS resources library for more templates to support your operations.
Common mistakes
Common mistakes to avoid
- Failing to customise the ITP for specific project drawings and specifications.
- Not clearly defining responsibilities for each inspection and sign-off.
- Skipping pre-pour checks, such as reinforcement placement or formwork cleanliness.
- Inadequate record-keeping, making it difficult to prove compliance later.
Legal references
Legal considerations
The following legal requirements may be relevant to this type of work.
- Work Health and Safety Act (Harmonised) — Provides the primary duties for protecting workers and other people from work health and safety risks.
- Work Health and Safety Regulations (Harmonised) — Sets out requirements supporting the management of workplace hazards and risks.
The following codes may be relevant to this type of work.
- Managing WHS Risks Code of Practice — Provides practical guidance on identifying hazards, assessing risks and applying effective controls.
- Work Health and Safety Consultation, Cooperation and Coordination Code of Practice — Provides practical guidance on consulting workers and coordinating with other duty holders.
- Managing the Work Environment and Facilities Code of Practice — Provides practical guidance on safe work environments, workplace facilities and related controls.
Did you know
Concrete Strength
The specified compressive strength of concrete (e.g., 25 MPa) is typically measured after 28 days of curing. Early-age strength tests are often done to allow for faster construction cycles.
Rebar Corrosion
The alkaline environment of concrete (pH > 12.5) naturally protects steel reinforcement from corrosion. This protection can be compromised by carbonation or chloride ingress, leading to 'concrete cancer'.
FAQ
Frequently asked questions
01What is the difference between a Hold Point and a Witness Point in an ITP?
02Is an ITP a legal requirement for concrete works in Australia?
03Who signs off on the ITP for concrete columns and walls?
04Can I use this template for other concrete structures like slabs or beams?
Share this resource
Free Inspection & Test Plan (Concrete Columns and Walls) Template
Browse Categories
How To Use It
- 1Download and open in Word or PDF.
- 2Replace the placeholders with your business details.
- 3Get it reviewed by a WHS specialist before rollout.
Need it customised?
Our WHS consultants can adapt this template to your site, run a gap analysis, or audit what you already have in place.
Book a Free Consultation WHS consulting servicesor call 1300 156 382
Related templates
- Free Inspection & Test Plan (Concrete Finishes) Template
- Free Inspection & Test Plan (Concrete Footings Slab) Template
- Free Inspection & Test Plan (Concrete Kerb and Channel) Template
- Free Inspection & Test Plan (Concrete Rectification Repair) Template
- Free Inspection & Test Plan (Concrete Staircase) Template
- Free Inspection & Test Plan (Concrete Subfloor Ground Slab) Template