
Free Inspection & Test Plan (Concrete Subfloor Ground Slab) Template
Download our free Inspection & Test Plan (Concrete Subfloor Ground Slab) Template to formalise quality and safety checks for your construction projects.
Free Inspection & Test Plan (Concrete Subfloor Ground Slab) Template
DOCX • 137 KB + PDF
Updated Oct 2026
No signup required
Purpose of the Free Inspection & Test Plan (Concrete Subfloor Ground Slab) Template
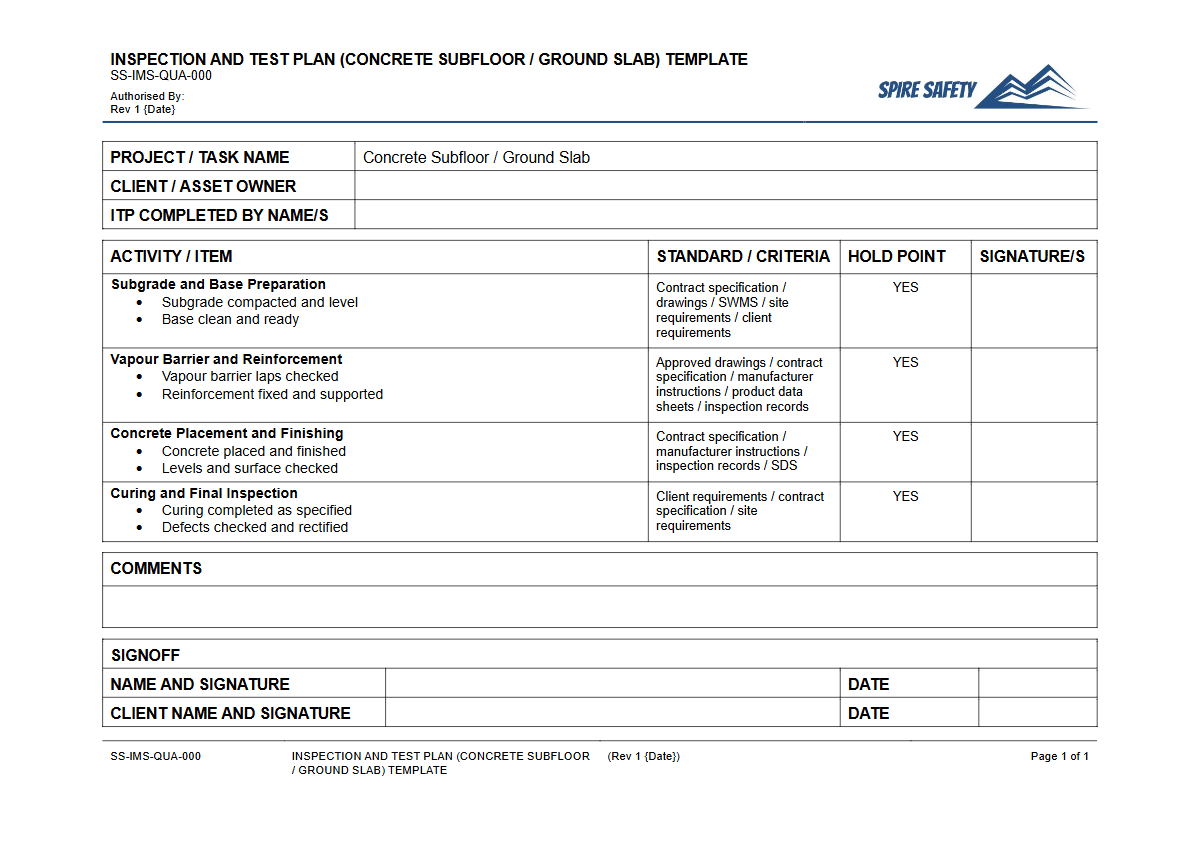
Laying a concrete subfloor ground slab is a critical-path activity in construction that demands rigorous quality control. This free Inspection & Test Plan (Concrete Subfloor Ground Slab) Template provides a structured framework for documenting and verifying every stage of the process.
An ITP is a quality assurance document that outlines the sequence of inspections, tests, and verifications required to ensure the final slab meets all project specifications, engineering standards, and safety requirements. Using a formal plan helps prevent costly rework, ensures structural integrity, and demonstrates due diligence.
It forms a key component of a project's overall WHS management system, linking practical site activities to documented quality outcomes.
Video walkthrough
How to use the Free Inspection & Test Plan (Concrete Subfloor Ground Slab) Template
This template is designed as a comprehensive starting point. It details typical activities involved in ground slab construction, from initial ground preparation to final curing and finishing.
You will find columns for identifying inspection types (such as hold points, witness points, and surveillance), acceptance criteria, responsible personnel, and records to be kept. Thorough documentation is essential for traceability and can be invaluable during a formal WHS compliance audit.
Important: This is a template only. We are not WHS consultants for your specific business.
You MUST customise this document to suit the unique requirements of your project, site conditions, engineering specifications, relevant Australian Standards (like AS 3600 and AS 2870), and organisational procedures. It is your responsibility to ensure the final document is fit for purpose.
When to use it
An ITP for a concrete subfloor ground slab should be developed and implemented before any physical work begins. It serves as a roadmap throughout the construction phase, guiding teams at key milestones.
Its use is essential during pre-pour preparations, such as checking excavation levels, sub-base compaction, formwork, and reinforcement placement. During the pour, it guides checks on concrete supply, slump testing, and placement techniques.
Post-pour, it outlines requirements for finishing, curing, and strength testing, ensuring the slab achieves its specified performance.
Key Stages in a Concrete Slab ITP
A comprehensive plan breaks the process into manageable stages, each with its own set of checks and balances.
Pre-Pour Stage
This is the most critical phase for inspection, as errors are difficult and expensive to fix once concrete is poured. Key checks include:
- Verifying survey set-out and excavation levels.
- Confirming subgrade preparation and compaction test results.
- Inspecting the damp-proof membrane for integrity and correct lapping.
- Checking formwork for stability, dimensions, and correct levels.
- Inspecting steel reinforcement for size, spacing, cover, and cleanliness.
- Ensuring all service penetrations and blockouts are correctly positioned and secured.
The materials used, such as aggregates and cement, must also meet specifications. Understanding requirements for sourcing these materials can be complex, particularly in larger operations that may need to consider state-specific regulations like those outlined in Principal Mining Hazard Management Plans: A Guide.
During the Pour
Coordination is key during the pour. Inspections and tests focus on the properties and handling of the fresh concrete. This includes:
- Confirming concrete mix details against the approved specification on delivery dockets.
- Conducting slump tests to verify workability.
- Taking samples for compressive strength testing (cylinders or cubes).
- Monitoring placement and compaction techniques (e.g., vibration).
- Ensuring the correct operation of equipment like concrete pumps; this includes checking that operators are competent, which can be formalised using documents like our Verification of Competency (Concrete Pump (Stationary)) Template.
Post-Pour Stage
After placement, the focus shifts to ensuring the concrete develops its intended strength and durability. Checks include:
- Verifying finishing is performed to the specified standard (e.g., trowel finish, broom finish).
- Confirming that curing methods (e.g., water, curing compounds) are applied correctly and for the required duration.
- Monitoring for and addressing any plastic shrinkage cracking.
- Stripping formwork after the concrete has reached sufficient strength.
- Reviewing compressive strength test results against the specified 28-day strength.
Who should use it
This Inspection & Test Plan template is intended for use by a range of personnel involved in construction and quality management. Project Managers use it for overall project control and scheduling.
Site Engineers and Supervisors use it to manage day-to-day quality checks and supports your compliance efforts with specifications. Quality Assurance/Quality Control (QA/QC) Managers use it to audit the process and maintain project records.
Forepersons and lead tradespeople use it to understand the specific requirements and hold points for their work. For organisations needing support in establishing these robust processes, engaging external WHS consulting services can provide valuable expertise and oversight.
Common mistakes
Common mistakes to avoid
- Failing to customise the template for specific project engineering and site conditions.
- Skipping 'hold point' inspections due to schedule pressure, leading to non-compliant work being covered up.
- Inadequate record-keeping, making it impossible to prove that checks were completed correctly.
- Not briefing the entire site team, including subcontractors, on the ITP requirements and their specific responsibilities.
Legal references
Legal considerations
The following legal requirements may be relevant to this type of work.
- Work Health and Safety Act (Harmonised) — Provides the primary duties for protecting workers and other people from work health and safety risks.
- Work Health and Safety Regulations (Harmonised) — Sets out requirements supporting the management of workplace hazards and risks.
The following codes may be relevant to this type of work.
- Managing WHS Risks Code of Practice — Provides practical guidance on identifying hazards, assessing risks and applying effective controls.
- Work Health and Safety Consultation, Cooperation and Coordination Code of Practice — Provides practical guidance on consulting workers and coordinating with other duty holders.
- Managing the Work Environment and Facilities Code of Practice — Provides practical guidance on safe work environments, workplace facilities and related controls.
Did you know
Cylinder Testing
Concrete strength is typically tested by taking samples during the pour and casting them into cylinders. These cylinders are then cured and crushed at specific intervals (e.g., 7 and 28 days) to verify the concrete meets its specified compressive strength.
Curing is Crucial
Improper or insufficient curing can reduce the final strength of concrete by up to 50%. Curing is the process of maintaining moisture and temperature in the concrete to ensure proper hydration of the cement.
FAQ
Frequently asked questions
01What is a 'hold point' in a concrete slab Inspection & Test Plan?
02Does this ITP template cover reinforcement and formwork inspections?
03Is an Inspection & Test Plan a legal requirement for concrete works in Australia?
04How do I determine the acceptance criteria for my ITP?
Share this resource
Free Inspection & Test Plan (Concrete Subfloor Ground Slab) Template
Browse Categories
How To Use It
- 1Download and open in Word or PDF.
- 2Replace the placeholders with your business details.
- 3Get it reviewed by a WHS specialist before rollout.
Need it customised?
Our WHS consultants can adapt this template to your site, run a gap analysis, or audit what you already have in place.
Book a Free Consultation WHS consulting servicesor call 1300 156 382
Related templates
- Free Inspection & Test Plan (Concrete Terracotta Roof Tile) Template
- Free Inspection & Test Plan (Cornice and Set) Template
- Free Inspection & Test Plan (Curtain Wall Unitised Facade) Template
- Free Inspection & Test Plan (Data Communications Cabling) Template
- Free Inspection & Test Plan (Defects Liability Inspection) Template
- Free Inspection & Test Plan (Demolition) Template