
Free Inspection & Test Plan (Curtain Wall Unitised Facade) Template
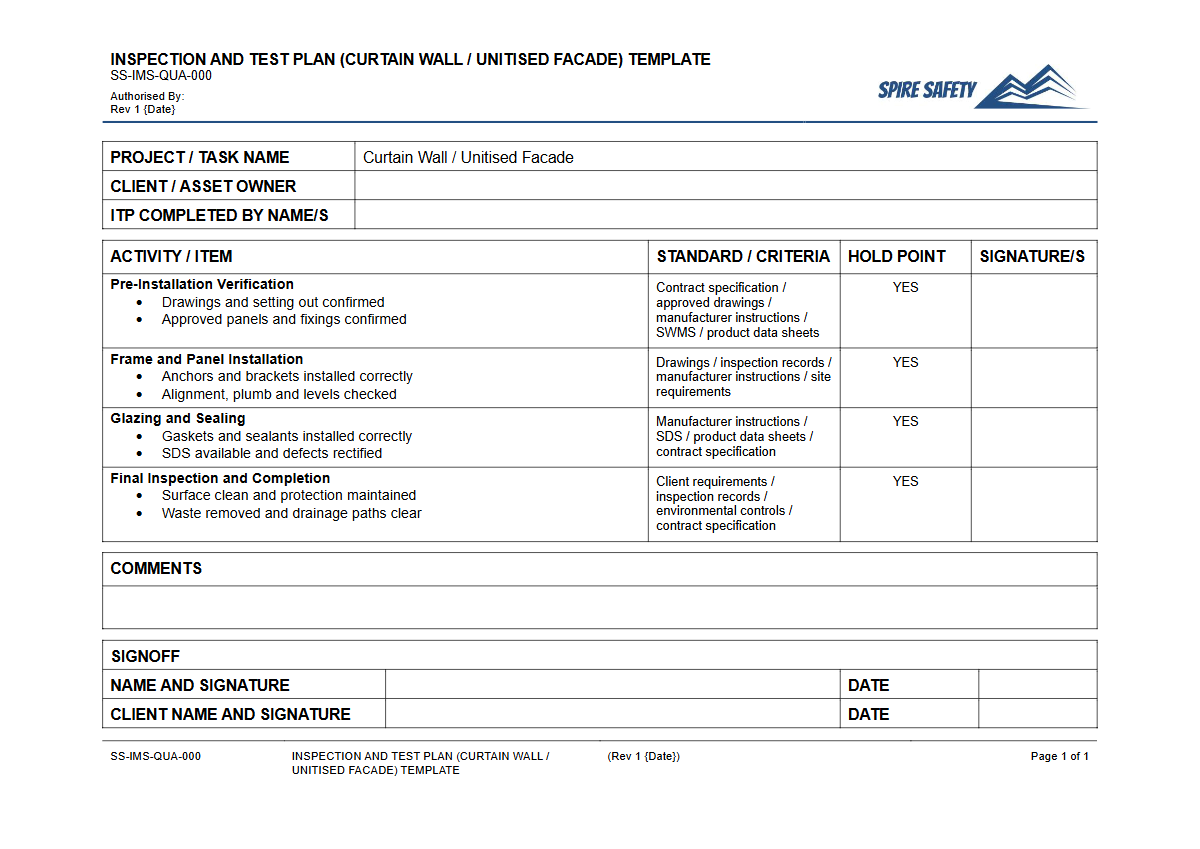
Formalise quality control for facade installation with our free Inspection & Test Plan (Curtain Wall Unitised Facade) template. Download your DOCX & PDF.
Free Inspection & Test Plan (Curtain Wall Unitised Facade) Template
DOCX • 136 KB + PDF
Updated Oct 2026
No signup required
Purpose of the Free Inspection & Test Plan (Curtain Wall Unitised Facade) Template
An Inspection and Test Plan (ITP) is a critical quality assurance document used in construction to ensure all materials, components, and workmanship meet the project's stringent requirements. Our free Inspection & Test Plan (Curtain Wall Unitised Facade) Template provides a structured framework to manage and verify every stage of the facade installation process.
It helps formalise the sequence of inspections, tests, and verifications required to meet project specifications, manufacturer's requirements, and relevant Australian Standards.
Using this template ensures that each critical step, from off-site factory production to on-site assembly and sealing, is systematically checked and approved. This methodical approach helps prevent defects, avoid costly rework, reduce safety risks, and maintain the integrity of the building envelope.
An effective ITP is a vital component of a project's quality management plan and integrates directly into broader WHS management systems to demonstrate due diligence.
Video walkthrough
How to use the Free Inspection & Test Plan (Curtain Wall Unitised Facade) Template
This Inspection & Test Plan (Curtain Wall Unitised Facade) Template is a comprehensive starting point designed for easy customisation. To get started, download the DOCX file and adapt it to the specific demands of your project.
Review the document against your project's scope, engineering drawings, technical specifications, and the facade manufacturer’s installation guide. You will need to customise checklist items, define clear acceptance criteria, and assign responsibilities for each inspection point (e.g., Contractor, Site Engineer, Client Representative).
The plan should clearly integrate Hold Points, which are mandatory stops where work cannot proceed without formal sign-off, and Witness Points, where key personnel must be notified and given the opportunity to witness an activity. By tailoring this ITP, you create a project-specific roadmap for quality that ensures all parties are aligned on standards and verification processes from start to finish.
Important Customisation Note
This document is a template and not a complete solution. It is essential that you customise this Inspection & Test Plan for your specific workplace, project requirements, facade system, site conditions, and legal obligations.
We strongly recommend that a competent person (such as a qualified engineer or experienced construction manager) reviews and approves the final document before implementation. If you require assistance, our WHS consulting team can provide expert support.
When to use it
An ITP for a unitised facade is a living document used throughout the project lifecycle. It is first developed during the pre-construction phase to establish quality expectations with subcontractors and suppliers.
During fabrication, it is applied in the factory to verify that individual panels are manufactured to specified tolerances, material standards, and quality finishes before they are shipped to site.
On-site, the ITP guides the installation sequence, with checks for everything from bracket set-out and waterproofing to panel alignment and final sealant application. Finally, the completed and signed-off ITP forms part of the handover documentation, providing an auditable record of quality assurance for the client and building certifier.
Just as other high-risk sectors require detailed safety frameworks, such as principal hazard management plans, major construction activities like facade installation demand this level of rigorous oversight.
Who should use it
This Inspection & Test Plan is a valuable tool for a wide range of personnel involved in a building project. It is essential for Project Managers, Construction Managers, Site Supervisors, and Facade Contractors who are directly responsible for delivering the project on time and to the required quality standards.
Quality Assurance and Quality Control (QA/QC) personnel will use it as their primary tool for monitoring and recording compliance.
Site Engineers will refer to it to verify that installation aligns with design specifications, while Architects and Facade Engineers can use it to confirm their design intent is being met. It also serves as a key piece of evidence for internal and external audits, demonstrating a commitment to quality and safety that can be verified through professional WHS compliance auditing. For more tools to support your projects, you can browse our complete free WHS resources library.
Common mistakes
Common mistakes to avoid
- Failing to customise the template for the specific facade system and project specifications.
- Not clearly defining measurable acceptance criteria, leading to subjective and inconsistent inspections.
- Poor record-keeping, making it difficult to prove compliance or trace defects back to their source.
- Skipping fabrication inspections and only focusing on on-site works, potentially missing defects created in the factory.
Legal references
Legal considerations
The following legal requirements may be relevant to this type of work.
- Work Health and Safety Act (Harmonised) — Provides the primary duties for protecting workers and other people from work health and safety risks.
- Work Health and Safety Regulations (Harmonised) — Sets out requirements supporting the management of workplace hazards and risks.
The following codes may be relevant to this type of work.
- Managing WHS Risks Code of Practice — Provides practical guidance on identifying hazards, assessing risks and applying effective controls.
- Work Health and Safety Consultation, Cooperation and Coordination Code of Practice — Provides practical guidance on consulting workers and coordinating with other duty holders.
- Managing the Work Environment and Facilities Code of Practice — Provides practical guidance on safe work environments, workplace facilities and related controls.
Did you know
Thermal Performance
A facade's thermal insulation (U-value) and solar heat gain (SHGC) depend on correct installation. Even small gaps or thermal bridges missed during inspection can significantly degrade a building's energy efficiency.
Unitised vs. Stick-Built
Unitised curtain wall systems are largely assembled and glazed in a controlled factory environment. This generally leads to higher quality and faster on-site installation compared to traditional 'stick-built' systems assembled piece-by-piece on the building.
FAQ
Frequently asked questions
01What is the difference between a Hold Point and a Witness Point in an ITP?
02Does this ITP template cover waterproofing and sealant application?
03Can I use this ITP for a traditional stick-built curtain wall system?
04Is an Inspection and Test Plan a legal requirement in Australia?
Share this resource
Free Inspection & Test Plan (Curtain Wall Unitised Facade) Template
Browse Categories
How To Use It
- 1Download and open in Word or PDF.
- 2Replace the placeholders with your business details.
- 3Get it reviewed by a WHS specialist before rollout.
Need it customised?
Our WHS consultants can adapt this template to your site, run a gap analysis, or audit what you already have in place.
Book a Free Consultation WHS consulting servicesor call 1300 156 382
Related templates
- Free Inspection & Test Plan (Data Communications Cabling) Template
- Free Inspection & Test Plan (Defects Liability Inspection) Template
- Free Inspection & Test Plan (Demolition) Template
- Free Inspection & Test Plan (Double Brick Construction) Template
- Free Inspection & Test Plan (Ductwork Installation) Template
- Free Inspection & Test Plan (Earthworks Excavation) Template