
Free Inspection & Test Plan (Ductwork Installation) Template
Download our free Inspection & Test Plan (Ductwork Installation) template. This structured DOCX & PDF helps you verify quality and compliance at every stage.
Free Inspection & Test Plan (Ductwork Installation) Template
DOCX • 138 KB + PDF
Updated Oct 2026
No signup required
Purpose of the Free Inspection & Test Plan (Ductwork Installation) Template
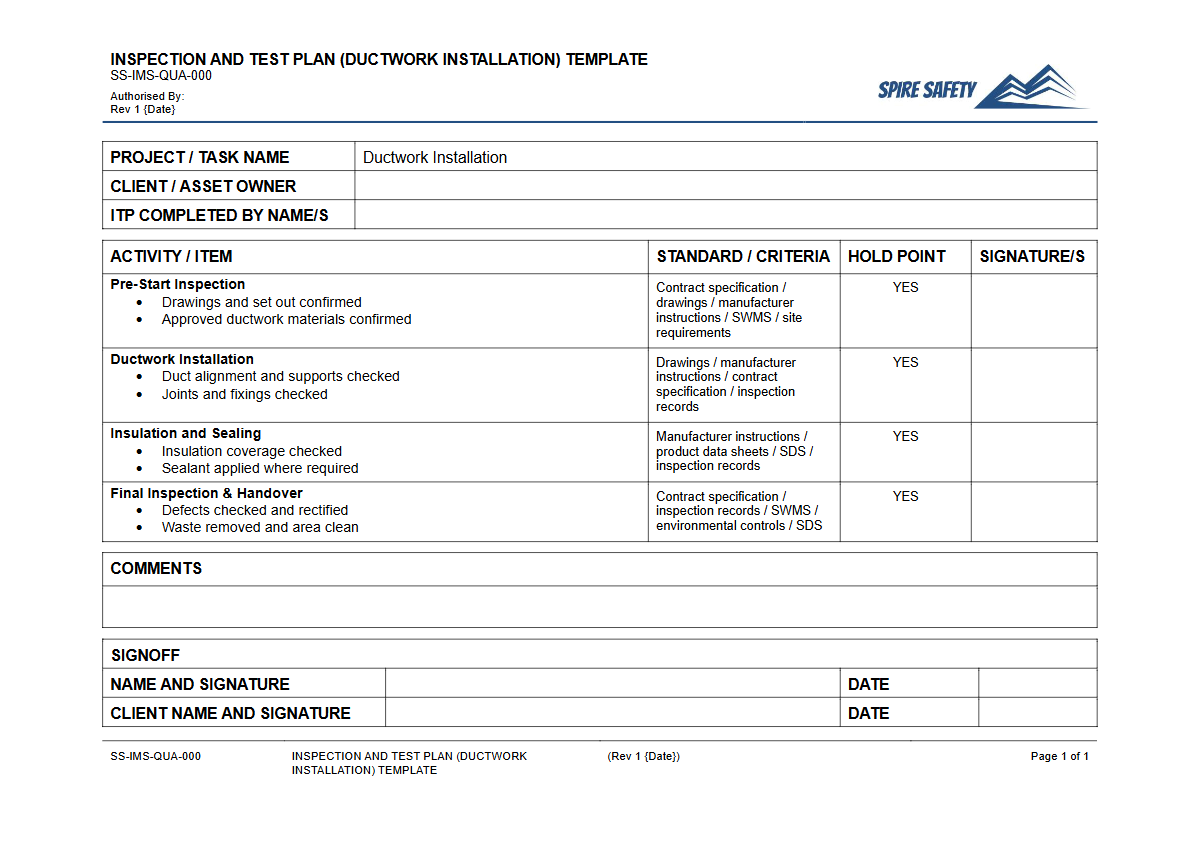
An Inspection and Test Plan (ITP) is a critical quality assurance document used in construction and mechanical services projects. This Free Inspection & Test Plan (Ductwork Installation) Template provides a structured framework for documenting and verifying that all installation activities meet the project's design specifications, relevant Australian Standards, and the National Construction Code (NCC).
It outlines the sequence of inspections, tests, and verifications required at each stage of the ductwork installation process, from material receival and handling through to pre-commissioning and final handover.
Using a detailed ITP helps ensure that quality is built into the project from the start, rather than being checked at the end. It defines key checkpoints, including witness points (where the client or representative may choose to observe) and hold points (which require formal sign-off before work can proceed).
This systematic approach minimises rework, prevents costly defects, and creates a clear, auditable record of quality control activities. An effective ITP is a fundamental component of broader WHS management systems, integrating quality assurance directly with project execution.
Video walkthrough
How to use the Free Inspection & Test Plan (Ductwork Installation) Template
This resource is provided in both DOCX and PDF formats. The DOCX version is fully editable, allowing you to tailor the plan to the unique requirements of your project.
To use the template effectively, you should add project-specific details such as the project name, contractor details, and relevant drawing numbers. You must also review and customise the checklist items to align with the specified materials (e.g., rigid vs.
flexible duct), support systems, fire rating requirements, and acoustic treatments.
Each inspection point should clearly define the acceptance criteria, referencing specific clauses from Australian Standards (like AS 4254 for ductwork) or the project specifications. It is also essential to assign responsibility for each inspection, verification, and sign-off to the appropriate personnel (e.g., Site Supervisor, QA/QC Inspector, Client Representative).
For complex projects or if your organisation lacks in-house expertise, engaging specialist WHS consulting can help ensure your documentation is robust and fit for purpose.
Important: This document is a template and must be customised to your specific project and workplace. We have provided a structured starting point, but you are responsible for ensuring the final ITP reflects your site-specific conditions, scope of works, materials, and legal obligations.
When to use it
The Inspection & Test Plan should be developed and approved during the pre-construction phase, before any physical installation work begins. It serves as a live document throughout the project's lifecycle.
It is actively used to guide and record quality checks during key stages, including when materials arrive on site, during off-site fabrication, throughout the installation of duct sections and supports, and during pressure testing and system balancing. The completed ITP records become part of the final project handover documentation, providing evidence of compliance and quality.
These records are essential during any formal WHS compliance auditing process.
Who should use it
This ITP template is designed for use by a range of personnel involved in the management and execution of HVAC and mechanical services projects. This includes:
- Project Managers: For overall quality management and to ensure project milestones are met with the required level of verification.
- Construction Managers & Site Supervisors: To manage day-to-day quality control on site, schedule inspections, and ensure work proceeds according to the plan.
- QA/QC Personnel: To conduct and document inspections, manage non-conformances, and maintain the formal quality record.
- HVAC Contractors & Installers: To understand the quality expectations and inspection points they must meet during their work.
Site supervisors can also integrate this tool with other safety processes, such as using a free WHS inspection template for vehicle workshops to manage safety in ancillary site areas. If you need other documents to support your project, browse our extensive library of free WHS resources for more templates and guides.
Common mistakes
Common mistakes to avoid
- Failing to customise the template for project-specific materials, standards, and specifications.
- Not clearly defining roles and responsibilities for inspection, verification, and sign-off.
- Skipping pre-installation checks for material damage, incorrect supply, or equipment calibration.
- Maintaining poor records, making it difficult to demonstrate quality compliance during an audit or at project handover.
Legal references
Legal considerations
The following legal requirements may be relevant to this type of work.
- Work Health and Safety Act (Harmonised) — Provides the primary duties for protecting workers and other people from work health and safety risks.
- Work Health and Safety Regulations (Harmonised) — Sets out requirements supporting the management of workplace hazards and risks.
The following codes may be relevant to this type of work.
- Managing WHS Risks Code of Practice — Provides practical guidance on identifying hazards, assessing risks and applying effective controls.
- Work Health and Safety Consultation, Cooperation and Coordination Code of Practice — Provides practical guidance on consulting workers and coordinating with other duty holders.
- Managing the Work Environment and Facilities Code of Practice — Provides practical guidance on safe work environments, workplace facilities and related controls.
Did you know
Energy Efficiency
According to Sustainability Victoria, leaky ductwork can reduce the efficiency of a heating and cooling system by 20–30%, leading to significant energy waste and higher utility bills.
Industry Standards
Alongside the mandatory Australian Standards (AS 4254 series), many Australian commercial projects reference SMACNA (Sheet Metal and Air Conditioning Contractors' National Association) standards for best-practice ductwork construction and rigidity.
FAQ
Frequently asked questions
01What's the difference between a hold point and a witness point in an ITP?
02Does this ITP cover fire-rated ductwork?
03Is an ITP the same as a Safe Work Method Statement (SWMS)?
04How often should ITP records be reviewed?
Share this resource
Free Inspection & Test Plan (Ductwork Installation) Template
Browse Categories
How To Use It
- 1Download and open in Word or PDF.
- 2Replace the placeholders with your business details.
- 3Get it reviewed by a WHS specialist before rollout.
Need it customised?
Our WHS consultants can adapt this template to your site, run a gap analysis, or audit what you already have in place.
Book a Free Consultation WHS consulting servicesor call 1300 156 382
Related templates
- Free Inspection & Test Plan (Earthworks Excavation) Template
- Free Inspection & Test Plan (Electrical Installation) Template
- Free Inspection & Test Plan (Electrical Rough-In (First Fix)) Template
- Free Inspection & Test Plan (Electrical Second Fix Fit off) Template
- Free Inspection & Test Plan (Emergency and Exit Lighting) Template
- Free Inspection & Test Plan (Epoxy Resin Floor Coating) Template