
Free Inspection & Test Plan (Electrical Rough-In (First Fix)) Template
Download our free Inspection & Test Plan (Electrical Rough-In) Template.
Free Inspection & Test Plan (Electrical Rough-In (First Fix)) Template
DOCX • 138 KB + PDF
Updated Oct 2026
No signup required
Purpose of the Free Inspection & Test Plan (Electrical Rough-In (First Fix)) Template
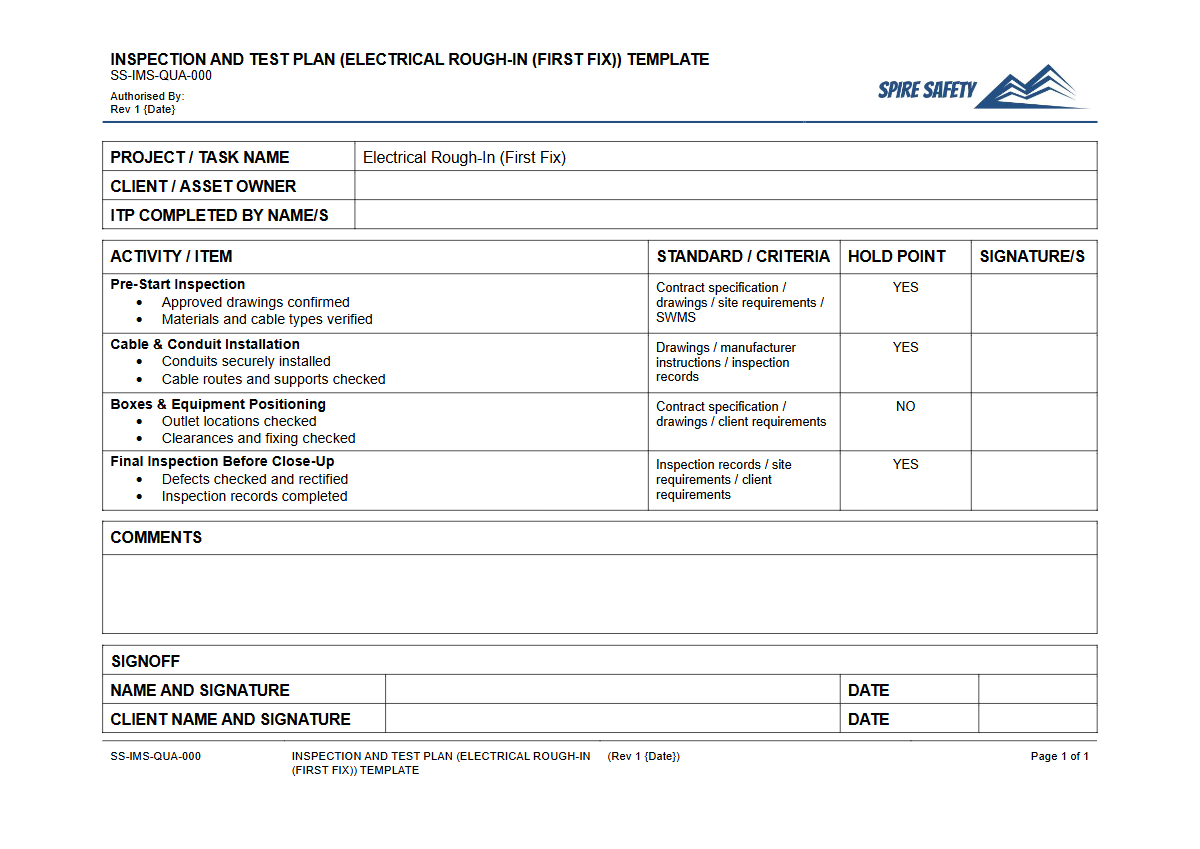
An Inspection and Test Plan (ITP) is a crucial quality assurance document used in construction and engineering projects. This Free Inspection & Test Plan (Electrical Rough-In (First Fix)) Template provides a structured framework for documenting and verifying that the initial stage of electrical installation work complies with project specifications and Australian standards.
It outlines the sequence of inspections, tests, responsibilities, and acceptance criteria required before walls and ceilings are lined. Using an ITP ensures a methodical approach to quality control, reduces the risk of rework, and creates an auditable record of compliance for project stakeholders.
Properly implemented, an ITP forms a key component of a project's quality assurance framework, which in turn integrates into broader WHS management systems. It helps demonstrate due diligence and a commitment to delivering a safe and high-quality electrical installation. This proactive approach helps prevent defects that could become serious hazards or require costly rectification after the build is complete.
Video walkthrough
How to use the Free Inspection & Test Plan (Electrical Rough-In (First Fix)) Template
This template is provided as a starting point to be adapted for your specific project needs. After downloading the DOCX or PDF file, you must review and customise each section to align with your project's scope, contract documents, architectural drawings, and the relevant Australian Standards, particularly AS/NZS 3000:2018 (The Wiring Rules).
The document is organised into sections covering different stages and elements of the rough-in process. You will need to populate the checklist with specific items to be verified, assign responsibilities for inspection (e.g., electrician, site supervisor, client representative), and define the 'hold points' where work cannot proceed without formal sign-off.
For any high-risk electrical work, ensuring clear procedures are in place is paramount, which can be supported by documents like a First Aid Procedure Template for immediate response to incidents.
A Note on Customisation
This document is a template and not a complete, out-of-the-box solution. We have designed it as a structured starting point, but it is your responsibility to ensure it is fully adapted to the specific risks, controls, and compliance requirements of your workplace and project.
Failure to customise this ITP may result in it being unsuitable for your purposes.
When to use it
This Inspection & Test Plan should be prepared before any electrical rough-in work commences. It is actively used during the first fix stage of a construction project—that is, after the structural framing is complete but before any insulation, plasterboard, or other wall linings are installed.
It serves as a live document on-site, guiding supervisors and trades through the quality verification process at critical stages. The completed ITP is then retained as a permanent project record.
Regular safety walks and checks are also essential during this busy construction phase. You can adapt a specific checklist, such as our WHS Inspection for a Vehicle Workshop template, to suit general construction site conditions, focusing on housekeeping, access, and hazard management.
Who should use it
This template is designed for use by a range of personnel involved in the management and execution of construction projects, including:
- Electrical Contractors: To plan and control the quality of their own work and provide assurance to the principal contractor.
- Project Managers & Site Supervisors: To oversee trade contractors and ensure that all installations meet the required quality and safety standards before being concealed.
- Quality Assurance/Quality Control (QA/QC) Managers: To implement and monitor the project's quality management system.
- Builders and Principal Contractors: To manage their compliance obligations and ensure a defect-free handover to the client.
A proactive approach to safety and quality is essential. Beyond procedural checks, fostering a positive safety culture also involves supporting workers' wellbeing, including promoting awareness of mental health first aid in the workplace. For those overseeing complex projects, formalised oversight through services like WHS compliance auditing can provide an additional layer of verification and assurance.
For more tools to support your project's safety and compliance framework, browse our complete free WHS resources library, which contains a wide range of templates, checklists, and procedures.
Common mistakes
Common mistakes to avoid
- Failing to properly secure and support cables at the correct intervals, leading to strain or future damage.
- Incorrectly positioning back boxes and wall plates, causing clashes with wall linings, joinery, or fixtures.
- Not providing adequate mechanical protection for cables run through studs or in other vulnerable areas.
- Forgetting to take comprehensive photographic evidence of the installation before it is covered by linings.
Legal references
Legal considerations
The following legal requirements may be relevant to this type of work.
- Work Health and Safety Act (Harmonised) — Provides the primary duties for protecting workers and other people from work health and safety risks.
- Work Health and Safety Regulations (Harmonised) — Sets out requirements supporting the management of workplace hazards and risks.
The following codes may be relevant to this type of work.
- Managing WHS Risks Code of Practice — Provides practical guidance on identifying hazards, assessing risks and applying effective controls.
- Work Health and Safety Consultation, Cooperation and Coordination Code of Practice — Provides practical guidance on consulting workers and coordinating with other duty holders.
- Managing the Work Environment and Facilities Code of Practice — Provides practical guidance on safe work environments, workplace facilities and related controls.
Did you know
The Wiring Rules
The primary standard for electrical installations in Australia, AS/NZS 3000, is commonly known as 'The Wiring Rules'. It's a joint Australian and New Zealand standard that sets the requirements for safe electrical design and installation.
Hidden Dangers
Faulty electrical installations are a significant cause of house fires. A thorough first fix inspection is a critical step in preventing hidden dangers, such as damaged cables or loose connections, from being sealed behind walls.
FAQ
Frequently asked questions
01What is the difference between electrical rough-in (first fix) and second fix?
02Is an Inspection & Test Plan mandatory for electrical work in Australia?
03What standards should be referenced in an electrical rough-in ITP?
04Can this template be used for commercial and residential projects?
Share this resource
Free Inspection & Test Plan (Electrical Rough-In (First Fix)) Template
Browse Categories
How To Use It
- 1Download and open in Word or PDF.
- 2Replace the placeholders with your business details.
- 3Get it reviewed by a WHS specialist before rollout.
Need it customised?
Our WHS consultants can adapt this template to your site, run a gap analysis, or audit what you already have in place.
Book a Free Consultation WHS consulting servicesor call 1300 156 382
Related templates
- Free Inspection & Test Plan (Electrical Second Fix Fit off) Template
- Free Inspection & Test Plan (Emergency and Exit Lighting) Template
- Free Inspection & Test Plan (Epoxy Resin Floor Coating) Template
- Free Inspection & Test Plan (External Cladding) Template
- Free Inspection & Test Plan (External Insulation and Finish System (EIFS)) Template
- Free Inspection & Test Plan (External Render) Template