
Free Inspection & Test Plan (External Cladding) Template
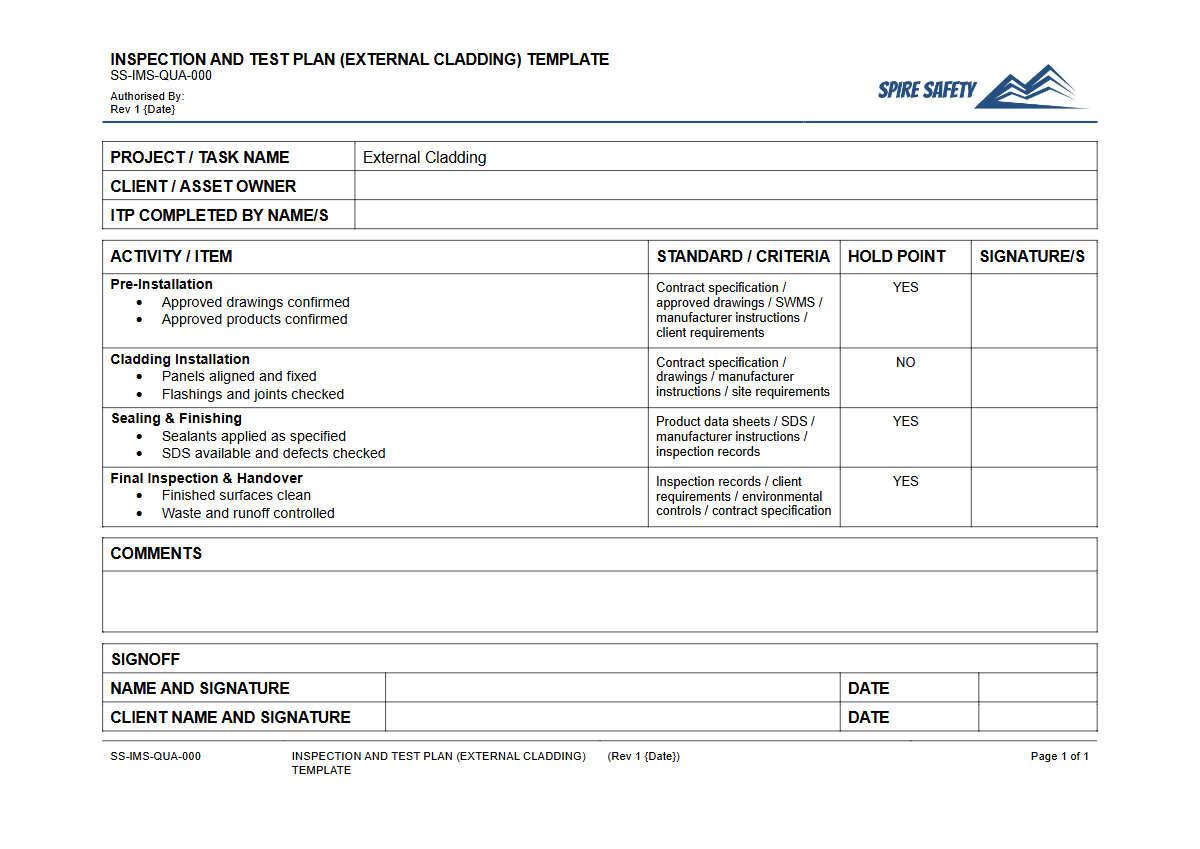
Ensure quality and safety in your construction projects with our Free Inspection & Test Plan (External Cladding) Template.
Free Inspection & Test Plan (External Cladding) Template
DOCX • 140 KB + PDF
Updated Oct 2026
No signup required
Purpose of the Free Inspection & Test Plan (External Cladding) Template
An Inspection and Test Plan (ITP) is a crucial quality assurance document that outlines the specific checks, tests, and verification steps required during the installation of external cladding systems. Using this Free Inspection & Test Plan (External Cladding) Template provides a structured framework to ensure that all materials and workmanship comply with project specifications, Australian Standards, and the National Construction Code (NCC).
It serves as a formal record of quality control activities, helping to prevent defects, manage non-conformances, and provide evidence of due diligence. Implementing a detailed ITP is a key component of developing a robust WHS management system on any construction project, safeguarding against costly rework and potential safety failures.
Video walkthrough
How to use the Free Inspection & Test Plan (External Cladding) Template
This Inspection & Test Plan for external cladding is designed to be a comprehensive but adaptable starting point. It is organised chronologically to follow the typical sequence of a cladding installation project.
The template includes columns to define inspection activities, acceptance criteria, verification methods (e.g., visual check, measurement, test report review), and the responsible parties. Key features include designated 'Hold Points', which are mandatory stops where work cannot proceed without formal sign-off, and 'Witness Points', where an inspector must be present during the activity. The final columns are for recording results, signatures, and dates, creating a complete audit trail that can be invaluable during ongoing WHS compliance audits.
Important: This document is a template and must be customised to suit your specific project requirements, cladding system manufacturer's specifications, site conditions, relevant Australian Standards, and organisational procedures. We are not responsible for any liability arising from the use or misuse of this template.
Key Stages in an External Cladding ITP
A comprehensive ITP for cladding should cover every critical stage of the installation process. Our template guides you to create checkpoints for activities including:
- Material Receiving Inspection: Verifying that delivered panels, fixings, membranes, and sealants match the approved specifications and are undamaged.
- Substrate Preparation: Ensuring the wall structure is true, clean, and ready to receive the cladding system, including the correct installation of any required weather or thermal barriers.
- Framing and Support Installation: Checking the set-out, alignment, and fixing of sub-framing or battens as per the structural engineer's design.
- Panel Installation: Inspecting the placement, fixing, and alignment of each cladding panel, including expansion joint tolerances. The risk profile of this work requires a level of detail comparable to managing principal hazards in high-risk work environments.
- Joint, Sealant, and Flashing Application: Verifying correct application to ensure weather-tightness and accommodate building movement.
- Final Cleaning and Handover: A final inspection to confirm the installation is complete, free of defects, and meets all aesthetic and performance requirements.
When to use this Inspection & Test Plan
This ITP should be developed and approved before any physical cladding work begins on site. It should be a live document, used daily by site supervisors, installers, and project managers throughout the entire duration of the cladding installation.
It is most effective when integrated into the project's overall quality management plan and referenced during pre-start meetings and regular site inspections. The systematic approach in this ITP mirrors the process used in other industry-specific safety checks, such as our WHS inspection template for tyre workshops, where each step is critical for a safe outcome.
Who should use it
This template is designed for use by a range of personnel involved in construction projects to ensure quality and accountability at every level:
- Project Managers: To oversee the quality control process and supports your compliance efforts with contractual requirements.
- Site Managers and Supervisors: For day-to-day management of quality on site, directing work, and signing off on hold points.
- Quality Assurance / Quality Control (QA/QC) Officers: To conduct inspections, monitor compliance, and maintain all quality records. Just as a WHS inspection for a resource recovery facility ensures materials are handled correctly, this cladding ITP verifies that building materials meet specification and are installed safely.
- Cladding Installers and Subcontractors: To understand the quality expectations and inspection points they must meet.
- Building Surveyors and Certifiers: To review as evidence of compliance with the NCC and other regulatory standards.
Common mistakes
Common mistakes to avoid
- Using a generic ITP without tailoring it to the specific cladding system and project requirements.
- Skipping or inadequately documenting 'witness' or 'hold' points to save time, compromising quality assurance.
- Failing to verify that delivered materials, including batch numbers and compliance markings, match the project specifications.
- Incomplete record-keeping of inspections, making it difficult to prove compliance during an audit or defect claim.
Legal references
Legal considerations
The following legal requirements may be relevant to this type of work.
- Work Health and Safety Act (Harmonised) — Provides the primary duties for protecting workers and other people from work health and safety risks.
- Work Health and Safety Regulations (Harmonised) — Sets out requirements supporting the management of workplace hazards and risks.
The following codes may be relevant to this type of work.
- Managing WHS Risks Code of Practice — Provides practical guidance on identifying hazards, assessing risks and applying effective controls.
- Work Health and Safety Consultation, Cooperation and Coordination Code of Practice — Provides practical guidance on consulting workers and coordinating with other duty holders.
- Managing the Work Environment and Facilities Code of Practice — Provides practical guidance on safe work environments, workplace facilities and related controls.
Did you know
National Construction Code
The National Construction Code (NCC) specifies mandatory performance requirements for external walls, including fire resistance, weatherproofing, and structural integrity, all of which an ITP helps to verify.
Leading Cause of Defects
Industry studies show that a significant percentage of building defects relate to external water ingress, an issue directly addressed by rigorous ITPs for cladding, flashings, and sealant application.
FAQ
Frequently asked questions
01What is the difference between an Inspection and Test Plan (ITP) and a Safe Work Method Statement (SWMS)?
02Does this ITP cover non-combustible cladding requirements?
03How often should inspection points be checked?
04Can I use this template for internal wall linings as well?
Share this resource
Free Inspection & Test Plan (External Cladding) Template
Browse Categories
How To Use It
- 1Download and open in Word or PDF.
- 2Replace the placeholders with your business details.
- 3Get it reviewed by a WHS specialist before rollout.
Need it customised?
Our WHS consultants can adapt this template to your site, run a gap analysis, or audit what you already have in place.
Book a Free Consultation WHS consulting servicesor call 1300 156 382
Related templates
- Free Inspection & Test Plan (External Insulation and Finish System (EIFS)) Template
- Free Inspection & Test Plan (External Render) Template
- Free Inspection & Test Plan (External Sealing Jointing) Template
- Free Inspection & Test Plan (External Site Lighting) Template
- Free Inspection & Test Plan (Fibre Cement Cladding) Template
- Free Inspection & Test Plan (Final Handover Defects Inspection) Template