
Free Inspection & Test Plan (External Insulation and Finish System (EIFS)) Template
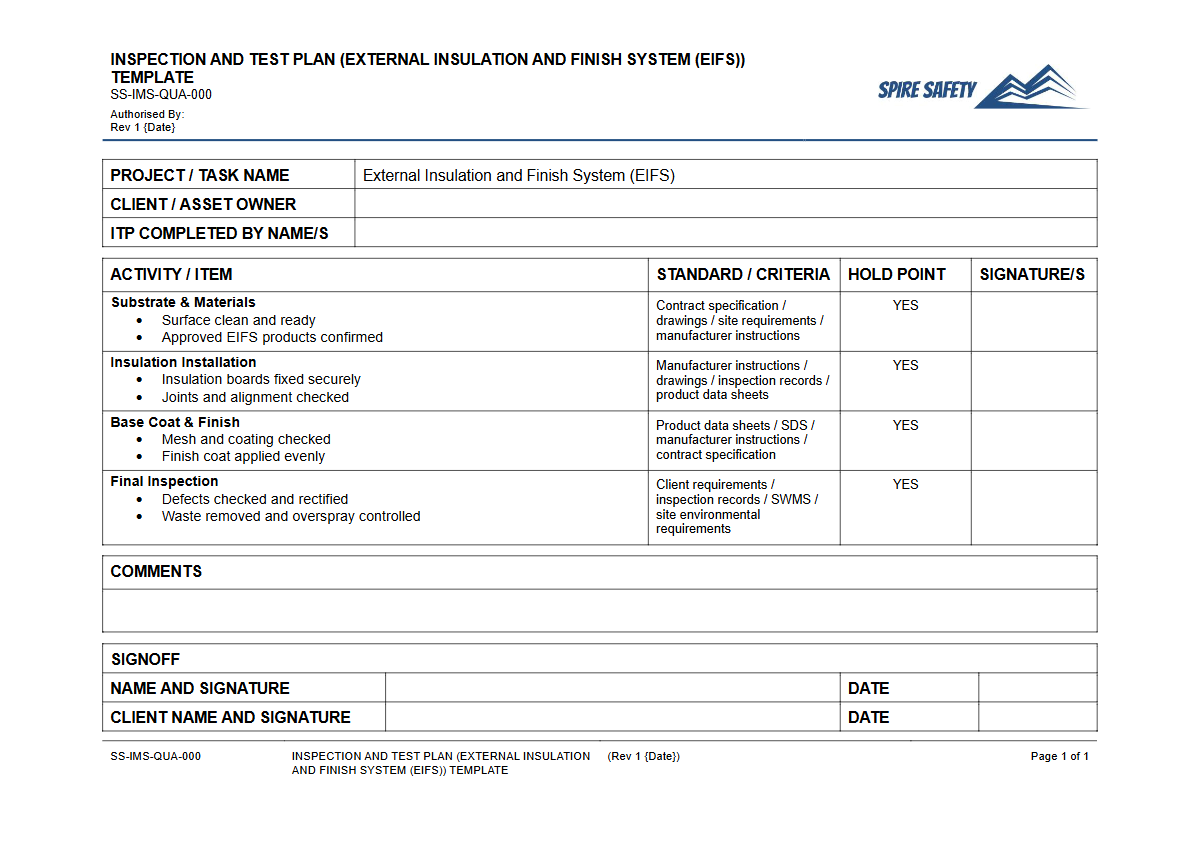
Download our free Inspection & Test Plan for External Insulation and Finish Systems (EIFS). This template helps streamline quality and safety checks.
Free Inspection & Test Plan (External Insulation and Finish System (EIFS)) Template
DOCX • 135 KB + PDF
Updated Oct 2026
No signup required
Purpose of the Free Inspection & Test Plan (External Insulation and Finish System (EIFS)) Template
An Inspection and Test Plan (ITP) is a critical quality assurance tool used in construction to ensure that work is completed according to project specifications, design drawings, and relevant Australian Standards. This free Inspection & Test Plan (External Insulation and Finish System (EIFS)) template provides a structured framework for systematically planning and documenting all necessary quality checks throughout the EIFS installation process.
It helps formalise hold points, witness points, and surveillance checks, ensuring that each stage, from substrate preparation to final finish application, is verified and approved before proceeding to the next.
Using a comprehensive ITP helps prevent costly defects, rework, and potential building failures associated with improper EIFS installation, such as water ingress or delamination. It serves as objective evidence of compliance and quality, providing confidence to clients, builders, and certifiers.
Properly executed, it forms a key part of your project's quality and safety records.
Video walkthrough
How to use the Free Inspection & Test Plan (External Insulation and Finish System (EIFS)) Template
This resource is available as both a DOCX file for easy editing and a PDF for reference. To get the most out of this template, you should download the DOCX version and adapt it to the specific requirements of your project.
This involves adding your company details, project information, and referencing the correct manufacturer's specifications, technical data sheets, and relevant building codes or Australian Standards.
It is crucial to customise the inspection activities, acceptance criteria, and responsibilities to align with your project's scope. Integrating this ITP into your broader project documentation is essential for maintaining a holistic approach to quality.
These tailored plans often form a crucial part of broader WHS management systems, ensuring that safety and quality are managed cohesively.
Important: We have made this template as a guide for your organisation. You must customise it to your specific workplace, activities, and the hazards and risks present.
You are responsible for ensuring your processes are safe and compliant with all relevant laws and regulations.
When to use it
The EIFS ITP should be developed before any physical work begins and implemented throughout the entire installation lifecycle. It is a live document that guides activity on site.
- Pre-Construction Phase: Use the ITP to plan all verification activities, confirm material compliance, review substrate readiness, and conduct pre-start meetings with the installation team.
- During Installation: The ITP is used daily to guide supervisors and installers. It dictates when to call for an inspection (a 'hold point'), what to check at each layer (e.g., adhesive application, insulation board placement, base coat thickness), and who needs to sign off.
- Post-Installation: It is used for the final walkthrough and handover. The completed ITP, with all signatures and attached records, becomes a permanent part of the project's quality file. These records are invaluable during a WHS compliance auditing process, demonstrating a systematic approach to quality control.
Who should use it
This Inspection & Test Plan template is designed for use by various personnel involved in construction and building projects where EIFS is being installed. Key users include:
- Project Managers: To oversee the quality process and ensure project milestones are met without compromising on standards.
- Site Supervisors & Forepersons: For day-to-day management of the installation crew, ensuring they follow the approved sequence and quality checks.
- Quality Assurance/Quality Control (QA/QC) Officers: To conduct the formal inspections, witness tests, and maintain all quality records.
- Specialist Cladding & EIFS Contractors: To ensure their teams are working to a documented, best-practice standard and meeting contractual obligations.
The principles of structured inspection are transferable across industries. For example, our Free WHS Inspection (Vehicle Workshop) Template applies a similar systematic approach to a different environment, highlighting the universal importance of documented checks. Furthermore, managing offcuts and waste from the installation process requires its own set of controls, which can be structured using resources like our Free WHS Inspection (Resource Recovery) Template.
While the context differs, a structured inspection framework is a cornerstone of good practice in any commercial setting, from construction to retail. For instance, our Free WHS Inspection (Service Station) Template helps manage risks in a completely different sector but follows the same core principle of systematic verification.
You can find more tools like this in our free WHS resources library to build out your safety and quality systems.
Common mistakes
Common mistakes to avoid
- Failing to properly customise the template with project-specific details, standards, and manufacturer requirements.
- Skipping 'hold points' or allowing work to proceed without the required sign-offs from supervisors or QA personnel.
- Inadequate record-keeping, such as missing signatures, dates, or attachments like photos and material batch numbers.
- Not briefing the installation team on the ITP requirements before work commences.
Legal references
Legal considerations
The following legal requirements may be relevant to this type of work.
- Work Health and Safety Act (Harmonised) — Provides the primary duties for protecting workers and other people from work health and safety risks.
- Work Health and Safety Regulations (Harmonised) — Sets out requirements supporting the management of workplace hazards and risks.
The following codes may be relevant to this type of work.
- Managing WHS Risks Code of Practice — Provides practical guidance on identifying hazards, assessing risks and applying effective controls.
- Work Health and Safety Consultation, Cooperation and Coordination Code of Practice — Provides practical guidance on consulting workers and coordinating with other duty holders.
- Managing the Work Environment and Facilities Code of Practice — Provides practical guidance on safe work environments, workplace facilities and related controls.
Did you know
Moisture Management
Modern EIFS are often designed as 'drainage' or 'rainscreen' systems, which include a built-in air gap and water-resistive barrier to manage any incidental moisture that gets behind the cladding, significantly improving durability.
A Long History
EIFS was first developed in Europe after World War II as a method to repair and insulate damaged masonry buildings. It was introduced to North America in the late 1960s and has been used in Australia for several decades.
FAQ
Frequently asked questions
01What is an ITP in construction?
02Why is an ITP particularly important for EIFS installation?
03Does this EIFS ITP template cover all relevant Australian Standards?
04Can I use this template for both residential and commercial projects?
Share this resource
Free Inspection & Test Plan (External Insulation and Finish System (EIFS)) Template
Browse Categories
How To Use It
- 1Download and open in Word or PDF.
- 2Replace the placeholders with your business details.
- 3Get it reviewed by a WHS specialist before rollout.
Need it customised?
Our WHS consultants can adapt this template to your site, run a gap analysis, or audit what you already have in place.
Book a Free Consultation WHS consulting servicesor call 1300 156 382
Related templates
- Free Inspection & Test Plan (External Render) Template
- Free Inspection & Test Plan (External Sealing Jointing) Template
- Free Inspection & Test Plan (External Site Lighting) Template
- Free Inspection & Test Plan (Fibre Cement Cladding) Template
- Free Inspection & Test Plan (Final Handover Defects Inspection) Template
- Free Inspection & Test Plan (Fire Detection and Alarm System) Template