
Free Inspection & Test Plan (Epoxy Resin Floor Coating) Template
Download our free Inspection & Test Plan for epoxy resin floor coating. This customisable DOCX & PDF template helps ensure quality control and safety.
Free Inspection & Test Plan (Epoxy Resin Floor Coating) Template
DOCX • 137 KB + PDF
Updated Oct 2026
No signup required
Purpose of the Free Inspection & Test Plan (Epoxy Resin Floor Coating) Template
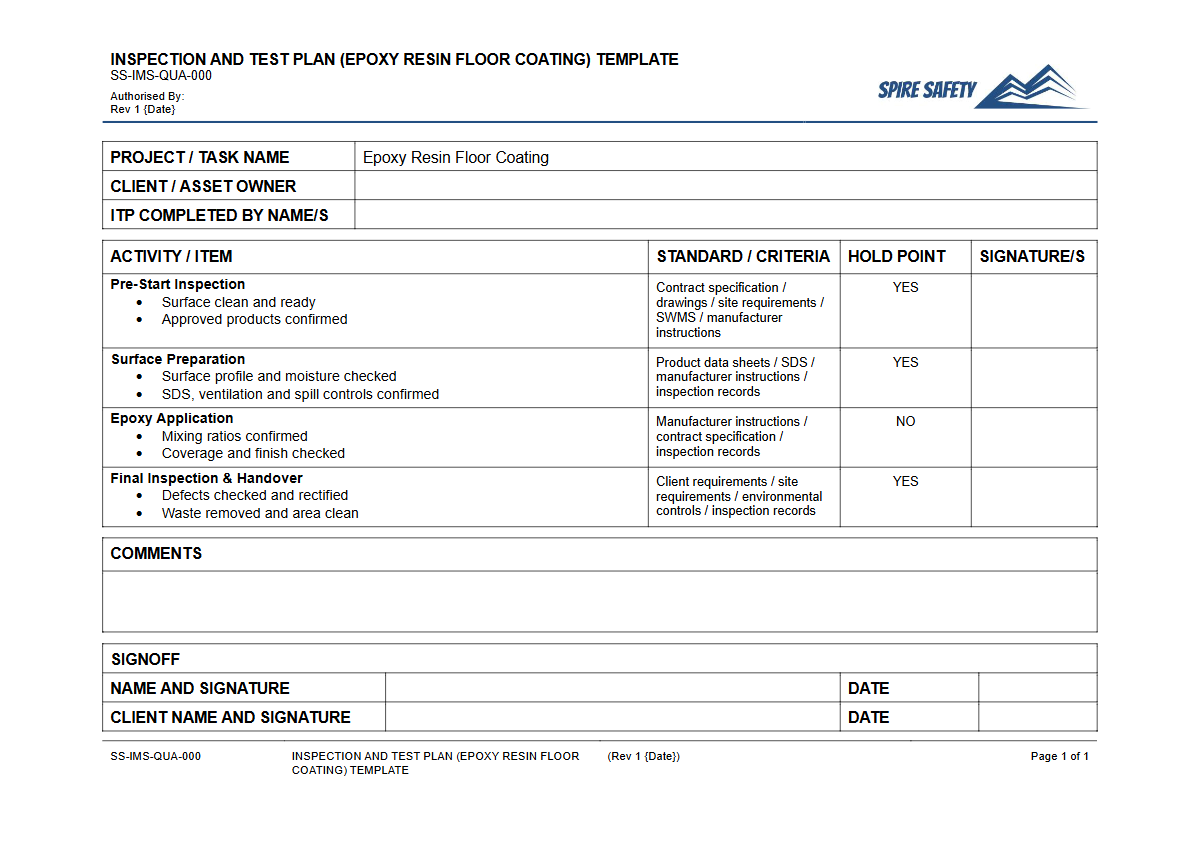
This free Inspection & Test Plan (Epoxy Resin Floor Coating) Template provides a structured framework for managing quality control and safety during commercial or industrial flooring projects. An ITP is a crucial document that outlines the key stages of a process, defining the required inspections, tests, and acceptance criteria for each step.
Using this template helps ensure that the final epoxy floor meets project specifications, safety standards, and client expectations. It formalises the quality assurance process, from substrate preparation through to final handover, creating a clear and auditable record of works.
By methodically documenting each verification point, you can proactively identify potential issues, minimise rework, and demonstrate due diligence in your quality management processes. Integrating this type of procedural document is a core component of robust WHS management systems, helping to bridge the gap between planning and execution.
Video walkthrough
How to use the Free Inspection & Test Plan (Epoxy Resin Floor Coating) Template
Our template is designed as a comprehensive starting point. To use it effectively, you should review and adapt each section to align with your specific project requirements.
This includes specifying the exact product data sheets for the epoxy resin system being used, defining the acceptance criteria for each test (e.g., moisture content percentage, surface profile), and assigning responsibilities for inspections and sign-offs.
The plan is organised chronologically, following a typical epoxy application workflow. Key stages covered include:
- Pre-commencement: Reviewing specifications, safety documentation, and material data sheets.
- Substrate Preparation: Checks for concrete grinding, cleaning, and crack repair.
- Moisture & Condition Testing: Documenting results from moisture meters or in-situ probes.
- Priming & Coating Application: Verifying mixing ratios, application thickness, and environmental conditions (temperature and humidity).
- Curing & Final Inspection: Monitoring curing times and conducting final checks for finish, defects, and slip resistance.
Thorough surface preparation is fundamental to a successful floor coating. This often begins with mechanical cleaning using equipment like industrial vacuums or sweepers. Ensure operators are trained and equipment is safe to use by implementing a pre-start checklist for a floor sweeper.
Important: We have designed this template as a starting point. You must customise it to suit your specific workplace, project scope, materials, and legal obligations.
If you require assistance in tailoring safety documents to your operations, our WHS consulting services can provide expert guidance.
When to use an Inspection & Test Plan
An ITP for epoxy floor coating should be developed and implemented before any work begins on site. It serves as a live document throughout the project lifecycle.
Use it during procurement to define quality standards with contractors, during on-site works to guide supervisors and installers, and after completion as part of the handover documentation. It is particularly valuable for projects in environments where floor performance is critical, such as food processing facilities, workshops, healthcare centres, and warehouses.
This structured approach to quality is especially important in commercial settings like service stations or workshops, where floors must withstand chemical spills and heavy traffic. Pairing this ITP with regular site safety checks, such as those guided by a WHS inspection template for service stations, creates a more holistic approach to managing risk.
Who should use this Inspection & Test Plan
This template is intended for use by various personnel involved in construction and maintenance projects to ensure a high-quality and safe outcome. Key users include:
- Project Managers: To oversee project quality and supports your compliance efforts with specifications.
- Site Supervisors & Forepersons: For day-to-day management of the installation crew and to conduct on-the-spot checks.
- Quality Control / Assurance Officers: To formally conduct and document inspections and tests at critical hold points.
- Flooring Contractors: To demonstrate their commitment to quality and provide clear instructions to their teams.
- Asset & Facility Managers: To define requirements for new flooring and verify the quality of work performed by contractors.
The completed ITP serves as a critical piece of evidence during safety and quality reviews. It can be a key document reviewed during a WHS compliance auditing process to verify that work was performed according to specified procedures and standards. For more tools and templates, you can browse our complete free WHS resources library.
Common mistakes
Common mistakes to avoid
- Inadequate surface preparation, such as failing to remove all contaminants or create a sufficient surface profile.
- Ignoring the manufacturer's specified mixing ratios, pot life, and application temperatures.
- Applying the coating in unfavourable environmental conditions, like high humidity or extreme temperatures.
- Failing to conduct and document concrete moisture testing before application, leading to bond failure.
Legal references
Legal considerations
The following legal requirements may be relevant to this type of work.
- Work Health and Safety Act (Harmonised) — Provides the primary duties for protecting workers and other people from work health and safety risks.
- Work Health and Safety Regulations (Harmonised) — Sets out requirements supporting the management of workplace hazards and risks.
The following codes may be relevant to this type of work.
- Managing WHS Risks Code of Practice — Provides practical guidance on identifying hazards, assessing risks and applying effective controls.
- Work Health and Safety Consultation, Cooperation and Coordination Code of Practice — Provides practical guidance on consulting workers and coordinating with other duty holders.
- Managing the Work Environment and Facilities Code of Practice — Provides practical guidance on safe work environments, workplace facilities and related controls.
Did you know
Moisture is the Enemy
Excess moisture vapour transmission from the concrete slab is one of the most common causes of epoxy floor failures, leading to bubbling, blistering, and delamination.
Surface Profile
The surface of the concrete must be mechanically profiled, typically by diamond grinding, to create a texture similar to 80-grit sandpaper. This ensures the epoxy has a suitable surface to bond to.
FAQ
Frequently asked questions
01What are the critical hold points in an epoxy flooring ITP?
02Does this ITP template cover slip resistance testing?
03How do I document non-conformances with this template?
04Is an ITP a legal requirement for epoxy flooring in Australia?
Share this resource
Free Inspection & Test Plan (Epoxy Resin Floor Coating) Template
Browse Categories
How To Use It
- 1Download and open in Word or PDF.
- 2Replace the placeholders with your business details.
- 3Get it reviewed by a WHS specialist before rollout.
Need it customised?
Our WHS consultants can adapt this template to your site, run a gap analysis, or audit what you already have in place.
Book a Free Consultation WHS consulting servicesor call 1300 156 382
Related templates
- Free Inspection & Test Plan (External Cladding) Template
- Free Inspection & Test Plan (External Insulation and Finish System (EIFS)) Template
- Free Inspection & Test Plan (External Render) Template
- Free Inspection & Test Plan (External Sealing Jointing) Template
- Free Inspection & Test Plan (External Site Lighting) Template
- Free Inspection & Test Plan (Fibre Cement Cladding) Template