
Free Inspection & Test Plan (Double Brick Construction) Template
Download our Free Inspection & Test Plan (Double Brick Construction) Template. This structured DOCX and PDF helps you plan quality and safety checks.
Free Inspection & Test Plan (Double Brick Construction) Template
DOCX • 135 KB + PDF
Updated Oct 2026
No signup required
Purpose of the Free Inspection & Test Plan (Double Brick Construction) Template
A robust quality and safety framework is essential for any construction project. This free Inspection & Test Plan (Double Brick Construction) template provides a structured starting point for contractors and builders to systematically plan, verify, and document critical construction stages.
It helps ensure that work meets design specifications, Australian Standards, and project requirements, minimising defects and rework.
The purpose of an Inspection & Test Plan (ITP) is to outline the sequence of inspections and tests required to ensure the quality and compliance of double brickwork. It serves as a formal quality assurance document, identifying key stages from footing preparation to final brick cleaning.
Each stage has defined acceptance criteria, inspection types (like witness and hold points), and responsibilities. Implementing an ITP helps demonstrate due diligence and aligns with broader WHS requirements for construction site safety.
Video walkthrough
How to use the Free Inspection & Test Plan (Double Brick Construction) Template
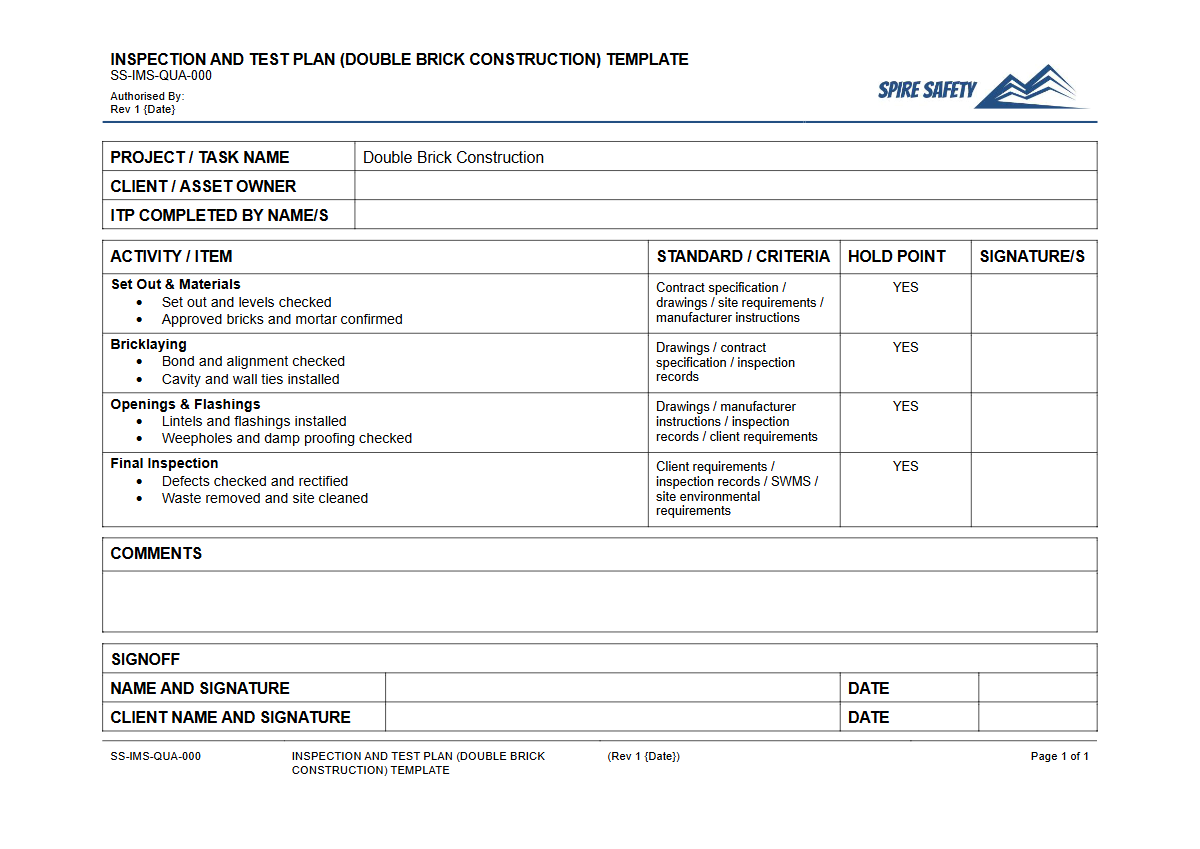
To use this free template, download the DOCX file and adapt it to your specific project needs. The template includes sections for project details, references to standards, and a table outlining inspection points.
You must review and populate each checkpoint, assigning responsibilities and defining acceptance criteria based on your project's engineering drawings and specifications.
Please note: This document is a template only. It must be customised to suit the specific risks, controls, and legal requirements of your workplace and project.
We are not liable for any incidents that may occur from the use of this document.
Integrating this ITP into your broader quality management processes is key for its effectiveness. A well-implemented plan forms a crucial part of comprehensive WHS management systems, ensuring safety and quality are managed proactively.
What does this Inspection & Test Plan cover?
This ITP template provides checkpoints for key stages of double brick construction, including:
- Set-out and foundation checks
- Damp-proof course (DPC) installation
- First course of bricks and level checks
- Wall tie installation (spacing, type, and embedment)
- Cavity width and cleanliness
- Mortar mixing and joint finishing
- Lintel and arch bar installation
- Weep hole installation
- Control joint placement
- Final wall alignment and cleaning
When to use it
An Inspection & Test Plan should be developed during the project planning phase, before any construction work begins. It is a live document used throughout the construction lifecycle to guide and record quality control activities.
While a General Construction SWMS template focuses on identifying and controlling safety hazards for high-risk work, an ITP focuses on verifying the quality and conformity of the final product. Both documents are critical but serve different primary functions.
Who should use it
This template is designed for personnel responsible for quality and supervision in residential and commercial construction. Key users include:
- Project Managers
- Site Supervisors and Foremen
- Quality Assurance / Quality Control (QA/QC) Managers
- Builders and Lead Bricklayers
- Construction Managers
These roles use the ITP to ensure work is completed correctly the first time and to maintain a defensible record of quality verification. This documentation can be invaluable during WHS compliance auditing to demonstrate systematic quality control.
Effective site management involves using a range of tools to control risk and quality. Beyond this ITP, you may need other documents like pre-start checklists for specific plant.
For instance, using a Pre-Start Checklist for Bar Benders ensures equipment is safe before use. You can explore our complete free WHS resources library for more templates to support your projects.
Common mistakes
Common mistakes to avoid
- Failing to customise the template with project-specific details and engineering requirements.
- Using the ITP as a simple checklist without defining clear acceptance criteria.
- Not training site personnel on their responsibilities within the ITP.
- Poor record-keeping, leading to an incomplete or indefensible quality record.
Legal references
Legal considerations
The following legal requirements may be relevant to this type of work.
- Work Health and Safety Act (Harmonised) — Provides the primary duties for protecting workers and other people from work health and safety risks.
- Work Health and Safety Regulations (Harmonised) — Sets out requirements supporting the management of workplace hazards and risks.
The following codes may be relevant to this type of work.
- Managing WHS Risks Code of Practice — Provides practical guidance on identifying hazards, assessing risks and applying effective controls.
- Work Health and Safety Consultation, Cooperation and Coordination Code of Practice — Provides practical guidance on consulting workers and coordinating with other duty holders.
- Managing the Work Environment and Facilities Code of Practice — Provides practical guidance on safe work environments, workplace facilities and related controls.
Did you know
Australian Standards
Australian Standard AS 3700:2018 (Masonry structures) is a key reference document for bricklaying, providing detailed requirements for materials, design, and construction of masonry walls.
Cavity Walls
The cavity in a double brick wall is not just an empty space; it acts as a barrier to prevent moisture from penetrating the inner wall and also improves the thermal insulation of the building.
FAQ
Frequently asked questions
01What is the difference between an Inspection & Test Plan (ITP) and a SWMS?
02What are hold points and witness points in an ITP?
03Can I use this template for other types of construction?
04Who is responsible for signing off on the ITP?
Share this resource
Free Inspection & Test Plan (Double Brick Construction) Template
Browse Categories
How To Use It
- 1Download and open in Word or PDF.
- 2Replace the placeholders with your business details.
- 3Get it reviewed by a WHS specialist before rollout.
Need it customised?
Our WHS consultants can adapt this template to your site, run a gap analysis, or audit what you already have in place.
Book a Free Consultation WHS consulting servicesor call 1300 156 382
Related templates
- Free Inspection & Test Plan (Ductwork Installation) Template
- Free Inspection & Test Plan (Earthworks Excavation) Template
- Free Inspection & Test Plan (Electrical Installation) Template
- Free Inspection & Test Plan (Electrical Rough-In (First Fix)) Template
- Free Inspection & Test Plan (Electrical Second Fix Fit off) Template
- Free Inspection & Test Plan (Emergency and Exit Lighting) Template