
Free Inspection & Test Plan (Cornice and Set) Template
Download our free Inspection & Test Plan (Cornice and Set) Template to ensure quality control and safety during plastering work.
Free Inspection & Test Plan (Cornice and Set) Template
DOCX • 138 KB + PDF
Updated Oct 2026
No signup required
Purpose of the Free Inspection & Test Plan (Cornice and Set) Template
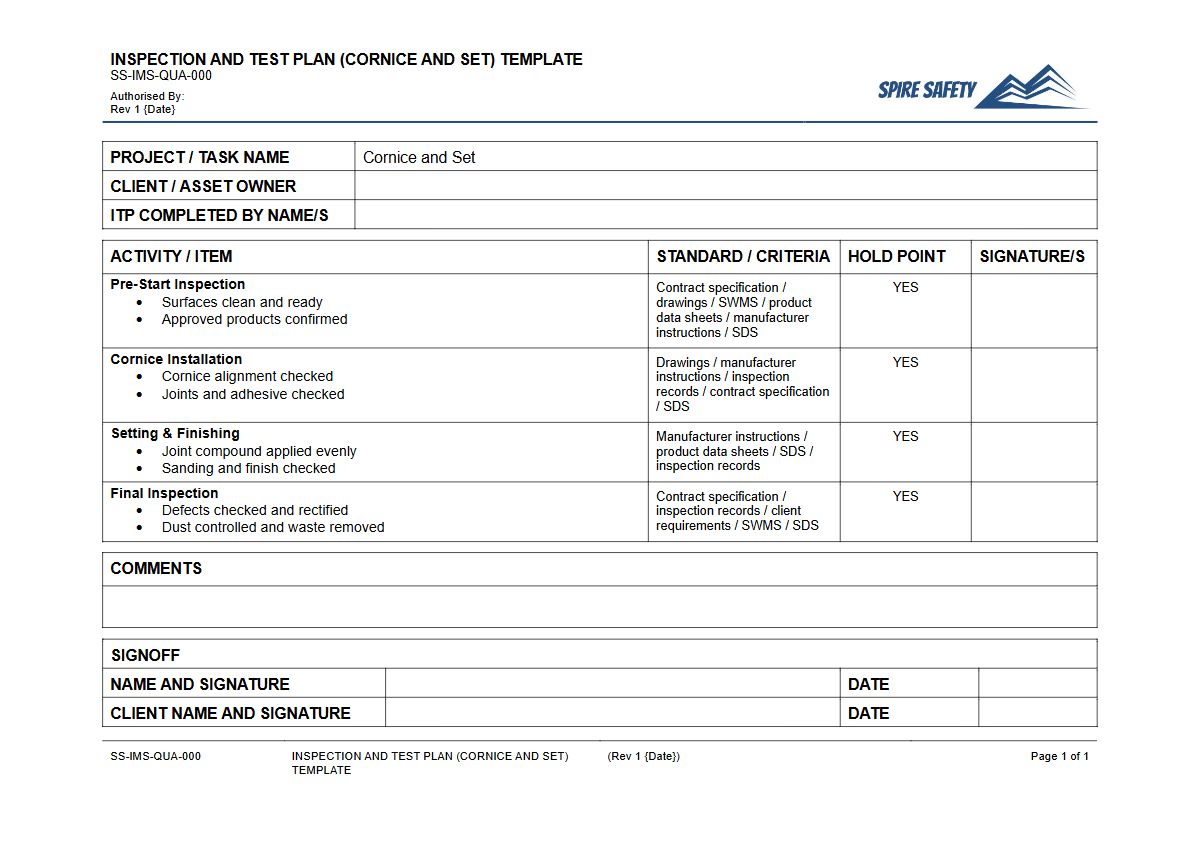
An Inspection and Test Plan (ITP) is a formal document used to manage quality control and verification activities for a specific task or process. This free Inspection & Test Plan (Cornice and Set) Template provides a structured framework for plastering professionals to ensure that all cornice installation and plaster setting work meets project specifications, Australian standards, and safety requirements.
It outlines a logical sequence of inspections, tests, and verifications required at different stages, from material receival to final clean-up. Using an ITP demonstrates a commitment to quality assurance and provides documented evidence that work has been completed correctly.
Properly implemented, this ITP helps prevent defects, reduce rework, and manage client expectations effectively. It serves as a critical communication tool between contractors, site supervisors, and project managers, clarifying responsibilities and acceptance criteria at every step.
Integrating this plan into your project documentation ensures that quality is not an afterthought but a planned outcome, forming a vital part of a comprehensive WHS management system that prioritises both safety and workmanship.
Video walkthrough
How to use the Free Inspection & Test Plan (Cornice and Set) Template
This downloadable document provides a solid starting point for creating a project-specific ITP. To use it effectively, first download the DOCX file and open it for editing.
The core task is to adapt the plan to the unique requirements of your project, including the specific types of cornice, plaster compounds, and substrates being used. Identify the key stages of your process, from pre-start checks to final finishing, and list them in the plan.
For each stage, define the inspection or test to be performed, the acceptance criteria, and who is responsible for carrying it out.
The template includes columns for identifying 'Hold Points' (work cannot proceed without formal sign-off) and 'Witness Points' (work may proceed, but a supervisor must be notified to optionally witness the stage). It is crucial to define these points clearly.
Once customised, the ITP should be communicated to all relevant team members and used as a live document on-site to record inspections and sign-offs. Regular reviews and WHS compliance auditing can confirm that the procedures outlined in the ITP are being effectively implemented.
Important Customisation Note
This document is a template and must be customised to suit the specific needs, risks, and legal obligations of your workplace and project. We are not responsible for any incidents or compliance issues arising from the use of this template.
It is the user's responsibility to ensure the final document is fit for purpose and aligns with all relevant site conditions, project specifications, and regulatory requirements.
When to use an Inspection & Test Plan
An ITP for cornice and set should be prepared during the project planning phase, well before any physical work begins. It is most valuable on projects where quality and compliance are critical, such as commercial fit-outs, architectural homes, and large-scale residential developments.
It provides a roadmap for quality that should be followed throughout the construction lifecycle. The ITP is a dynamic document; it should be reviewed and updated if project specifications, materials, or methodologies change.
While essential for large projects, using a simplified version for smaller jobs can also help maintain high standards and prevent common defects.
The principles of structured inspection apply across many industries, not just construction finishing trades. For example, maintaining safety in other work environments requires similarly methodical checks, such as using a WHS inspection for a vehicle workshop to verify tool and equipment safety before use.
The consistent application of documented checks is a hallmark of a mature safety and quality culture.
Who should use this Inspection & Test Plan
This template is designed for use by a range of personnel involved in the construction and finishing trades. This includes:
- Plastering Contractors: To plan and control the quality of their team's work and provide evidence of compliance to the principal contractor.
- Site Supervisors & Forepersons: To manage daily quality checks, execute hold and witness points, and ensure subcontractors are adhering to the agreed standards.
- Project Managers: To oversee the quality assurance process, review ITP records, and report on project progress and compliance to clients or stakeholders.
- Quality Assurance (QA) Managers: To establish and audit the project's quality framework, ensuring documents like this ITP are correctly implemented.
For organisations needing to develop more extensive documentation or require support in embedding these processes, engaging professional WHS consulting can provide tailored solutions. Different industries require highly specific documentation, such as a WHS Inspection for a Beverage Plant, and experts can help ensure all requirements are met.
By standardising the inspection process, this template helps ensure consistency and accountability across your projects. Explore our full free WHS resources library for more templates and guides to support your safety and quality management efforts.
Common mistakes
Common mistakes to avoid
- Failing to customise the template for the specific project's materials and specifications.
- Skipping witness points or rushing through hold point sign-offs without proper verification.
- Not clearly defining measurable acceptance criteria for each inspection stage.
- Poor record-keeping and version control, making it difficult to prove quality control was followed.
Legal references
Legal considerations
The following legal requirements may be relevant to this type of work.
- Work Health and Safety Act (Harmonised) — Provides the primary duties for protecting workers and other people from work health and safety risks.
- Work Health and Safety Regulations (Harmonised) — Sets out requirements supporting the management of workplace hazards and risks.
The following codes may be relevant to this type of work.
- Managing WHS Risks Code of Practice — Provides practical guidance on identifying hazards, assessing risks and applying effective controls.
- Work Health and Safety Consultation, Cooperation and Coordination Code of Practice — Provides practical guidance on consulting workers and coordinating with other duty holders.
- Managing the Work Environment and Facilities Code of Practice — Provides practical guidance on safe work environments, workplace facilities and related controls.
Did you know
Material Acclimatisation
Plasterboard and jointing compounds should be acclimatised to the site's environmental conditions for at least 24 hours before installation to prevent future defects like cracking or joint peaking.
Australian Standard
AS/NZS 2589:2017 Gypsum linings – Application and finishing provides key technical guidance on the correct installation methods for plasterboard and cornice, which a detailed ITP helps enforce.
FAQ
Frequently asked questions
01What is the difference between an ITP and a SWMS for plastering?
02Does this cornice and set ITP cover material handling and storage?
03What are 'hold points' and 'witness points' in an ITP?
04Can I use this template for both residential and commercial projects?
Share this resource
Free Inspection & Test Plan (Cornice and Set) Template
Browse Categories
How To Use It
- 1Download and open in Word or PDF.
- 2Replace the placeholders with your business details.
- 3Get it reviewed by a WHS specialist before rollout.
Need it customised?
Our WHS consultants can adapt this template to your site, run a gap analysis, or audit what you already have in place.
Book a Free Consultation WHS consulting servicesor call 1300 156 382
Related templates
- Free Inspection & Test Plan (Curtain Wall Unitised Facade) Template
- Free Inspection & Test Plan (Data Communications Cabling) Template
- Free Inspection & Test Plan (Defects Liability Inspection) Template
- Free Inspection & Test Plan (Demolition) Template
- Free Inspection & Test Plan (Double Brick Construction) Template
- Free Inspection & Test Plan (Ductwork Installation) Template