
Free Inspection & Test Plan (Concrete Footings Slab) Template
Download our free Inspection & Test Plan for concrete footings and slabs. This structured DOCX and PDF template helps you manage quality and compliance.
Free Inspection & Test Plan (Concrete Footings Slab) Template
DOCX • 141 KB + PDF
Updated Oct 2026
No signup required
Purpose of the Free Inspection & Test Plan (Concrete Footings Slab) Template
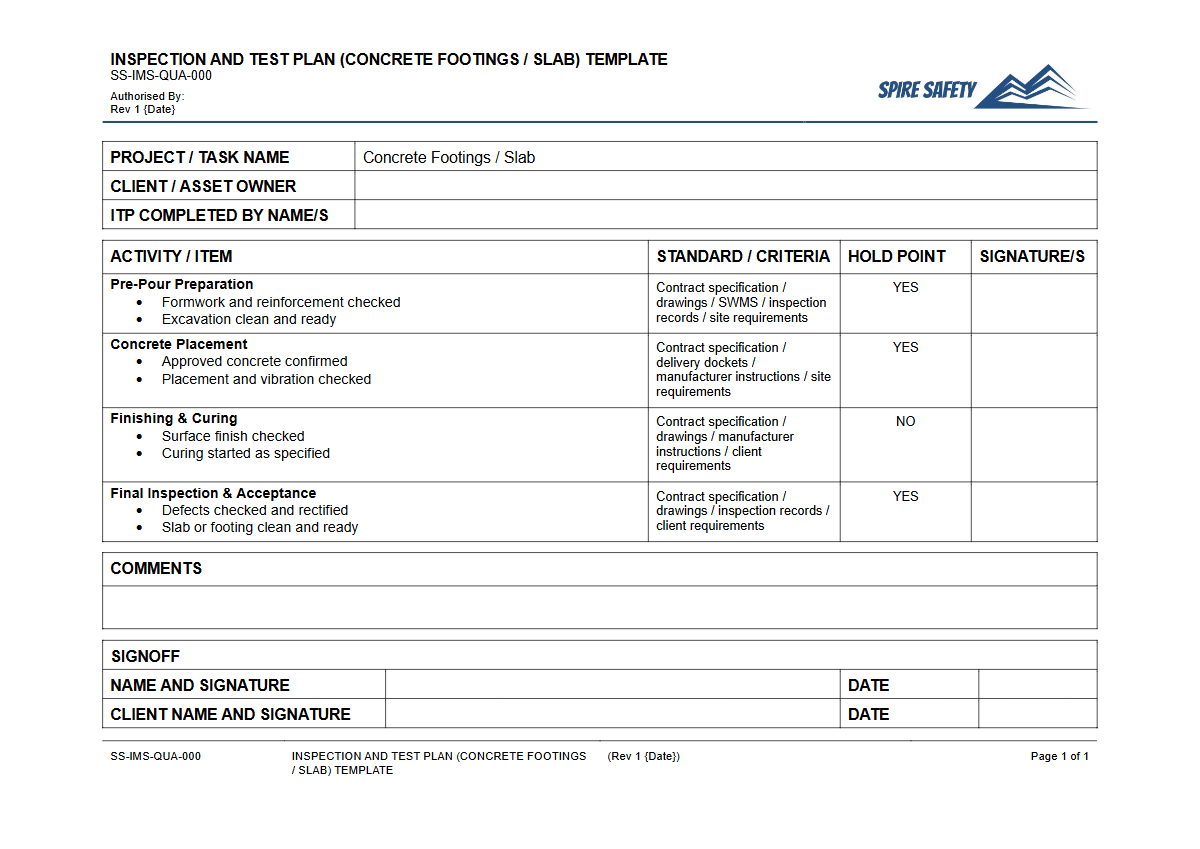
This free Inspection & Test Plan (Concrete Footings Slab) Template provides a structured framework for documenting and verifying critical quality control checks during the construction of concrete footings and slabs. An Inspection and Test Plan, or ITP, is a formal document that outlines the sequence of inspections, tests, and checks required to ensure that work meets specified quality standards and engineering requirements.
It serves as a key quality assurance tool, providing a clear record of verification activities at each stage of the construction process, from excavation and ground preparation through to the final curing of the concrete.
Using a detailed Inspection & Test Plan helps ensure that all project specifications, from soil compaction to concrete mix design and reinforcement placement, are met. It establishes clear responsibilities and acceptance criteria, reducing the risk of costly defects, rework, and potential structural failures.
Integrating this type of plan is a fundamental component of robust WHS management systems, demonstrating a systematic approach to quality and safety on site.
Video walkthrough
How to use the Free Inspection & Test Plan (Concrete Footings Slab) Template
This template is designed as a comprehensive starting point. To use it effectively, begin by downloading the DOCX file and thoroughly reviewing its contents against your project’s specific engineering drawings and specifications.
The plan is organised into logical stages, such as pre-pour, pour, and post-pour activities, with columns for inspection type, acceptance criteria, and verification signatures. You should adapt each section to align with the unique requirements of your build, including concrete strength (MPa), slump, reinforcement schedules, and any specific environmental or site constraints.
Customisation is Essential
This template provides a solid foundation, but it is not a substitute for professional judgement. We strongly advise that you customise this document to reflect the specific requirements, risks, and control measures of your project and workplace.
This includes referencing the correct Australian Standards and the project engineer's specifications. If you require assistance tailoring quality documents to your operations, Spire Safety offers expert WHS consulting services to help ensure your documentation is fit for purpose.
When to use an Inspection & Test Plan
An Inspection & Test Plan for concrete works should be developed during the project planning phase, well before any construction activity begins on site. It should be reviewed and approved by relevant parties, including the project manager, site engineer, and client representative.
Once approved, the ITP is used as a live document throughout the construction lifecycle. It guides supervisors and quality inspectors, ensuring that scheduled checks (witness points) and mandatory approval stages (hold points) are not missed before proceeding to the next phase of work.
Completed ITPs form a critical part of the project's handover documentation, providing an auditable trail of quality verification. This documentation is invaluable during practical completion inspections and can be a key piece of evidence during a formal WHS compliance auditing process, demonstrating that all quality and safety protocols were followed.
Who should use this Inspection & Test Plan
This Inspection & Test Plan is intended for use by a range of personnel involved in construction and civil projects. This includes project managers, construction managers, site engineers, quality assurance/quality control (QA/QC) officers, and site supervisors.
It is also a valuable tool for subcontractors, including formwork contractors, steel-fixers, and concreters, as it clearly defines the quality standards they are expected to meet. Everyone from the person checking reinforcement placement to the supervisor signing off on a concrete pour has a role to play in its implementation.
Competency is crucial, especially when operating specialised equipment. The ITP process supports this by ensuring tasks are performed by qualified individuals.
For example, you can integrate checks to confirm operators are properly trained, using tools like a Verification of Competency (Concrete Pump (Stationary)) Template to formalise assessments for key roles. Likewise, ensuring all plant and equipment is properly maintained is a critical background activity that supports the ITP's objectives; a scheduled WHS inspection for a vehicle workshop helps confirm that maintenance protocols for concrete trucks and other machinery are being followed.
By standardising the inspection process, this template helps facilitate clear communication and collaboration between all parties, ensuring a shared understanding of project requirements. For more tools to help standardise your safety and quality processes, explore our complete free WHS resources library.
Common mistakes
Common mistakes to avoid
- Failing to customise the plan for specific project engineering requirements.
- Skipping pre-pour checks like reinforcement placement and formwork integrity.
- Inadequate documentation, making traceability and quality verification difficult or impossible.
- Neglecting proper curing procedures, leading to reduced concrete strength and durability.
Legal references
Legal considerations
The following legal requirements may be relevant to this type of work.
- Work Health and Safety Act (Harmonised) — Provides the primary duties for protecting workers and other people from work health and safety risks.
- Work Health and Safety Regulations (Harmonised) — Sets out requirements supporting the management of workplace hazards and risks.
The following codes may be relevant to this type of work.
- Managing WHS Risks Code of Practice — Provides practical guidance on identifying hazards, assessing risks and applying effective controls.
- Work Health and Safety Consultation, Cooperation and Coordination Code of Practice — Provides practical guidance on consulting workers and coordinating with other duty holders.
- Managing the Work Environment and Facilities Code of Practice — Provides practical guidance on safe work environments, workplace facilities and related controls.
Did you know
Concrete Strength
The 'compressive strength' of concrete is measured in megapascals (MPa). It typically ranges from 20-40 MPa for residential slabs but can exceed 100 MPa for specialised engineering projects.
Curing Time
While concrete may feel hard within a day, it doesn't reach its full specified design strength until about 28 days of proper curing, a chemical process called hydration.
FAQ
Frequently asked questions
01What is the difference between a hold point and a witness point in an ITP?
02Does this ITP template cover residential and commercial slabs?
03How do I integrate this Inspection & Test Plan with my Safe Work Method Statement (SWMS)?
04What records should be kept with the completed ITP?
Share this resource
Free Inspection & Test Plan (Concrete Footings Slab) Template
Browse Categories
How To Use It
- 1Download and open in Word or PDF.
- 2Replace the placeholders with your business details.
- 3Get it reviewed by a WHS specialist before rollout.
Need it customised?
Our WHS consultants can adapt this template to your site, run a gap analysis, or audit what you already have in place.
Book a Free Consultation WHS consulting servicesor call 1300 156 382
Related templates
- Free Inspection & Test Plan (Concrete Kerb and Channel) Template
- Free Inspection & Test Plan (Concrete Rectification Repair) Template
- Free Inspection & Test Plan (Concrete Staircase) Template
- Free Inspection & Test Plan (Concrete Subfloor Ground Slab) Template
- Free Inspection & Test Plan (Concrete Terracotta Roof Tile) Template
- Free Inspection & Test Plan (Cornice and Set) Template