
Free Inspection & Test Plan (Concrete Staircase) Template
Download our free Inspection & Test Plan (Concrete Staircase) Template for Australian construction sites.
Free Inspection & Test Plan (Concrete Staircase) Template
DOCX • 137 KB + PDF
Updated Oct 2026
No signup required
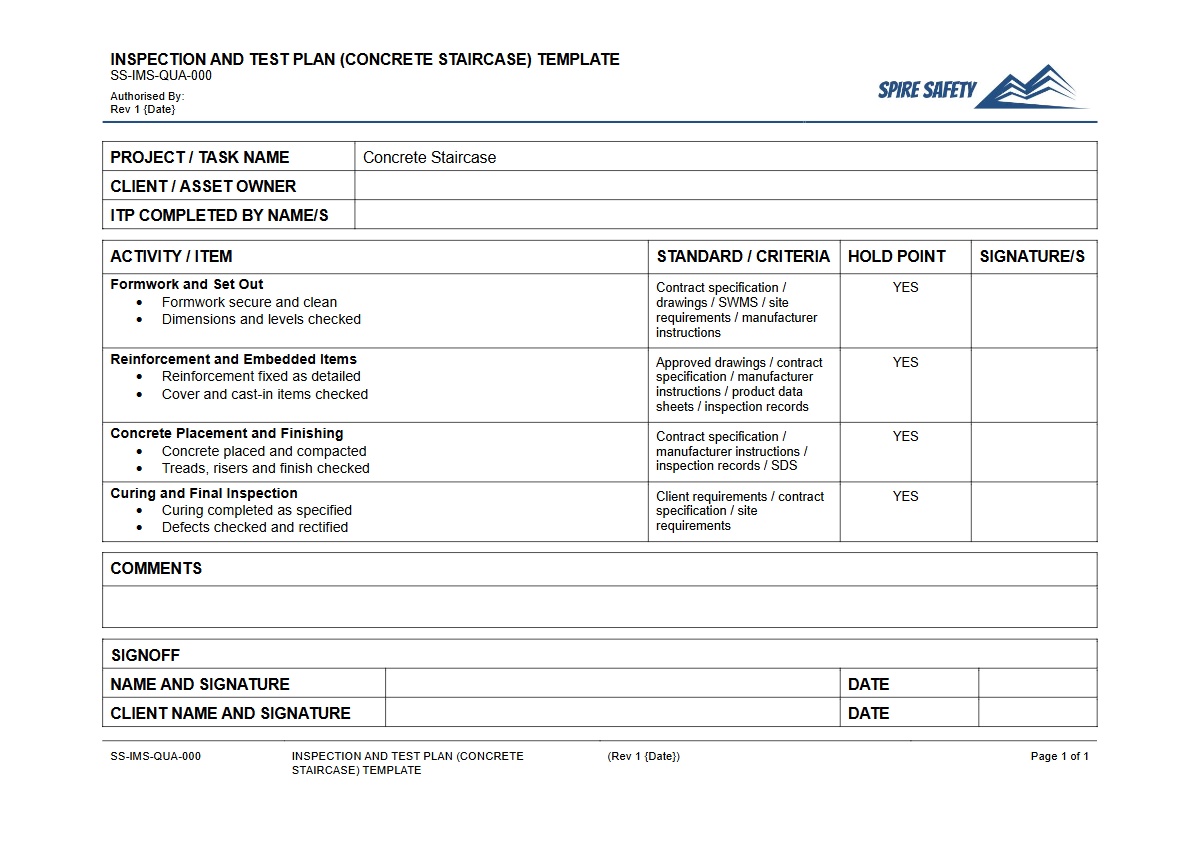
Purpose of the Free Inspection & Test Plan (Concrete Staircase) Template
This free Inspection & Test Plan (Concrete Staircase) Template provides a structured framework for managing quality and safety during the construction of in-situ concrete staircases. It's designed for Australian construction projects, aligning with local industry best practices for quality assurance.
An ITP serves as a critical project document, outlining all necessary inspection and test points in a sequential order, from pre-pour preparations to final handover. It details what will be checked, who is responsible, what acceptance criteria apply, and what records must be kept.
Using this template helps ensure that the final construction meets engineering specifications, Australian Standards, and the project's quality requirements. It forms a key part of robust WHS management systems by providing a clear and auditable trail of verification activities.
Video walkthrough
How to use the Free Inspection & Test Plan (Concrete Staircase) Template
This template is a starting point for developing a project-specific ITP. To use it effectively, first download the DOCX or PDF file.
Then, systematically work through each item, customising it to match your project's unique engineering drawings, technical specifications, and contractual obligations. You will need to insert your own project details, personnel roles, and specific acceptance criteria based on relevant standards like AS 3610 (Formwork) and AS 1657 (Stairs).
Important Customisation Note
This is a template, not a finished document. We have developed it as a starting point, but you must customise it to suit the specific requirements of your project, site conditions, legal obligations, and the risks involved.
It is crucial to review and adapt this document in consultation with project engineers, site supervisors, and other relevant stakeholders. For complex projects, seeking expert advice can ensure your documentation is fit for purpose.
Our team offers specialised WHS consulting to assist with the development of comprehensive site-specific safety documentation.
When to use this Inspection & Test Plan
An Inspection & Test Plan for a concrete staircase should be developed during the project planning phase and implemented before any physical work begins. It is used continuously throughout the construction process at key milestones known as 'hold points' and 'witness points'. These include:
- Pre-Pour Stage: Verification of excavation, formwork construction, reinforcement steel placement, and installation of embedded items.
- Pour Stage: Confirmation of concrete supply docket details, slump testing, and taking samples for compressive strength testing. Ensuring competent plant operators are used is vital; our Verification of Competency (Concrete Pump (Stationary)) template can assist with this.
- Post-Pour Stage: Monitoring curing processes, checking for defects after formwork is stripped, and verifying final dimensions and finishes.
- Completion: Final inspection and sign-off before the staircase is put into service.
Who should use it
This ITP is designed for use by various personnel on a construction project to ensure a coordinated approach to quality and safety. Key users include:
- Project Engineers & Site Managers: To plan, schedule, and oversee the quality control process.
- Site Supervisors & Forepersons: To execute the day-to-day checks on site and ensure hold points are respected before proceeding with work.
- Quality Assurance/Control Officers: To formally conduct inspections, verify compliance, and manage the documentation process.
- WHS Advisors: To ensure safety-related checks, such as formwork stability and safe access, are integrated and completed.
The completed ITP provides critical evidence for clients and regulators, forming an essential part of the records reviewed during any internal or external WHS compliance auditing.
By implementing a thorough ITP, your project team can proactively manage quality and reduce the risk of costly rework or defects. For more tools to support your projects, explore our complete free WHS resources library.
Common mistakes
Common mistakes to avoid
- Failing to reference project-specific engineering drawings and specifications.
- Skipping or inadequately signing off 'witness' or 'hold' points, especially before a concrete pour.
- Using generic concrete mix details instead of the specified mix design for the project.
- Inadequate record-keeping, with inspectors just 'ticking and flicking' without adding comments or evidence.
Legal references
Legal considerations
The following legal requirements may be relevant to this type of work.
- Work Health and Safety Act (Harmonised) — Provides the primary duties for protecting workers and other people from work health and safety risks.
- Work Health and Safety Regulations (Harmonised) — Sets out requirements supporting the management of workplace hazards and risks.
The following codes may be relevant to this type of work.
- Managing WHS Risks Code of Practice — Provides practical guidance on identifying hazards, assessing risks and applying effective controls.
- Work Health and Safety Consultation, Cooperation and Coordination Code of Practice — Provides practical guidance on consulting workers and coordinating with other duty holders.
- Managing the Work Environment and Facilities Code of Practice — Provides practical guidance on safe work environments, workplace facilities and related controls.
Did you know
Curing Time
Proper curing is critical for concrete to reach its designed strength. Depending on the mix and conditions, concrete stairs can require up to 28 days to cure fully before they can handle their full design load.
Stairway Standards
Australian Standard AS 1657 sets out minimum requirements for the design, construction, and installation of fixed platforms, walkways, stairways, and ladders, including aspects like riser height and tread depth.
FAQ
Frequently asked questions
01What is the difference between an ITP and a SWMS?
02Does this template cover all engineering requirements?
03Are Inspection & Test Plans mandatory in Australia?
04Can I use this ITP for precast concrete stairs?
Share this resource
Free Inspection & Test Plan (Concrete Staircase) Template
Browse Categories
How To Use It
- 1Download and open in Word or PDF.
- 2Replace the placeholders with your business details.
- 3Get it reviewed by a WHS specialist before rollout.
Need it customised?
Our WHS consultants can adapt this template to your site, run a gap analysis, or audit what you already have in place.
Book a Free Consultation WHS consulting servicesor call 1300 156 382
Related templates
- Free Inspection & Test Plan (Concrete Subfloor Ground Slab) Template
- Free Inspection & Test Plan (Concrete Terracotta Roof Tile) Template
- Free Inspection & Test Plan (Cornice and Set) Template
- Free Inspection & Test Plan (Curtain Wall Unitised Facade) Template
- Free Inspection & Test Plan (Data Communications Cabling) Template
- Free Inspection & Test Plan (Defects Liability Inspection) Template