
Free Inspection & Test Plan (Carpet Installation) Template
Download our free Inspection & Test Plan (Carpet Installation) Template. This structured DOCX and PDF helps ensure quality and safety from start to finish.
Free Inspection & Test Plan (Carpet Installation) Template
DOCX • 137 KB + PDF
Updated Oct 2026
No signup required
Purpose of the Free Inspection & Test Plan (Carpet Installation) Template
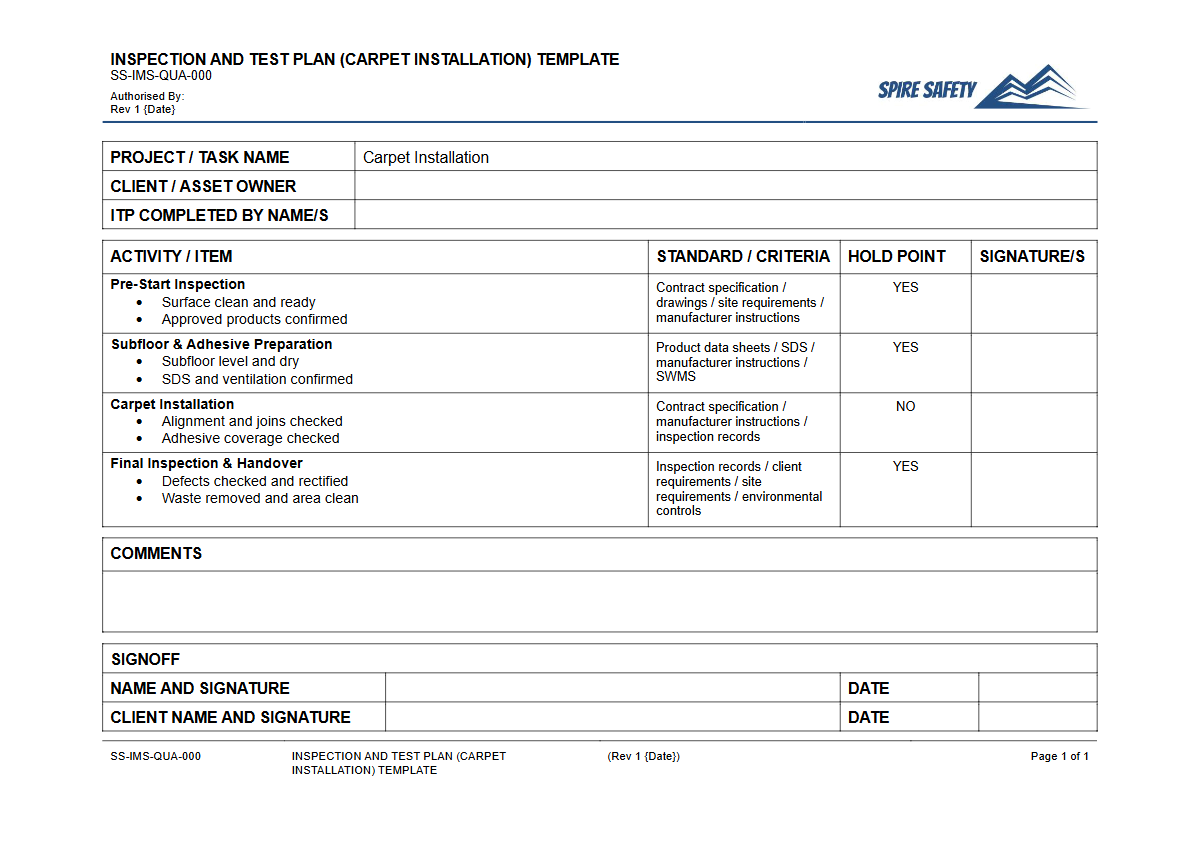
This Free Inspection & Test Plan (Carpet Installation) Template provides a structured framework for ensuring every stage of your carpet installation project meets specified quality and safety standards. An Inspection & Test Plan (ITP) is a formal document that outlines the sequence of inspections, tests, and checks required to verify compliance with project specifications, Australian Standards, and manufacturer's requirements.
Using this template helps formalise your quality assurance processes, provides objective evidence of compliance, and demonstrates a commitment to professional workmanship for clients and stakeholders.
By methodically documenting each critical stage—from subfloor preparation to final handover—this ITP helps prevent costly rework, manages client expectations, and ensures the finished product is durable, safe, and fit for purpose. It serves as a key component within broader WHS management systems by creating a verifiable record of due diligence and risk control throughout the installation process.
Key Inspection Stages Covered
The template is organised to follow the logical workflow of a typical carpet installation project, with checkpoints for critical activities. Key sections include:
- Subfloor Assessment & Preparation: Verifying the subfloor is clean, dry, level, and structurally sound before any work begins. This includes checks for contaminants and existing damage.
- Moisture Content Verification: Documenting the results of moisture testing to ensure the substrate is within the acceptable range specified by the carpet and adhesive manufacturers, preventing future failures like delamination or mould growth.
- Underlay & Gripper Installation: Inspecting the installation of underlay and carpet grippers to confirm they are correctly positioned, secured, and appropriate for the specified carpet type.
- Carpet Layout & Seaming: Checking that the carpet is acclimatised, laid with the correct pile direction, and that any seams are strategically placed, strong, and visually discreet.
- Trimming & Finishing: Ensuring the carpet is neatly trimmed at all perimeters and transitions, and properly tucked into gripper strips or termination bars for a professional finish. This is a critical step in environments like commercial offices, where a Free WHS Inspection (Vehicle Workshop) Template might be used for the main workshop area but office safety is just as important.
- Final Clean-up & Handover: A final check to confirm all off-cuts and waste materials have been removed, the area has been vacuumed, and the project is ready for client inspection and formal handover.
Video walkthrough
How to use the Free Inspection & Test Plan (Carpet Installation) Template
Our Inspection & Test Plan (Carpet Installation) template is available as a DOCX file for easy editing and a PDF for quick reference. To use it effectively, download the DOCX version and open it in Microsoft Word or a compatible program.
The document is structured with columns for the activity, acceptance criteria, inspection method, and responsible person, along with designated points for signatures and dates. Review each line item and modify it to reflect the unique requirements of your project, including specific material names, tolerances, and applicable standards.
This template provides a solid foundation, but it is not a complete, out-of-the-box solution. We have designed it to be customised.
You must adapt the hold points, witness points, and acceptance criteria to match your specific project requirements, the materials being used, and relevant client or regulatory specifications. Engaging in WHS compliance auditing can further help identify project-specific risks and verification needs that should be incorporated into your ITP.
When to use it
This Inspection & Test Plan should be implemented before any on-site work begins for commercial, industrial, or high-end residential carpet installation projects. It is particularly valuable for projects where quality and durability are paramount, such as in high-traffic hallways, public spaces, or specialised environments.
For example, when fitting out facilities that require high standards of safety and presentation, like those covered by our Free WHS Inspection (Aged Care Home) Template, a detailed ITP is essential for managing outcomes and mitigating risks associated with flooring.
Who should use it
This resource is designed for a range of professionals involved in the construction and flooring industries. This includes Flooring Contractors, Installation Team Leaders, Site Supervisors, Project Managers, and Quality Assurance (QA) officers.
It is also a valuable tool for Facility Managers, Body Corporate Managers, and commercial property owners who need to oversee renovation or fit-out works and ensure they receive a compliant, high-quality installation. In settings like museums or public buildings, where flooring contributes significantly to aesthetics and safety, this ITP complements broader safety checks, similar to those outlined in our Free WHS Inspection (Art Gallery) Template. You can find more templates like this in our free WHS resources library.
Common mistakes
Common mistakes to avoid
- Failing to test subfloor moisture content before starting installation, leading to adhesive failure.
- Using the template as-is without customising acceptance criteria for the specific project materials.
- Ignoring the manufacturer's requirements for carpet acclimatisation time on site.
- Incomplete record-keeping, leaving no objective evidence that quality checks were performed.
Legal references
Legal considerations
The following legal requirements may be relevant to this type of work.
- Work Health and Safety Act (Harmonised) — Provides the primary duties for protecting workers and other people from work health and safety risks.
- Work Health and Safety Regulations (Harmonised) — Sets out requirements supporting the management of workplace hazards and risks.
The following codes may be relevant to this type of work.
- Managing WHS Risks Code of Practice — Provides practical guidance on identifying hazards, assessing risks and applying effective controls.
- Work Health and Safety Consultation, Cooperation and Coordination Code of Practice — Provides practical guidance on consulting workers and coordinating with other duty holders.
- Managing the Work Environment and Facilities Code of Practice — Provides practical guidance on safe work environments, workplace facilities and related controls.
Did you know
Air Quality Matters
Volatile Organic Compounds (VOCs) from some carpet backings and adhesives can impact indoor air quality. Specifying low-VOC materials and ensuring adequate ventilation during and after installation are key environmental and health considerations.
Subfloor Moisture
Excess moisture in a concrete subfloor is one of the leading causes of flooring failure. A properly conducted moisture test, as documented in an ITP, is the single most important step to prevent costly adhesive failures and mould growth.
FAQ
Frequently asked questions
01What is the difference between a hold point and a witness point in an ITP?
02Do I need an Inspection & Test Plan for a small residential carpet job?
03What Australian Standards relate to carpet installation?
04How does this ITP help with managing WHS risks?
Share this resource
Free Inspection & Test Plan (Carpet Installation) Template
Browse Categories
How To Use It
- 1Download and open in Word or PDF.
- 2Replace the placeholders with your business details.
- 3Get it reviewed by a WHS specialist before rollout.
Need it customised?
Our WHS consultants can adapt this template to your site, run a gap analysis, or audit what you already have in place.
Book a Free Consultation WHS consulting servicesor call 1300 156 382
Related templates
- Free Inspection & Test Plan (Colorbond Zincalume Roofing) Template
- Free Inspection & Test Plan (Commercial Facade Signage) Template
- Free Inspection & Test Plan (Commercial Kitchen Fit Out) Template
- Free Inspection & Test Plan (Compaction Testing) Template
- Free Inspection & Test Plan (Concrete Columns and Walls) Template
- Free Inspection & Test Plan (Concrete Finishes) Template