
Free Inspection & Test Plan (Commercial Facade Signage) Template
Ensure quality and safety in signage installation with our Free Inspection & Test Plan (Commercial Facade Signage) Template.
Free Inspection & Test Plan (Commercial Facade Signage) Template
DOCX • 142 KB + PDF
Updated Oct 2026
No signup required
Purpose of the Free Inspection & Test Plan (Commercial Facade Signage) Template
Installing commercial facade signage is a high-risk activity involving structural integrity, public safety, and working at heights. This Free Inspection & Test Plan (Commercial Facade Signage) Template provides a structured framework for ensuring every stage of the installation process meets specified quality and safety standards.
An ITP is a quality assurance tool that outlines critical inspection points, tests, and verification checks required before, during, and after installation. It helps project managers, installers, and safety officers systematically document compliance with engineering specifications, manufacturer instructions, and relevant Australian work health and safety requirements.
Using this template helps formalise your quality control processes, reduce the risk of defects, and create a verifiable record of compliance. It acts as a roadmap for the project, defining responsibilities and acceptance criteria for each critical step, from foundation checks and structural anchor installation to final electrical commissioning and visual inspection.
Integrating this ITP into your project is a key component of robust WHS management systems, demonstrating a commitment to safety and quality outcomes.
Video walkthrough
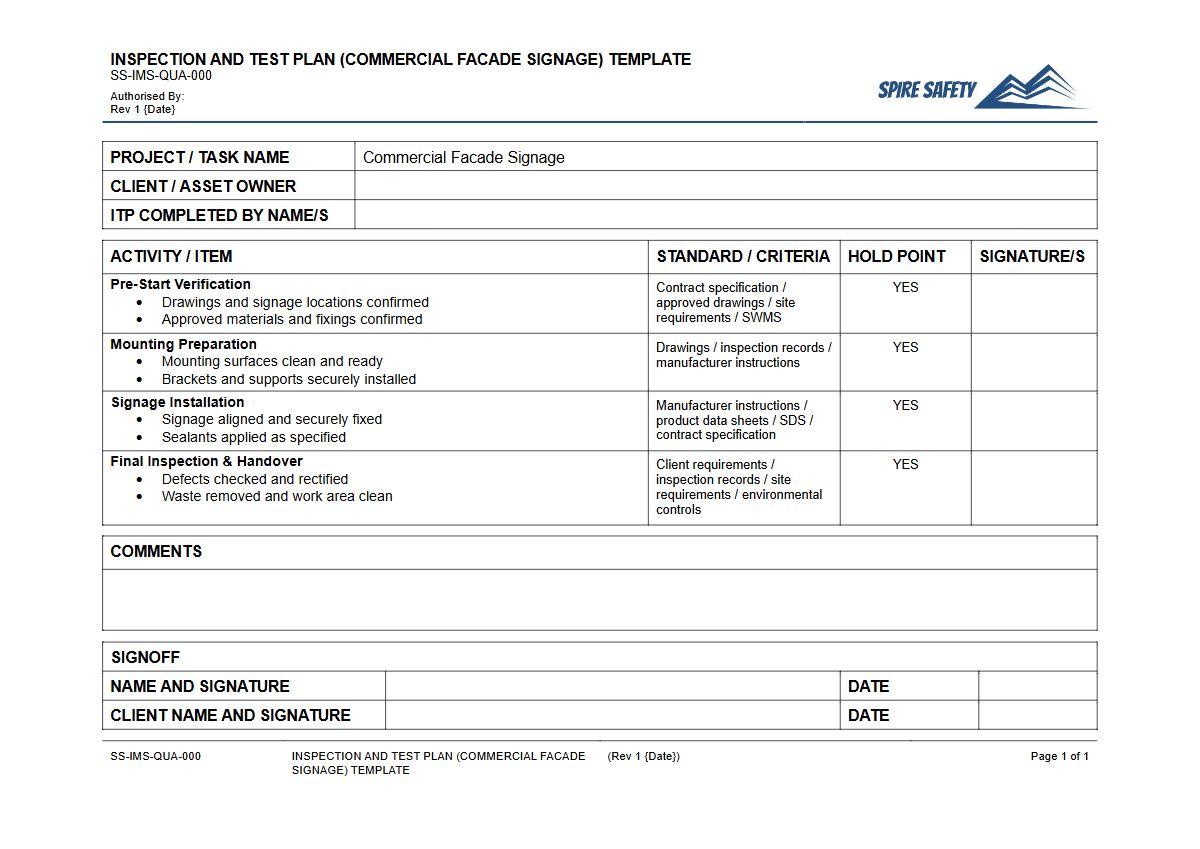
How to use the Free Inspection & Test Plan (Commercial Facade Signage) Template
This template is provided in both DOCX and PDF formats for your convenience. To get started, download the DOCX file and open it in your preferred word processor.
The document is structured with columns for the activity or inspection point, references (e.g., engineering drawings, Australian Standards), acceptance criteria, and sign-off sections for verification. You should systematically review each line item and adapt it to the specific requirements of your signage project.
Important: This is a template, not a finished document. You must customise it to reflect the unique scope, materials, environment, and risks of your specific workplace and project.
We have provided a comprehensive starting point, but it is your responsibility to ensure all relevant tasks, engineering requirements, and regulatory obligations are included. Add or remove inspection points, adjust acceptance criteria, and assign responsibilities as needed.
Failure to tailor the document to your project could lead to significant gaps in your quality and safety assurance process.
When to use it
An Inspection & Test Plan for commercial facade signage should be developed during the project planning phase, well before any physical work commences. It should be used throughout the entire project lifecycle.
Key stages for its application include pre-construction checks (e.g., verifying engineering designs, material certifications), during installation (e.g., inspecting footing dimensions, bolt torque, weld quality), and post-installation (e.g., final visual checks, electrical testing, handover documentation). This proactive approach ensures issues are identified and rectified early, preventing costly rework and enhancing safety.
The principles of managing high-risk work found in resources like Principal Mining Hazard Management Plans can be adapted to structure these critical control points effectively.
Who should use it
This template is designed for various stakeholders involved in commercial signage projects. This includes:
- Project Managers: To oversee quality control, manage timelines, and ensure project milestones are met according to specified standards.
- Site Supervisors & Foremen: To manage on-site activities, conduct day-to-day inspections, and ensure installation crews follow the agreed-upon procedures.
- WHS/HSE Officers: To verify that safety-critical steps are completed correctly and documented, particularly those related to working at heights, structural stability, and electrical safety. The systematic approach complements general site safety audits, such as those covered in a WHS inspection template for service stations.
- Quality Assurance/Control Personnel: To perform and document formal inspections and tests at designated hold and witness points.
- Principal Contractors & Clients: To gain assurance that their asset is being constructed to the required quality and safety standards. A well-maintained ITP serves as crucial evidence during handover and for future maintenance activities.
By defining clear responsibilities and verification methods, the ITP ensures all parties are aligned on the project's quality objectives. For a broader view of available templates, you can browse our complete free WHS resources library for tools covering various industries and tasks.
Ultimately, the ITP serves as a critical bridge between design intent and final execution. Its diligent use helps protect workers, the public, and the client's investment.
Formalising these checks is a core part of any effective safety framework, and for organisations seeking certification, it aligns with the process approach required by standards like ISO 45001. A comprehensive WHS compliance auditing program can verify the effective implementation of ITPs across projects.
Common mistakes
Common mistakes to avoid
- Failing to obtain or follow engineer-certified drawings for the sign's structure and footings.
- Using incorrect fasteners, anchors, or bolt torque settings, compromising structural integrity.
- Neglecting to account for site-specific environmental factors like wind exposure, salt spray, or seismic activity.
- Poor documentation, resulting in an incomplete quality record and difficulty proving compliance during an audit or incident investigation.
Legal references
Legal considerations
The following legal requirements may be relevant to this type of work.
- Work Health and Safety Act (Harmonised) — Provides the primary duties for protecting workers and other people from work health and safety risks.
- Work Health and Safety Regulations (Harmonised) — Sets out requirements supporting the management of workplace hazards and risks.
The following codes may be relevant to this type of work.
- Managing WHS Risks Code of Practice — Provides practical guidance on identifying hazards, assessing risks and applying effective controls.
- Work Health and Safety Consultation, Cooperation and Coordination Code of Practice — Provides practical guidance on consulting workers and coordinating with other duty holders.
- Managing the Work Environment and Facilities Code of Practice — Provides practical guidance on safe work environments, workplace facilities and related controls.
Did you know
Wind Loading is Critical
Facade signage must be engineered to withstand significant wind loads, calculated according to Australian Standard AS/NZS 1170.2. A poorly secured sign can act like a sail, creating immense force on its fixings and the building structure.
Material Compatibility Matters
Using incompatible metals for fasteners and sign components (e.g., stainless steel bolts on an aluminium frame) can cause galvanic corrosion. This process can rapidly degrade the structural integrity of the connection, leading to failure.
FAQ
Frequently asked questions
01What is an Inspection & Test Plan (ITP) in the context of signage installation?
02What are some typical 'hold points' for a facade signage installation ITP?
03Does this ITP template cover electrical components of illuminated signs?
04How does an ITP relate to a Safe Work Method Statement (SWMS)?
Share this resource
Free Inspection & Test Plan (Commercial Facade Signage) Template
Browse Categories
How To Use It
- 1Download and open in Word or PDF.
- 2Replace the placeholders with your business details.
- 3Get it reviewed by a WHS specialist before rollout.
Need it customised?
Our WHS consultants can adapt this template to your site, run a gap analysis, or audit what you already have in place.
Book a Free Consultation WHS consulting servicesor call 1300 156 382
Related templates
- Free Inspection & Test Plan (Commercial Kitchen Fit Out) Template
- Free Inspection & Test Plan (Compaction Testing) Template
- Free Inspection & Test Plan (Concrete Columns and Walls) Template
- Free Inspection & Test Plan (Concrete Finishes) Template
- Free Inspection & Test Plan (Concrete Footings Slab) Template
- Free Inspection & Test Plan (Concrete Kerb and Channel) Template