
Free Inspection & Test Plan (Commercial Kitchen Fit Out) Template
Download our free Inspection & Test Plan (ITP) for commercial kitchen fit outs. A structured DOCX & PDF template to plan and record quality control.
Free Inspection & Test Plan (Commercial Kitchen Fit Out) Template
DOCX • 139 KB + PDF
Updated Oct 2026
No signup required
Purpose of the Free Inspection & Test Plan (Commercial Kitchen Fit Out) Template
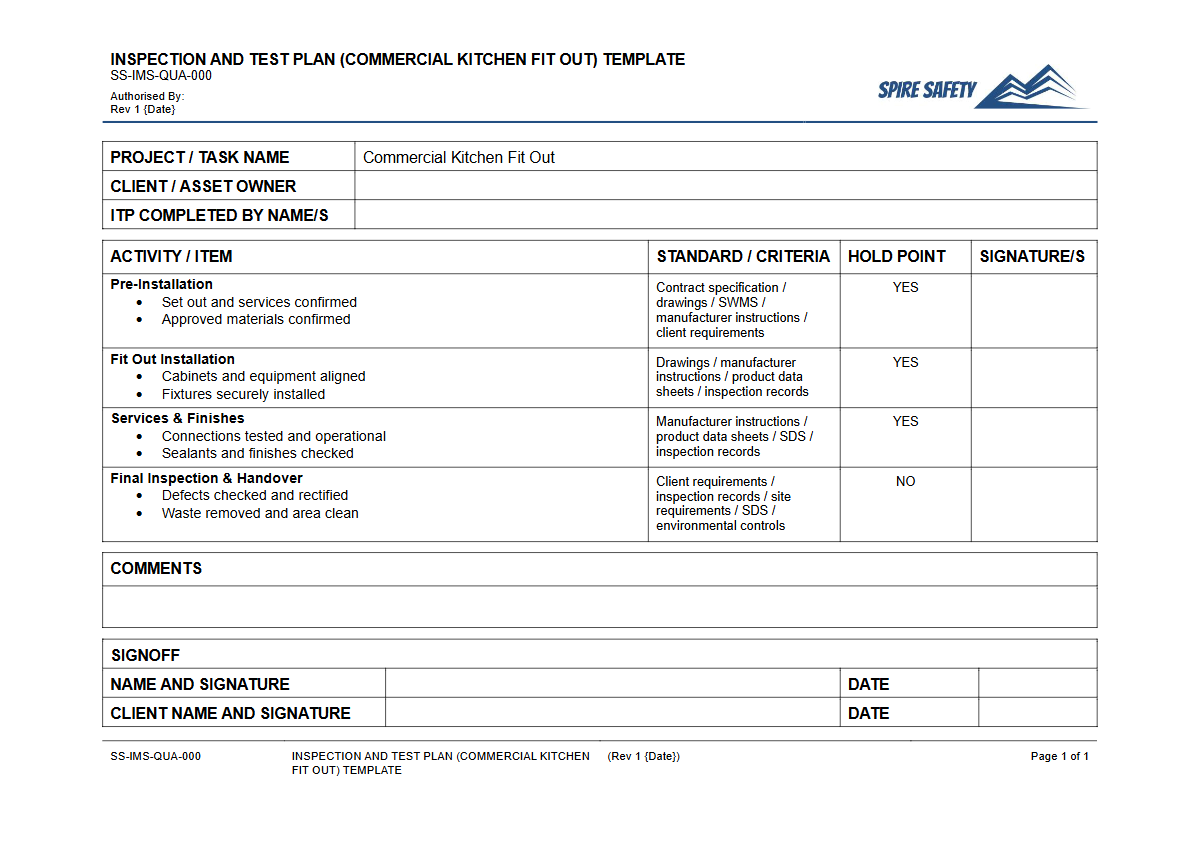
A commercial kitchen fit out is a complex project involving numerous trades, high-value equipment, and strict regulatory standards for food safety, electrical, gas, and fire systems. This free Inspection & Test Plan (Commercial Kitchen Fit Out) Template provides a structured framework for planning, conducting, and documenting quality and compliance checks at every stage of the project.
It acts as a live quality assurance document, detailing what will be inspected, by whom, how it will be tested, and what acceptance criteria must be met before proceeding to the next phase.
Using an ITP demonstrates a commitment to a systematic approach to quality and safety. It helps prevent costly rework, ensures the final installation meets design specifications, and provides auditable evidence of due diligence.
An effective ITP is a cornerstone of project quality management, sitting alongside safety documents and project plans within broader WHS management systems to provide comprehensive project oversight.
Video walkthrough
How to use the Free Inspection & Test Plan (Commercial Kitchen Fit Out) Template
This template is provided as a starting point in both DOCX and PDF formats. It is essential that you customise it for the specific scope, scale, and jurisdiction of your project.
The document is structured to follow a logical project flow, but you must populate it with the actual tasks, standards, and hold points relevant to your kitchen fit out.
To use the template effectively:
- Review and Customise: Begin by reviewing the entire project scope. Break down the fit out into distinct stages (e.g., site establishment, structural changes, services rough-in, wall and floor finishing, equipment installation, commissioning). Add or remove inspection points to match your project's specific work packages.
- Define Acceptance Criteria: For each inspection point, clearly define what 'pass' or 'fail' looks like. Reference specific clauses from Australian Standards (e.g., AS 4674 for food premises), the Building Code of Australia (BCA), manufacturer's installation instructions, or engineering drawings.
- Assign Responsibilities: Nominate who is responsible for performing the inspection (e.g., Site Supervisor), who must witness it (e.g., Client Representative, Certifier), and what records are required (e.g., photos, test certificates).
- Identify Hold and Witness Points: Designate critical stages as 'Hold Points', where work cannot proceed without a formal sign-off. 'Witness Points' are inspections that must be observed by a nominated person but don't necessarily halt progress.
Remember, we have designed this as a guide; you must adapt it to your specific workplace, project requirements, and the equipment being installed. The completed ITP becomes a critical piece of project documentation that provides objective evidence during WHS compliance audits and at project handover.
When to use an Inspection & Test Plan
An ITP should be developed during the project planning phase and implemented from day one of site activity. It is a live document that is used throughout the project lifecycle, from initial site set-up to final commissioning and handover.
Key moments to refer to and update the ITP include daily pre-starts, weekly progress meetings, and critical milestone reviews.
It is particularly crucial for verifying sequential work, such as ensuring waterproofing is correctly installed and tested before tiling begins, or that services are correctly located before wall sheeting is installed. The principles of staged inspection also extend to individual pieces of equipment.
While the ITP covers the installation, separate checks are needed for ongoing operation, similar to the process formalised in a pre-start checklist for a donut fryer, ensuring equipment is safe for use each day post-handover.
Who should use this ITP template
This template is designed for use by any person or organisation involved in managing or supervising a commercial kitchen fit out. This includes:
- Project Managers
- Site Supervisors and Foremen
- Construction Managers
- Quality Assurance / Quality Control (QA/QC) Managers
- Principal Contractors
- Subcontractors responsible for specific trades (electrical, plumbing, mechanical)
The ITP serves as a communication tool, ensuring all parties are aware of the quality expectations and inspection requirements. Managing the worksite itself, with multiple trades and equipment, requires its own safety focus.
The processes for managing a dynamic environment with tools, materials, and vehicle movements are similar to those covered in our WHS inspection template for a vehicle workshop, which can be adapted for site-wide safety walks.
Ultimately, the person accountable for project delivery and quality is responsible for ensuring the ITP is implemented correctly. For organisations needing support in establishing such frameworks, seeking expert WHS consulting can provide valuable guidance and ensure systems are robust and fit for purpose.
This ITP is one of many documents available in our free WHS resources library to help improve safety and quality outcomes.
Common mistakes
Common mistakes to avoid
- Using a generic ITP without customising it for the project's specific tasks, standards, and materials.
- Failing to define clear, measurable, and objective acceptance criteria for each inspection point.
- Poor record-keeping, including missing signatures, dates, or objective evidence like photos and test reports.
- Treating the ITP as a 'tick and flick' exercise rather than a live document used to actively manage quality on site.
Legal references
Legal considerations
The following legal requirements may be relevant to this type of work.
- Work Health and Safety Act (Harmonised) — Provides the primary duties for protecting workers and other people from work health and safety risks.
- Work Health and Safety Regulations (Harmonised) — Sets out requirements supporting the management of workplace hazards and risks.
The following codes may be relevant to this type of work.
- Managing WHS Risks Code of Practice — Provides practical guidance on identifying hazards, assessing risks and applying effective controls.
- Work Health and Safety Consultation, Cooperation and Coordination Code of Practice — Provides practical guidance on consulting workers and coordinating with other duty holders.
- Managing the Work Environment and Facilities Code of Practice — Provides practical guidance on safe work environments, workplace facilities and related controls.
Did you know
Kitchen Hazards
In commercial kitchens, slips, trips, and falls are the most common cause of non-fatal injuries, often due to wet or greasy floors and clutter. Proper flooring specification and drainage, key ITP items, are critical preventative controls.
ITP Origins
Inspection & Test Plans have their roots in manufacturing and large-scale construction projects, where they were developed as a key tool for ISO 9001 Quality Management Systems to ensure consistent product and project quality.
FAQ
Frequently asked questions
01What is the difference between an Inspection & Test Plan (ITP) and a Safe Work Method Statement (SWMS)?
02Does this ITP template cover all legal requirements for a kitchen fit out?
03Who is responsible for signing off on an Inspection and Test Plan?
04Can I use this template for a small cafe renovation?
Share this resource
Free Inspection & Test Plan (Commercial Kitchen Fit Out) Template
Browse Categories
How To Use It
- 1Download and open in Word or PDF.
- 2Replace the placeholders with your business details.
- 3Get it reviewed by a WHS specialist before rollout.
Need it customised?
Our WHS consultants can adapt this template to your site, run a gap analysis, or audit what you already have in place.
Book a Free Consultation WHS consulting servicesor call 1300 156 382
Related templates
- Free Inspection & Test Plan (Compaction Testing) Template
- Free Inspection & Test Plan (Concrete Columns and Walls) Template
- Free Inspection & Test Plan (Concrete Finishes) Template
- Free Inspection & Test Plan (Concrete Footings Slab) Template
- Free Inspection & Test Plan (Concrete Kerb and Channel) Template
- Free Inspection & Test Plan (Concrete Rectification Repair) Template