
Free Inspection & Test Plan (Carpentry Fix Out Joinery) Template
Download our free Inspection & Test Plan (Carpentry Fix Out Joinery) Template. This structured DOCX & PDF helps formalise quality control. Get started.
Free Inspection & Test Plan (Carpentry Fix Out Joinery) Template
DOCX • 140 KB + PDF
Updated Oct 2026
No signup required
Purpose of the Free Inspection & Test Plan (Carpentry Fix Out Joinery) Template
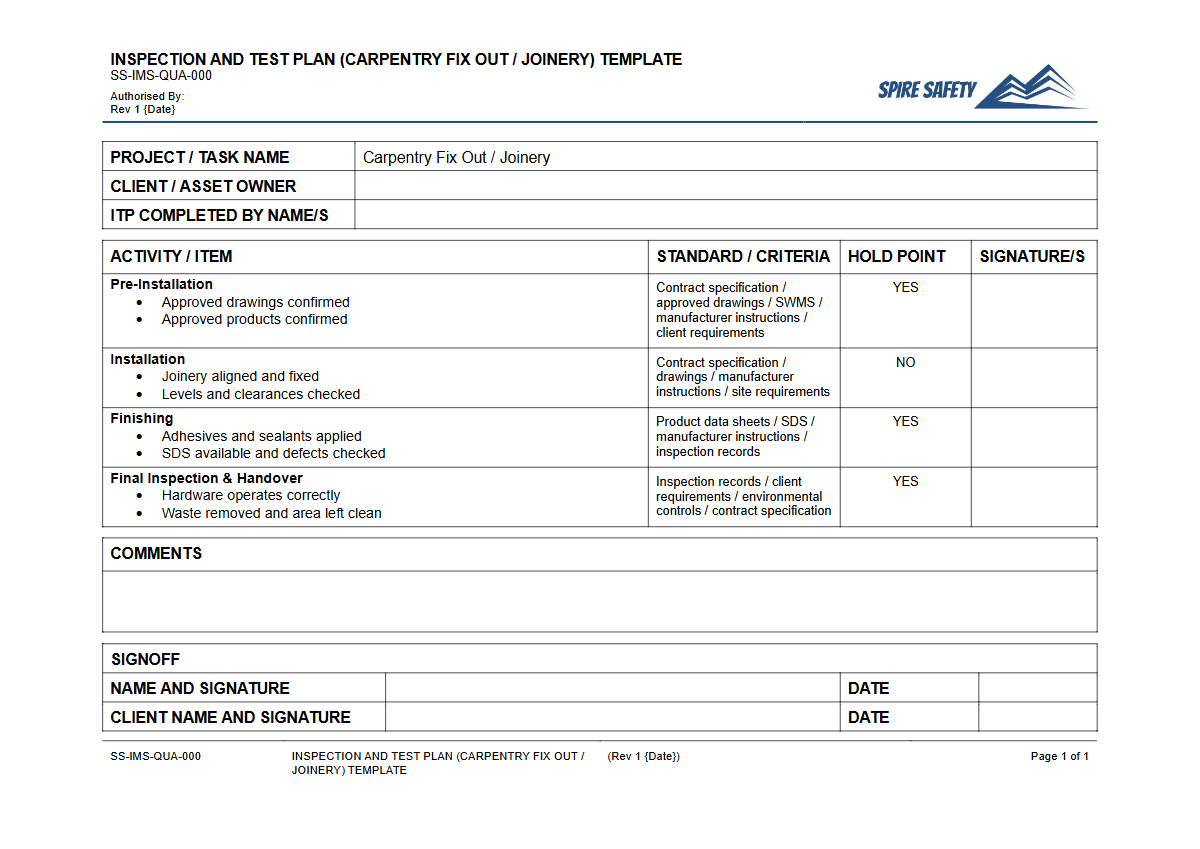
This Free Inspection & Test Plan (Carpentry Fix Out Joinery) Template provides a structured framework for managing quality control during the second fix or 'fix out' stage of a construction project. An Inspection and Test Plan (ITP) is a crucial quality assurance document that outlines the sequence of inspections, tests, and verifications required to ensure that carpentry and joinery work meets the specified standards and client expectations.
It defines the 'what, when, how, and who' of the quality process, from material delivery to final installation and handover.
Using a detailed ITP helps prevent rework, manage non-conformances, and provide documented evidence that all components—such as doors, windows, skirting, architraves, and cabinetry—are installed correctly and meet the project's quality requirements. Integrating this plan into your project's overall WHS management systems ensures that quality and safety processes are aligned, creating a more controlled and predictable work environment.
It formalises the verification process, moving beyond informal checks to a systematic approach that is auditable and transparent.
What is covered in the template?
The template includes critical inspection points typically required for carpentry fix out and joinery work, such as:
- Verification of materials upon delivery (e.g., correct timber species, moisture content, hardware).
- Pre-installation checks of substrates and set-out accuracy.
- In-process installation checks for plumb, level, and square.
- Verification of fixings, clearances, and tolerances as per specifications.
- Final inspection of finishes, hardware function, and overall workmanship.
Video walkthrough
How to use the Free Inspection & Test Plan (Carpentry Fix Out Joinery) Template
This template is provided as a starting point in both DOCX and PDF formats. It is designed to be adapted to the specific needs of your project and workplace.
Effective use involves a thorough review and customisation process to ensure it aligns with your project's specifications, applicable Australian Standards, and the National Construction Code (NCC).
To implement it correctly, you should assign responsibilities for each inspection point (e.g., Site Supervisor, Carpenter, Project Manager) and define the acceptance criteria clearly. It is also essential to specify any hold points, which are mandatory stops where work cannot proceed without formal approval, and witness points, which are optional observation points for supervisors or clients.
Regular reviews and sign-offs create a progressive record of quality compliance. For complex projects, engaging external support for WHS compliance auditing can help verify that your documented processes are being followed effectively on site.
Important: This is a template only. You must customise it to suit the unique requirements, materials, specifications, and risks of your specific project and organisation.
We are not responsible for any deficiencies in your final document.
When to use it
An ITP for carpentry and joinery should be developed during the project planning phase, well before any installation work begins. It should be reviewed and approved by relevant stakeholders, including the project manager and client representative if required.
The plan is then actively used throughout the construction phase, with inspections and tests carried out at the frequencies defined within the document. It serves as a live document from the moment materials arrive on site until the final handover and defect liability period begins.
Just as a free WHS Inspection (Vehicle Workshop) Template is used to systematically check specific workshop hazards, this ITP is used to systematically verify quality at each stage of the joinery installation process.
Who should use it
This template is intended for use by personnel responsible for managing and executing construction projects where high-quality carpentry and joinery are required. Key users include:
- Project Managers: For overall quality oversight and to ensure contractual requirements are met.
- Site Supervisors and Foremen: For day-to-day management and verification of work on site.
- Leading Hand Carpenters: To guide their teams and conduct on-the-spot checks.
- Quality Assurance/Quality Control (QA/QC) Officers: To formally document compliance and manage non-conformances.
- Subcontractors: To understand the quality expectations and their responsibilities for verification.
Properly implemented, the ITP becomes a key communication tool for the entire project team. If you require assistance aligning this document with broader corporate governance frameworks, our WHS consulting services can provide expert guidance.
For those aiming for higher certification, integrating robust quality processes is fundamental to achieving standards like ISO 9001, which works alongside safety frameworks addressed by our ISO 45001 consulting team. You can find many other helpful documents in our free WHS resources library to support your project needs.
Common mistakes
Common mistakes to avoid
- Failing to customise the template for project-specific materials, tolerances, and standards.
- Using the ITP as a simple tick-box exercise without proper verification or photographic evidence.
- Not clearly defining roles and responsibilities for each inspection, witness, and hold point.
- Ignoring material receival inspections, which can lead to non-conforming products being installed.
Legal references
Legal considerations
The following legal requirements may be relevant to this type of work.
- Work Health and Safety Act (Harmonised) — Provides the primary duties for protecting workers and other people from work health and safety risks.
- Work Health and Safety Regulations (Harmonised) — Sets out requirements supporting the management of workplace hazards and risks.
The following codes may be relevant to this type of work.
- Managing WHS Risks Code of Practice — Provides practical guidance on identifying hazards, assessing risks and applying effective controls.
- Work Health and Safety Consultation, Cooperation and Coordination Code of Practice — Provides practical guidance on consulting workers and coordinating with other duty holders.
- Managing the Work Environment and Facilities Code of Practice — Provides practical guidance on safe work environments, workplace facilities and related controls.
Did you know
The 'Second Fix' Stage
Carpentry 'fix out' is also known as the 'second fix'. It includes all the work done after plastering is complete, transforming a building shell into a finished space with all its final details.
Timber Standards
In Australia, many timber products used in construction must comply with specific Australian Standards (AS) for grading, treatment, and moisture content to ensure long-term durability and performance.
FAQ
Frequently asked questions
01What's the difference between an ITP and a simple checklist?
02Is this ITP suitable for commercial construction projects?
03What are 'hold points' and 'witness points' in an Inspection and Test Plan?
04Does this template cover structural carpentry?
Share this resource
Free Inspection & Test Plan (Carpentry Fix Out Joinery) Template
Browse Categories
How To Use It
- 1Download and open in Word or PDF.
- 2Replace the placeholders with your business details.
- 3Get it reviewed by a WHS specialist before rollout.
Need it customised?
Our WHS consultants can adapt this template to your site, run a gap analysis, or audit what you already have in place.
Book a Free Consultation WHS consulting servicesor call 1300 156 382
Related templates
- Free Inspection & Test Plan (Carpentry Framing) Template
- Free Inspection & Test Plan (Carpet Installation) Template
- Free Inspection & Test Plan (Colorbond Zincalume Roofing) Template
- Free Inspection & Test Plan (Commercial Facade Signage) Template
- Free Inspection & Test Plan (Commercial Kitchen Fit Out) Template
- Free Inspection & Test Plan (Compaction Testing) Template