
Free Inspection & Test Plan (Bathroom Vanity and Fixtures) Template
Download our free Inspection & Test Plan (ITP) for bathroom vanity and fixtures. This template helps ensure quality and safety during installation.
Free Inspection & Test Plan (Bathroom Vanity and Fixtures) Template
DOCX • 140 KB + PDF
Updated Oct 2026
No signup required
Purpose of the Free Inspection & Test Plan (Bathroom Vanity and Fixtures) Template
Proper installation of bathroom vanities and fixtures is critical for functionality, safety, and longevity. Our Free Inspection & Test Plan (Bathroom Vanity and Fixtures) Template provides a structured framework for quality assurance throughout the installation process.
This document serves as a formal record, ensuring that every step—from material verification to final commissioning—is completed and inspected against project specifications and relevant Australian Standards. Using an ITP helps prevent defects, manage non-conformances, and provides a clear audit trail for clients and regulators, demonstrating a commitment to quality workmanship.
This plan outlines critical checkpoints, known as hold points and witness points, which require verification before work can proceed. It formalises the inspection process, reducing the risk of costly rework, water damage from poor plumbing, or structural failures from incorrect mounting.
Integrating this ITP into your project workflow helps ensure the final installation is safe, durable, and meets all contractual obligations. For high-traffic public facilities, this process is invaluable, similar to the detailed checks required in our WHS inspection template for service stations.
Video walkthrough
How to use the Free Inspection & Test Plan (Bathroom Vanity and Fixtures) Template
This template is designed as a comprehensive starting point for your quality management process. It is organised chronologically to follow a typical installation sequence.
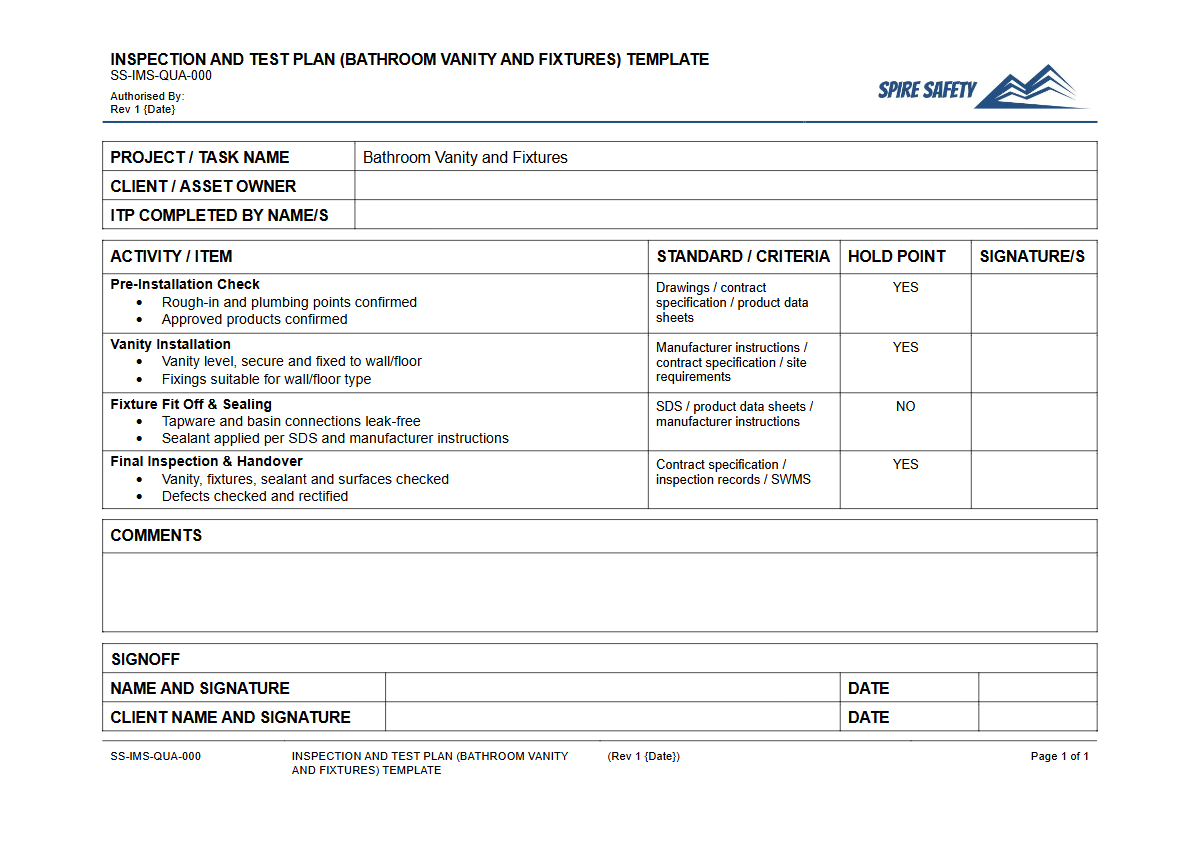
To use it effectively, project managers or supervisors should review the plan before work commences, identifying all necessary inspections, tests, and documentation requirements. The plan includes columns for specifying the activity, acceptance criteria, inspection method, and responsible personnel, along with space for signatures and dates to verify completion.
Key sections cover pre-installation checks (e.g., confirming vanity dimensions and condition), waterproofing verification, structural mounting, plumbing and drainage connections, and final fit-off of tapware and accessories. Each line item represents a control point that must be satisfied.
It’s crucial to integrate this document into your project's overall WHS management systems to ensure it is consistently applied.
Important Note on Customisation
This document is a template, not a finished procedure. It is essential that you customise it to suit the specific requirements of your project.
We have provided a general framework, but you must add or remove inspection points based on the specific vanity type (e.g., wall-hung vs. floor-standing), benchtop material (e.g., engineered stone vs.
laminate), wall structure, plumbing configuration, and client specifications. Always reference the manufacturer's installation instructions and relevant building codes.
When to use it
An Inspection and Test Plan for bathroom installations should be implemented at the project's outset and used actively until final handover. It is a live document that guides quality control activities throughout the construction or renovation lifecycle.
- Pre-Construction: Use the ITP during the planning phase to define quality standards, allocate responsibilities, and schedule key inspections.
- During Construction: Site supervisors and tradespeople should use the ITP to guide their work and ensure they meet all checkpoints. This is particularly important before covering up critical work, such as waterproofing membranes or in-wall plumbing.
- Post-Construction: The completed ITP forms part of the project handover documentation. It serves as evidence of compliance and quality, which is essential for final sign-off and can be reviewed during a WHS compliance auditing process.
The ITP is relevant for single residential renovations, multi-unit developments, and commercial fit-outs, such as hotels or healthcare facilities. The rigour applied should be proportionate to the project's risk and complexity, such as in facilities covered by our WHS inspection template for aged care homes, where accessibility and safety are paramount.
Who should use it
This template is intended for a range of personnel involved in the construction and oversight of building projects. Its use promotes collaboration and accountability among different teams.
- Project Managers: To plan, monitor, and control the quality of installation work.
- Site Supervisors & Forepersons: To manage day-to-day activities on site and ensure trades adhere to the specified quality checkpoints.
- Builders & Carpenters: To verify structural preparations, mounting, and correct placement of the vanity unit.
- Plumbers: To ensure all water supply, drainage, and fixture connections are secure, leak-free, and compliant with plumbing codes.
- Waterproofers: To confirm that membrane application meets AS 3740 standards before fixtures are installed.
- Quality Assurance Officers: To conduct formal inspections and maintain records as part of a broader quality management system.
For complex projects, particularly those involving high-risk materials like engineered stone benchtops, engaging external expertise can be beneficial. Specialist WHS consulting can help refine your ITP to address specific hazards like silica dust control.
Find more templates and guides in our free WHS resources library to support your safety and quality objectives.
Common mistakes
Common mistakes to avoid
- Failing to check the vanity for damage or defects upon delivery and before installation begins.
- Installing fixtures over a waterproofing membrane that has not been inspected or has failed integrity tests.
- Using incorrect fasteners for the wall type (e.g., using plasterboard anchors for a heavy stone-top vanity).
- Not performing a thorough leak test on all water supply and waste connections under pressure before project completion.
Legal references
Legal considerations
The following legal requirements may be relevant to this type of work.
- Work Health and Safety Act (Harmonised) — Provides the primary duties for protecting workers and other people from work health and safety risks.
- Work Health and Safety Regulations (Harmonised) — Sets out requirements supporting the management of workplace hazards and risks.
The following codes may be relevant to this type of work.
- Managing WHS Risks Code of Practice — Provides practical guidance on identifying hazards, assessing risks and applying effective controls.
- Work Health and Safety Consultation, Cooperation and Coordination Code of Practice — Provides practical guidance on consulting workers and coordinating with other duty holders.
- Managing the Work Environment and Facilities Code of Practice — Provides practical guidance on safe work environments, workplace facilities and related controls.
Did you know
Water Damage Costs
According to industry insurance data, 'escape of liquid' is one of the most common and costly causes of property damage claims in Australia, with faulty plumbing and waterproofing being major contributors.
Plumbing Standards
All plumbing and drainage work in Australia must comply with the Plumbing Code of Australia (PCA), which references the AS/NZS 3500 series of standards. Using a licensed plumber is a legal requirement for most plumbing work.
FAQ
Frequently asked questions
01What is the primary purpose of an ITP for bathroom fixtures?
02What are the key inspection points for a bathroom vanity installation?
03Does this ITP template cover waterproofing requirements?
04Who is responsible for signing off on an Inspection and Test Plan?
Share this resource
Free Inspection & Test Plan (Bathroom Vanity and Fixtures) Template
Browse Categories
How To Use It
- 1Download and open in Word or PDF.
- 2Replace the placeholders with your business details.
- 3Get it reviewed by a WHS specialist before rollout.
Need it customised?
Our WHS consultants can adapt this template to your site, run a gap analysis, or audit what you already have in place.
Book a Free Consultation WHS consulting servicesor call 1300 156 382
Related templates
- Free Inspection & Test Plan (Bracing and Tie-Down) Template
- Free Inspection & Test Plan (Brick Veneer Cladding) Template
- Free Inspection & Test Plan (Bridge Construction) Template
- Free Inspection & Test Plan (Bulk Earthworks) Template
- Free Inspection & Test Plan (Car Park Basement Construction) Template
- Free Inspection & Test Plan (Carpentry Fix Out Joinery) Template