
Free Inspection & Test Plan (Tiling) Template
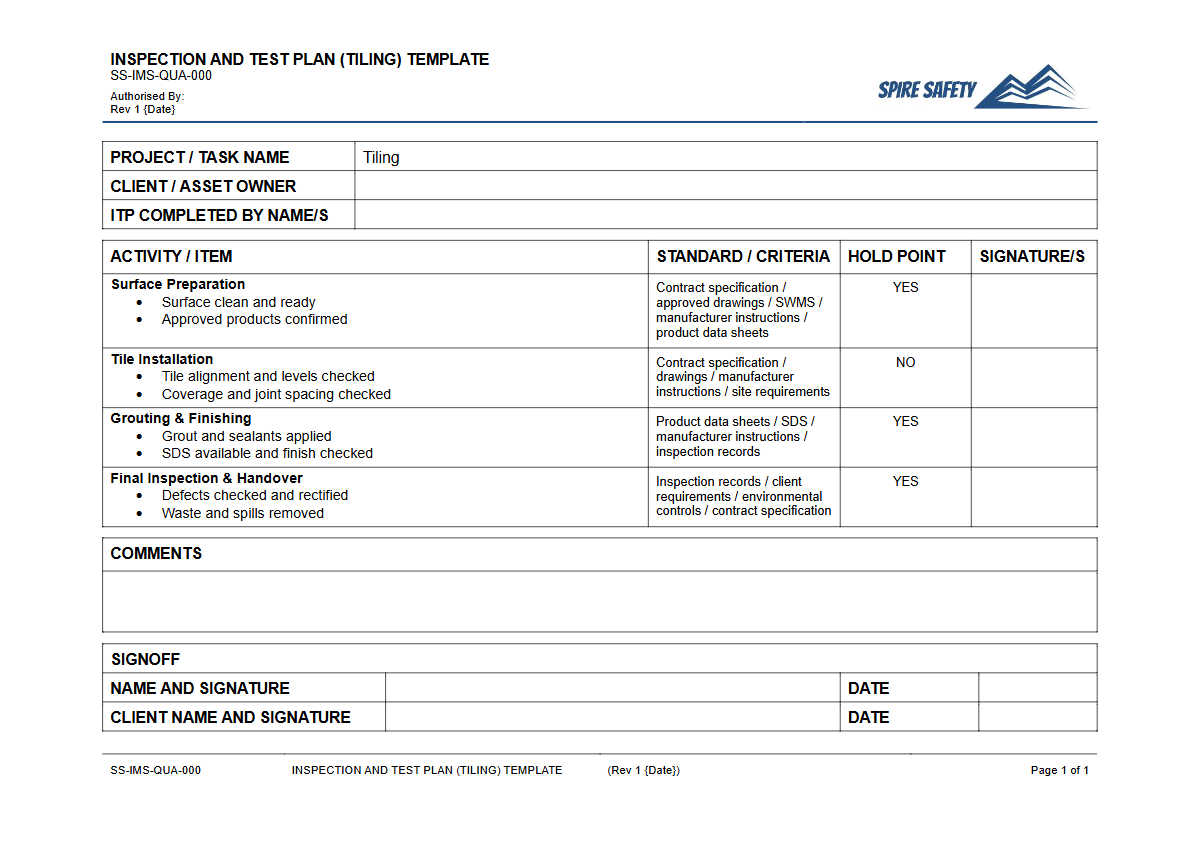
Download our free Inspection & Test Plan (Tiling) Template. A structured DOCX & PDF to formalise your quality and safety checks from start to finish.
Free Inspection & Test Plan (Tiling) Template
DOCX • 140 KB + PDF
Updated Oct 2026
No signup required
Purpose of the Free Inspection & Test Plan (Tiling) Template
Formalise your quality and safety checks for every tiling project with this free Inspection & Test Plan (Tiling) Template. An ITP is a crucial document that outlines the sequence of inspections and tests required to verify that work meets project specifications, Australian Standards, and WHS regulations.
It provides a structured framework for ensuring quality at every stage, from substrate preparation and waterproofing to tile installation and final handover.
Using this template helps you systematically manage key checkpoints (known as witness and hold points), ensuring that critical tasks are verified before proceeding to the next stage. This proactive approach minimises rework, reduces defects, and creates a clear, auditable record of quality control activities.
It also formalises the management of safety risks inherent in tiling, such as exposure to hazardous substances like silica dust, manual handling, and slip hazards. Managing these risks effectively often requires developing principal hazard management plans, especially on larger sites.
Video walkthrough
How to use the Free Inspection & Test Plan (Tiling) Template
This Inspection & Test Plan is provided as a customisable DOCX file, with a PDF version for easy printing and viewing. To use it effectively, you should map out every key activity in your tiling process.
The template includes columns for the task description, type of check (e.g., witness point, hold point, surveillance), acceptance criteria, responsible person, and the records to be generated. This ensures all team members understand their responsibilities for quality and compliance.
For example, a 'hold point' could be placed after waterproofing is complete, requiring a sign-off from the site supervisor before any tiles are laid. Acceptance criteria should be specific and measurable, referencing relevant standards like AS 3958.1 (Guide to the installation of ceramic tiles) or the project's architectural specifications.
Integrating this document is a key step in implementing a WHS management system that covers both quality and safety.
Customising Your Tiling ITP
This template provides a comprehensive starting point, but it must be adapted to your specific operational needs. Every project has unique materials, site conditions, client expectations, and risks.
You should review and modify the plan to ensure it accurately reflects the scope of work and the safety controls required on site.
Please note: This document is a template only. We recommend you customise it to reflect the specific hazards, risks, materials, and project requirements of your workplace and seek professional advice if you are unsure about your obligations.
When to use it
An Inspection & Test Plan for tiling should be developed during the planning phase of a project, before any work commences on site. It should be treated as a live document, reviewed and updated as needed, especially if the scope of work changes.
It is particularly valuable for commercial projects, large-scale residential developments, and any job where strict quality assurance and documentation are required by the client or head contractor.
The completed ITP and its associated records (such as checklists and sign-off sheets) serve as vital evidence during project handovers and can be crucial for demonstrating due diligence. These documents are often reviewed during independent WHS compliance audits to verify that processes are being followed as planned.
Who should use it
This resource is designed for personnel responsible for overseeing quality and safety in tiling operations. This includes:
- Project Managers
- Site Supervisors and Forepersons
- Construction Managers
- Quality Assurance (QA) Officers
- Leading Hand Tilers
- Waterproofing Technicians
It provides a tool to help these roles communicate requirements clearly, delegate responsibilities, and ensure a consistent, high-quality outcome on every project. For businesses needing broader safety support, engaging with expert WHS consulting services can provide tailored guidance.
You can also explore our complete free WHS resources library for other useful templates and guides.
Common mistakes
Common mistakes to avoid
- Failing to customise the template to reflect specific project materials and site conditions.
- Using generic acceptance criteria instead of referencing specific Australian Standards or project specifications.
- Neglecting to get formal sign-off on critical 'hold points' before proceeding with work.
- Poor record-keeping, which undermines the ITP's value as an auditable quality and compliance document.
Legal references
Legal considerations
The following legal requirements may be relevant to this type of work.
- Work Health and Safety Act (Harmonised) — Provides the primary duties for protecting workers and other people from work health and safety risks.
- Work Health and Safety Regulations (Harmonised) — Sets out requirements supporting the management of workplace hazards and risks.
The following codes may be relevant to this type of work.
- Managing WHS Risks Code of Practice — Provides practical guidance on identifying hazards, assessing risks and applying effective controls.
- Work Health and Safety Consultation, Cooperation and Coordination Code of Practice — Provides practical guidance on consulting workers and coordinating with other duty holders.
- Managing the Work Environment and Facilities Code of Practice — Provides practical guidance on safe work environments, workplace facilities and related controls.
Did you know
The Standard for Tiling
Australian Standard AS 3958.1, 'A guide to the installation of ceramic tiles', is the primary reference for best practice in Australia, covering everything from substrate suitability to movement joints and grouting.
Adhesive Matters
The 'open time' of a tile adhesive—the time it can be left exposed before the tile is placed—can be significantly reduced by hot, dry, or windy conditions, leading to poor adhesion if not managed correctly.
FAQ
Frequently asked questions
01What is the difference between a hold point and a witness point in a tiling ITP?
02Does this tiling ITP cover waterproofing?
03How does an ITP help manage silica dust risks in tiling?
04Can I use this template for both floor and wall tiling?
Share this resource
Free Inspection & Test Plan (Tiling) Template
Browse Categories
How To Use It
- 1Download and open in Word or PDF.
- 2Replace the placeholders with your business details.
- 3Get it reviewed by a WHS specialist before rollout.
Need it customised?
Our WHS consultants can adapt this template to your site, run a gap analysis, or audit what you already have in place.
Book a Free Consultation WHS consulting servicesor call 1300 156 382
Related templates
- Free Inspection & Test Plan (Tilt-Up Panel) Template
- Free Inspection & Test Plan (Timber Floor Framing) Template
- Free Inspection & Test Plan (Timber Flooring) Template
- Free Inspection & Test Plan (Timber Hardiplank Cladding) Template
- Free Inspection & Test Plan (Timber Wall Framing) Template
- Free Inspection & Test Plan (Topsoil Strip and Stockpile) Template