
Free Inspection & Test Plan (Timber Floor Framing) Template
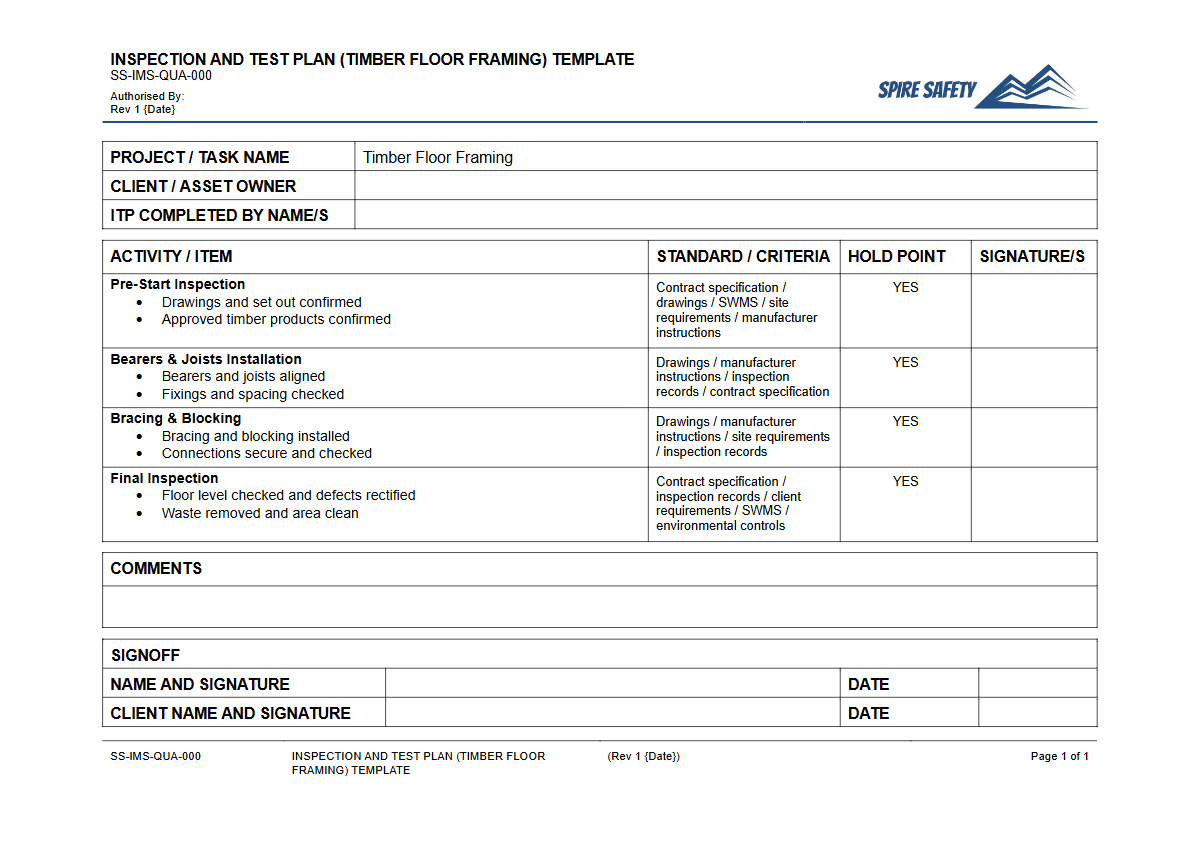
Formalise your quality and safety checks with our free Inspection & Test Plan (Timber Floor Framing) template, designed for Australian construction projects.
Free Inspection & Test Plan (Timber Floor Framing) Template
DOCX • 138 KB + PDF
Updated Oct 2026
No signup required
Purpose of the Free Inspection & Test Plan (Timber Floor Framing) Template
Ensuring the structural integrity and quality of timber floor framing is a critical step in any construction project. This free Inspection & Test Plan (Timber Floor Framing) template provides a structured framework for contractors, builders, and project managers to systematically verify that work meets all required specifications and safety standards.
An ITP serves as a formal quality assurance document, detailing the sequence of inspections, tests, acceptance criteria, and responsibilities at each stage of the floor framing process. Using this template helps prevent defects, supports your compliance efforts with building codes, and create a verifiable record of quality control activities.
Video walkthrough
How to use the Free Inspection & Test Plan (Timber Floor Framing) Template
This template is provided as a fully editable DOCX file, allowing for complete customisation. Download the document and adapt it to the unique requirements of your project.
An effective ITP is not a generic checklist; it's a project-specific tool that becomes an integral part of your overall quality and safety processes. Integrating specific ITPs into broader WHS management systems ensures that quality control is a planned and documented activity, not an afterthought.
IMPORTANT: This template is a starting point. We strongly advise that you customise it to reflect the specific requirements of your project, site conditions, local regulations, and the types of timber and systems being used.
You must reference your project's architectural and engineering drawings, as well as relevant Australian Standards.
When to use an Inspection & Test Plan
An ITP for timber floor framing should be prepared before any physical work begins and implemented throughout the construction process. It guides activities from the moment materials arrive on site to the final handover. Key implementation points include:
- Pre-construction: Verifying material compliance, site set-out accuracy, and readiness of supporting structures.
- During Construction: At defined 'hold' or 'witness' points, such as after bearer installation but before joists are laid, or after the subfloor is fixed but before finishes are applied.
- Post-construction: For a final review of the completed frame, checking for any damage, non-conformities, or outstanding items before the next trade begins work.
Regular use ensures that any deviations are caught early, minimising costly rework and potential structural issues. This proactive approach is fundamental to managing high-risk work, a principle also seen in frameworks like Principal Mining Hazard Management Plans for other industries.
Key Stages for Timber Floor Framing Inspection
A comprehensive timber floor framing ITP typically covers several critical stages. While your customised plan will have project-specific details, it should address the following areas:
- Material Verification: Checking that timber deliveries match specifications for grade, treatment (e.g., for termites or moisture), and dimensions. Confirm moisture content is within acceptable limits.
- Set-Out and Supports: Verifying that bearers and stumps are correctly positioned, level, and plumb according to the structural drawings.
- Bearer and Joist Installation: Inspecting spacing, spans, fixings, blocking, and lapping to ensure they meet engineering and code requirements.
- Subfloor Sheeting: Checking the layout of particleboard or plywood sheets, ensuring correct staggered joints, expansion gaps, and fastener patterns.
- Ancillary Elements: Inspecting the installation of insulation, termite protection systems, and any penetrations for services to ensure they do not compromise structural integrity.
Upon completion, these records form a crucial part of the project's quality file and are invaluable during any subsequent WHS compliance auditing activities.
Who Should Use This Template
This Inspection & Test Plan is designed for use by various personnel involved in residential and commercial construction, including:
- Site Managers & Supervisors: To manage day-to-day quality control on site.
- Project Managers: For overall project oversight and quality assurance.
- Leading Hand Carpenters & Builders: To self-check their work against defined standards.
- Quality Assurance/Control Officers: To formalise and document the inspection process.
- Building Certifiers & Engineers: As a reference for their verification and certification activities.
While this document focuses on framing, a holistic approach to site safety means considering all work areas. You might find other specific checklists, such as our free WHS Inspection (Vehicle Workshop) Template, useful for maintaining standards across the entire site. For a wider selection of safety and quality documentation, explore our complete free WHS resources library.
Common mistakes
Common mistakes to avoid
- Using a generic ITP without tailoring it to project-specific engineering details.
- Failing to define clear 'hold' and 'witness' points, leading to stages being covered before inspection.
- Incomplete record-keeping or missing signatures, undermining the document's value as evidence.
- Ignoring checks for moisture content in timber before installation, which can lead to future warping or shrinkage.
Legal references
Legal considerations
The following legal requirements may be relevant to this type of work.
- Work Health and Safety Act (Harmonised) — Provides the primary duties for protecting workers and other people from work health and safety risks.
- Work Health and Safety Regulations (Harmonised) — Sets out requirements supporting the management of workplace hazards and risks.
The following codes may be relevant to this type of work.
- Managing WHS Risks Code of Practice — Provides practical guidance on identifying hazards, assessing risks and applying effective controls.
- Work Health and Safety Consultation, Cooperation and Coordination Code of Practice — Provides practical guidance on consulting workers and coordinating with other duty holders.
- Managing the Work Environment and Facilities Code of Practice — Provides practical guidance on safe work environments, workplace facilities and related controls.
Did you know
Australian Standards
Timber framing in Australia is governed by several key standards, including AS 1684 (Residential timber-framed construction) and AS 1720 (Timber structures), which provide the technical basis for many ITP criteria.
Termite Protection Integration
A critical inspection point for timber subfloors is the integration of termite management systems, which must comply with AS 3660.1 and be installed without damage during construction.
FAQ
Frequently asked questions
01What is an ITP in construction?
02Is this timber floor framing ITP suitable for all types of timber?
03Who signs off on an Inspection & Test Plan?
04What's the difference between an ITP and a SWMS?
Share this resource
Free Inspection & Test Plan (Timber Floor Framing) Template
Browse Categories
How To Use It
- 1Download and open in Word or PDF.
- 2Replace the placeholders with your business details.
- 3Get it reviewed by a WHS specialist before rollout.
Need it customised?
Our WHS consultants can adapt this template to your site, run a gap analysis, or audit what you already have in place.
Book a Free Consultation WHS consulting servicesor call 1300 156 382
Related templates
- Free Inspection & Test Plan (Timber Flooring) Template
- Free Inspection & Test Plan (Timber Hardiplank Cladding) Template
- Free Inspection & Test Plan (Timber Wall Framing) Template
- Free Inspection & Test Plan (Topsoil Strip and Stockpile) Template
- Free Inspection & Test Plan (Underpinning) Template
- Free Inspection & Test Plan (Vinyl Hybrid Flooring) Template