
Free Inspection & Test Plan (Timber Wall Framing) Template
Download our free Inspection & Test Plan (Timber Wall Framing) Template.
Free Inspection & Test Plan (Timber Wall Framing) Template
DOCX • 138 KB + PDF
Updated Oct 2026
No signup required
Purpose of the Free Inspection & Test Plan (Timber Wall Framing) Template
An Inspection and Test Plan (ITP) is a crucial quality assurance document that outlines the critical checks required to ensure an activity meets project specifications and regulatory standards. Our Free Inspection & Test Plan (Timber Wall Framing) Template provides a structured framework for contractors, builders, and project managers to verify that timber wall framing is constructed correctly, safely, and in accordance with the National Construction Code (NCC) and relevant Australian Standards (such as AS 1684).
This document helps to formalise the sequence of inspections, define responsibilities, and create a verifiable record of quality control activities from material delivery to final handover.
Implementing a robust ITP is a cornerstone of effective site management and a key component of comprehensive WHS management systems. It demonstrates a proactive approach to quality, reduces the risk of costly rework, and provides evidence of due diligence. This template details specific checkpoints, including hold points (which require formal sign-off before work can proceed) and witness points (where inspection is required, but work can continue).
Video walkthrough
How to use the Free Inspection & Test Plan (Timber Wall Framing) Template
This resource is available for immediate download as a customisable DOCX file, with a PDF version also provided for easy printing and reference. To use the template effectively, you should systematically work through each section, detailing the specific requirements of your project.
This includes referencing relevant engineering drawings, architectural plans, and Australian Standards. The ITP should be treated as a live document, completed progressively as work is carried out on site.
It is crucial to understand that this is a template, not a finished document. We have designed it as a starting point, and you must customise it to reflect your specific site conditions, project specifications, building codes, and organisational procedures.
Ensuring all site activities are covered by appropriate safety documentation is vital, which might include using a separate free WHS Inspection (Vehicle Workshop) Template for areas where site plant and machinery are maintained.
Key elements of the timber framing ITP
The template prompts you to define and verify several critical stages:
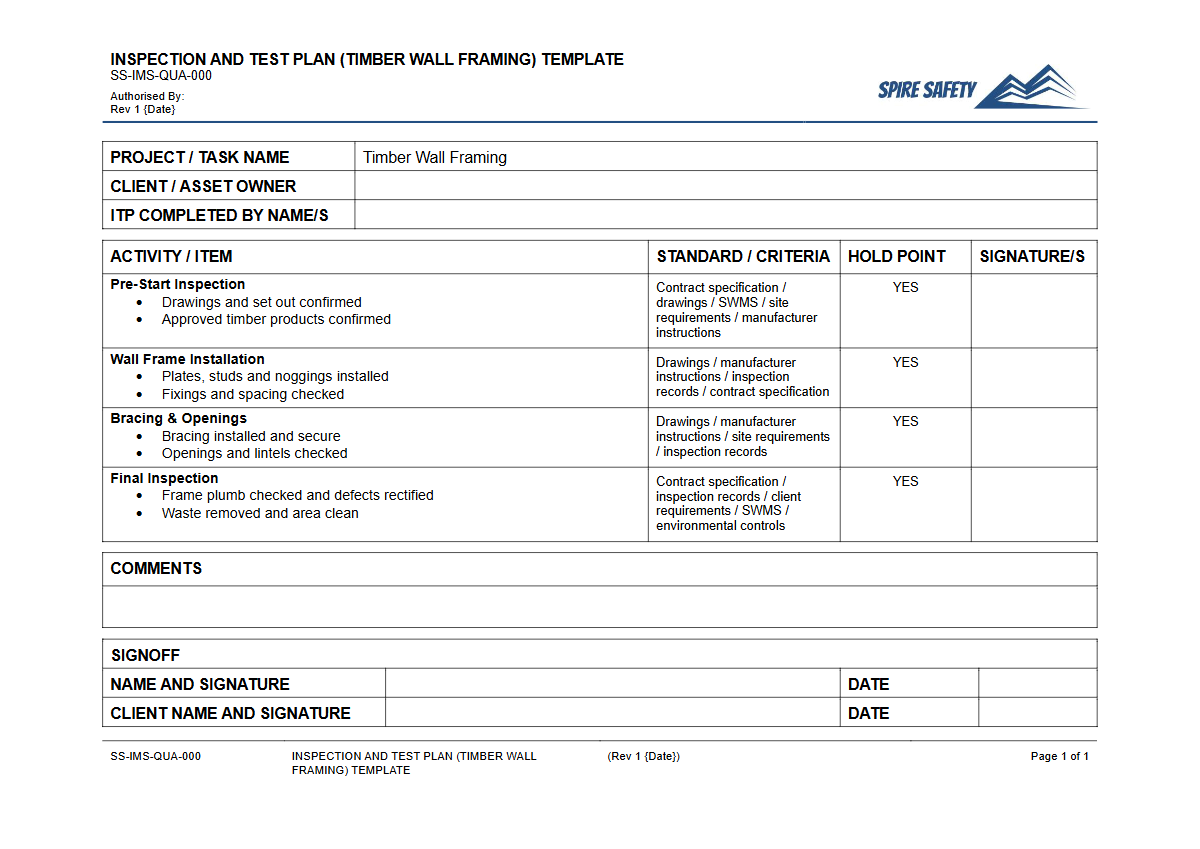
- Materials & Preparation: Checking timber deliveries for correct grade, size, and treatment. Verifying that materials are stored correctly to prevent warping or moisture damage.
- Set-Out: Ensuring bottom plates are set out according to the approved plans and that all dimensions are accurate before framing commences.
- Frame Assembly: Inspecting stud spacing, nogging placement, lintel installation, and the correct application of connectors and tie-downs.
- Bracing & Plumb: Verifying that all temporary and permanent bracing is installed as per the engineering details and checking that walls are plumb, straight, and square before fixing is approved.
- Post-Installation: Final checks for any damage or defects before the installation of wall linings or external cladding. Documenting the management of timber off-cuts and waste should also be considered, a process which can be formalised using our free WHS Inspection (Resource Recovery) Template.
When to use it
The Inspection & Test Plan should be developed and approved during the project planning phase, well before any physical framing work begins. It should be introduced to the relevant construction team during a pre-start or toolbox meeting to ensure everyone understands the quality requirements and inspection points.
The ITP is then actively used throughout the entire duration of the timber wall framing construction, with each checkpoint signed off in real-time as the work progresses.
Using structured plans to manage key project stages is a hallmark of good practice, particularly for high-risk activities where failure can have significant consequences. This principle is codified in many sectors, as seen in the requirements for Principal Mining Hazard Management Plans, and applying a similar level of rigour to construction quality is just as important.
Who should use it
This ITP template is designed for a range of personnel involved in residential and commercial construction projects. Primary users include:
- Site Supervisors and Forepersons: To manage day-to-day quality control on site and ensure carpenters and subcontractors adhere to the plan.
- Project Managers: For overall project oversight and to ensure quality and compliance records are maintained.
- Carpenters and Leading Hands: To understand the specific quality criteria they are expected to meet at each stage of the build.
- Quality Assurance (QA) Officers: To formalise the inspection process and maintain auditable records of compliance.
- Builders and Principal Contractors: To demonstrate that quality control mechanisms are in place across their projects.
Completed ITPs form a critical part of the project's quality file and are often reviewed during WHS compliance auditing to verify that processes were followed correctly. If you need more safety documentation, you can browse our entire free WHS resources library for a wide range of templates.
Common mistakes
Common mistakes to avoid
- Using the template without customising it for project-specific engineering drawings and specifications.
- Failing to properly reference the correct version of Australian Standards or the National Construction Code.
- Skipping 'Hold Point' inspections and proceeding with subsequent work without the required authorisation.
- Inadequate record-keeping, such as not documenting non-conformances or the corrective actions taken.
Legal references
Legal considerations
The following legal requirements may be relevant to this type of work.
- Work Health and Safety Act (Harmonised) — Provides the primary duties for protecting workers and other people from work health and safety risks.
- Work Health and Safety Regulations (Harmonised) — Sets out requirements supporting the management of workplace hazards and risks.
The following codes may be relevant to this type of work.
- Managing WHS Risks Code of Practice — Provides practical guidance on identifying hazards, assessing risks and applying effective controls.
- Work Health and Safety Consultation, Cooperation and Coordination Code of Practice — Provides practical guidance on consulting workers and coordinating with other duty holders.
- Managing the Work Environment and Facilities Code of Practice — Provides practical guidance on safe work environments, workplace facilities and related controls.
Did you know
Timber Standards
Australian Standard AS 1684, 'Residential timber-framed construction', is a key document referenced in the National Construction Code and provides the minimum requirements for building a structurally sound timber frame.
Moisture Content
Timber is hygroscopic, meaning it absorbs and releases moisture from the air. Unseasoned timber framing can shrink as it dries, potentially causing cracking in plasterboard, so using timber with the correct moisture content is critical.
FAQ
Frequently asked questions
01What is the difference between an ITP and a SWMS?
02Does this timber wall framing ITP cover cyclone or high-wind areas?
03Who signs off on an Inspection & Test Plan?
04How often should wall framing inspections be conducted?
Share this resource
Free Inspection & Test Plan (Timber Wall Framing) Template
Browse Categories
How To Use It
- 1Download and open in Word or PDF.
- 2Replace the placeholders with your business details.
- 3Get it reviewed by a WHS specialist before rollout.
Need it customised?
Our WHS consultants can adapt this template to your site, run a gap analysis, or audit what you already have in place.
Book a Free Consultation WHS consulting servicesor call 1300 156 382
Related templates
- Free Inspection & Test Plan (Topsoil Strip and Stockpile) Template
- Free Inspection & Test Plan (Underpinning) Template
- Free Inspection & Test Plan (Vinyl Hybrid Flooring) Template
- Free Inspection & Test Plan (Wall Tiling) Template
- Free Inspection & Test Plan (Wardrobe and Storage Installation) Template
- Free Inspection & Test Plan (Waterproofing) Template