
Free Inspection & Test Plan (Underpinning) Template
Ensure safety and quality on underpinning projects with our free Inspection & Test Plan. This template helps map out key checks, tests, and verifications.
Free Inspection & Test Plan (Underpinning) Template
DOCX • 137 KB + PDF
Updated Oct 2026
No signup required
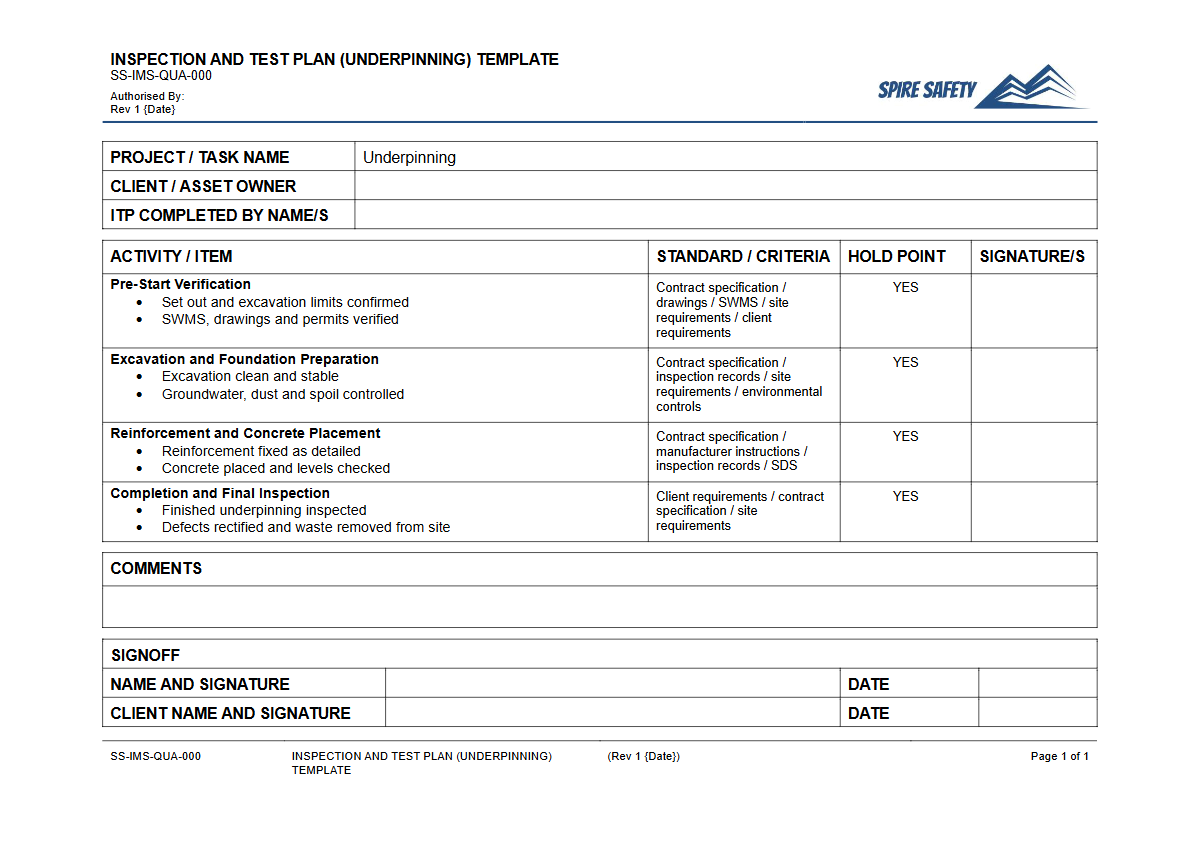
Purpose of the Free Inspection & Test Plan (Underpinning) Template
An Inspection and Test Plan (ITP) is a formal quality assurance document used in construction and engineering to ensure that work is performed to the required specifications and standards. Our Free Inspection & Test Plan (Underpinning) Template provides a structured framework for this process, specifically tailored to the high-risk nature of underpinning works.
Underpinning involves strengthening and stabilising the foundation of an existing structure, where errors can lead to catastrophic structural failure, property damage, or serious injury. This template helps you systematically outline the sequence of inspections, tests, checks, and hold points required to verify compliance at every stage of the project.
By clearly defining acceptance criteria, responsibilities, and records, the ITP serves as a critical project management tool. It bridges the gap between engineering design and on-site execution, providing evidence of due diligence and quality control.
For activities involving significant ground disturbance, it is a vital tool for managing principal hazards like ground instability and ensuring design assumptions are verified in the field.
Video walkthrough
How to use the Free Inspection & Test Plan (Underpinning) Template
This template is designed to be a comprehensive starting point for your project. To use it effectively, you should work through each section and populate it with the specific details of your underpinning project.
This includes referencing relevant engineering drawings, geotechnical reports, Australian Standards, and the project's Safe Work Method Statements (SWMS). Key activities include defining the work stages (e.g., site setup, excavation, reinforcement installation, concrete pour, curing) and assigning specific inspection criteria and verification methods to each one.
You must clearly identify 'Hold Points'—critical stages where work must cease until a formal inspection and sign-off are completed by a designated person (such as a project engineer or third-party certifier). The completed ITP should be a controlled document, distributed to all relevant personnel, including site supervisors, contractors, and quality managers.
Integrating this plan into a comprehensive WHS management system ensures it is consistently applied and reviewed as part of your overall safety and quality framework.
Please note: this document is a template and must be customised to your specific project, site conditions, equipment, and legal obligations. We recommend a competent person, such as a qualified engineer, reviews the final document before implementation.
When to use an Inspection & Test Plan
An ITP for underpinning should be developed during the project planning phase, well before any physical work commences on site. It is a proactive tool, not a reactive one.
It should be reviewed and approved alongside other key project documents like the construction schedule and safety management plan. The ITP is then used continuously throughout the project's lifecycle as a live document to guide and record quality verification activities.
It is especially critical for projects on constrained sites near public infrastructure, where tasks like developing a traffic management plan are also necessary to manage site risks.
Who should use it
This Inspection & Test Plan is intended for use by a range of professionals involved in construction and engineering projects. This includes:
- Project Managers and Construction Managers: To plan, schedule, and oversee quality control processes.
- Site Engineers and Geotechnical Engineers: To translate design specifications into verifiable on-site checks and ensure technical requirements are met.
- Quality Assurance/Quality Control (QA/QC) Managers: To formalise and document the quality management process.
- WHS Advisors and Officers: To ensure safety-critical checks are integrated into the quality process, especially concerning ground stability and temporary works.
- Principal Contractors and Subcontractors: To understand their quality obligations and the verification points for their scope of work.
The document also serves as a key piece of evidence during project handovers and can be a valuable reference during WHS compliance audits to demonstrate systematic risk management.
Key Elements of an Effective Underpinning ITP
A robust ITP for underpinning includes several critical components that our template helps you define:
- Scope and References: Clearly defines the underpinning works covered and lists all relevant reference documents, such as engineering drawings, geotechnical reports, and Australian Standards (e.g., AS 3600 for concrete structures).
- Inspection Stages and Hold Points: Breaks the project down into logical steps (e.g., excavation to depth, base preparation, reinforcement placement) and identifies which are witness points (routine checks) or hold points (mandatory stop-and-verify checks).
- Acceptance Criteria: For each stage, it specifies the measurable standards that must be met. For example, 'Excavation depth must be 2.5m (+/- 50mm) as per Drawing XYZ' or 'Reinforcement cover must be 75mm as verified by physical measurement'.
- Responsibilities and Records: Designates who is responsible for performing each check (e.g., Site Supervisor, Surveyor, Geotechnical Engineer) and what record needs to be created (e.g., checklist, photo, test certificate). If your organisation requires assistance in defining these roles, you may benefit from specialist WHS consulting. For more document templates, feel free to browse our free WHS resources library.
Common mistakes
Common mistakes to avoid
- Failing to integrate the ITP with the project's SWMS and geotechnical reports.
- Using generic acceptance criteria instead of project-specific engineering requirements.
- Poor record-keeping, making it impossible to prove that inspections and tests were completed.
- Not clearly defining responsibilities, leading to missed inspections or 'hold points' being ignored.
Legal references
Legal considerations
The following legal requirements may be relevant to this type of work.
- Work Health and Safety Act (Harmonised) — Provides the primary duties for protecting workers and other people from work health and safety risks.
- Work Health and Safety Regulations (Harmonised) — Sets out requirements supporting the management of workplace hazards and risks.
The following codes may be relevant to this type of work.
- Managing WHS Risks Code of Practice — Provides practical guidance on identifying hazards, assessing risks and applying effective controls.
- Work Health and Safety Consultation, Cooperation and Coordination Code of Practice — Provides practical guidance on consulting workers and coordinating with other duty holders.
- Managing the Work Environment and Facilities Code of Practice — Provides practical guidance on safe work environments, workplace facilities and related controls.
Did you know
Geotechnical Surprise
A leading cause of underpinning project failures is an inadequate or misinterpreted geotechnical investigation. An ITP ensures that ground conditions assumed in the design are verified on-site before critical stages proceed.
Concrete Cube Testing
Concrete strength for underpinning is typically verified by testing sample cubes or cylinders at specific intervals (e.g., 7, 14, and 28 days) to ensure they meet the engineer's specified compressive strength.
FAQ
Frequently asked questions
01What is the difference between an ITP and a SWMS?
02Is an Inspection & Test Plan mandatory for underpinning work in Australia?
03What are 'hold points' in an Inspection & Test Plan?
04Can I use this template for other types of construction work?
Share this resource
Free Inspection & Test Plan (Underpinning) Template
Browse Categories
How To Use It
- 1Download and open in Word or PDF.
- 2Replace the placeholders with your business details.
- 3Get it reviewed by a WHS specialist before rollout.
Need it customised?
Our WHS consultants can adapt this template to your site, run a gap analysis, or audit what you already have in place.
Book a Free Consultation WHS consulting servicesor call 1300 156 382
Related templates
- Free Inspection & Test Plan (Vinyl Hybrid Flooring) Template
- Free Inspection & Test Plan (Wall Tiling) Template
- Free Inspection & Test Plan (Wardrobe and Storage Installation) Template
- Free Inspection & Test Plan (Waterproofing) Template
- Free Inspection & Test Plan (Welding Fabrication) Template
- Free Inspection & Test Plan (Wet Area Lining Villaboard) Template