
Free Inspection & Test Plan (Wall Tiling) Template
Download our free Inspection & Test Plan (Wall Tiling) Template. A structured starting point for quality control and WHS on tiling projects. Get your DOCX.
Free Inspection & Test Plan (Wall Tiling) Template
DOCX • 138 KB + PDF
Updated Oct 2026
No signup required
Purpose of the Free Inspection & Test Plan (Wall Tiling) Template
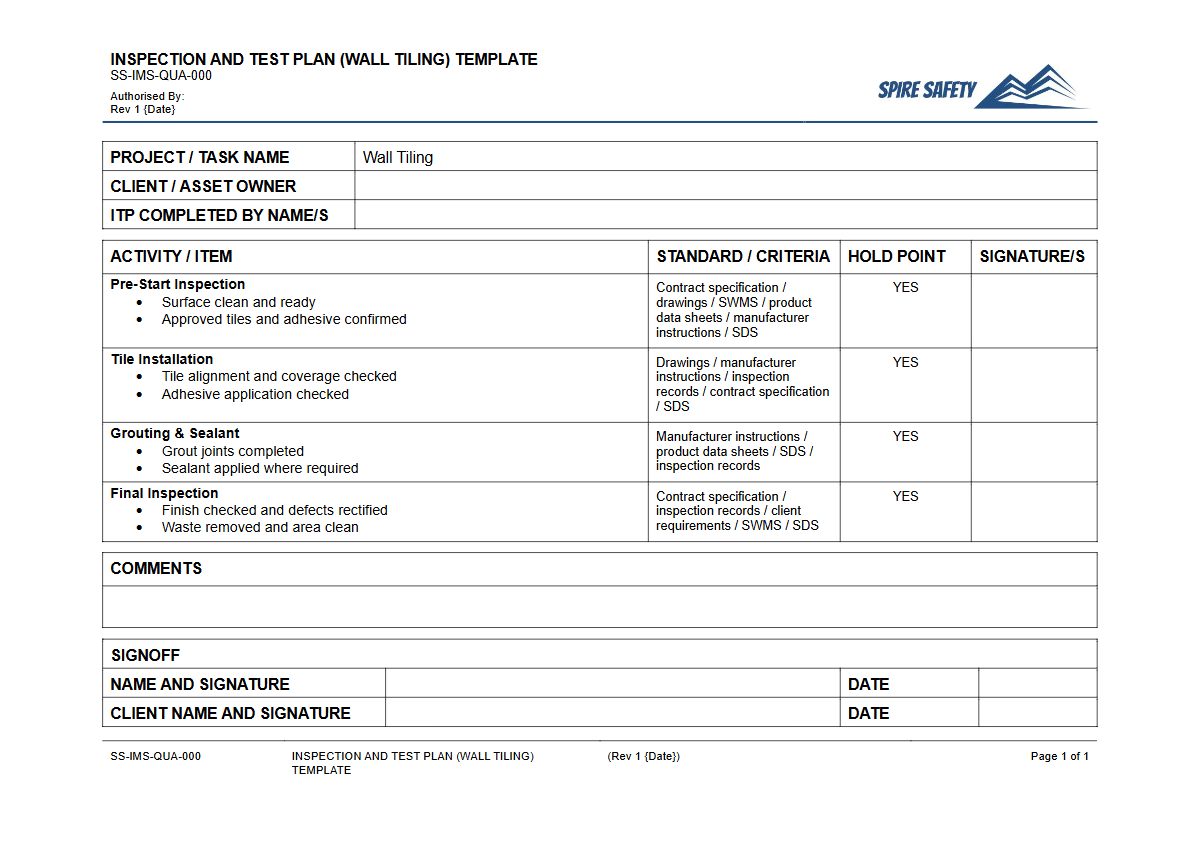
An Inspection and Test Plan (ITP) is a critical quality assurance document that outlines the plan for managing the quality of a specific trade or process. This free Inspection & Test Plan (Wall Tiling) Template provides a structured framework for ensuring wall tiling projects are completed to specification, on time, and safely.
It maps out the sequence of activities, defining key checkpoints (known as hold, witness, and surveillance points) where inspections or tests must be performed to verify compliance with project requirements and Australian Standards.
Using an ITP helps formalise quality control, provides evidence of due diligence, and reduces the risk of costly defects and rework. By clearly defining acceptance criteria for each stage—from substrate preparation to final clean-up—it ensures all parties, including contractors, clients, and project managers, have a shared understanding of the quality expectations.
It also integrates safety checks, prompting consideration of hazards at each step of the process.
Video walkthrough
How to use the Free Inspection & Test Plan (Wall Tiling) Template
This downloadable document provides a comprehensive starting point for your wall tiling projects. To use it effectively, you must adapt it to the specific scope and requirements of your job.
The template is organised into columns that prompt you to detail the activity, the type of check required, the acceptance criteria (e.g., reference to a specific clause in an Australian Standard), the records to be kept, and who is responsible for the sign-off.
It is essential to review every line item and customise it. You might need to add steps specific to the tile type (e.g., porcelain, ceramic, natural stone), the substrate material, or the adhesives and grouts being used.
This ITP is a key component of effective WHS management systems, ensuring that quality and safety are planned and managed concurrently.
Important: This template provides a solid foundation, but you must customise it to reflect the specific hazards, control measures, and project requirements of your workplace. We cannot guarantee it covers every scenario you will face.
When to use an Inspection & Test Plan
An ITP should be developed during the project planning phase, well before any physical work begins. It forms part of the project's quality and safety management documentation.
It is then used as a live document throughout the construction phase. Site supervisors and the tiling team will refer to it daily to ensure they are following the agreed-upon sequence and to prepare for upcoming inspections.
It is particularly crucial at designated 'hold points', where work must stop until a formal inspection and sign-off are completed by a nominated person (such as the site manager or client representative). Regular reviews and checks, which can be verified through processes like WHS compliance auditing, ensure the plan remains relevant and is being followed correctly.
Who should use this template
This Inspection & Test Plan is designed for use by a range of personnel involved in construction and building projects. Key users include:
- Project Managers: To oversee quality control and ensure project specifications are being met. They may engage external experts for WHS consulting to review high-risk activities and documentation.
- Site Supervisors and Foremen: For day-to-day management of quality and for coordinating inspections at critical stages.
- Tiling Contractors and Tradespeople: To understand the quality standards and inspection points they must meet.
- Quality Assurance/Quality Control (QA/QC) Officers: To formally conduct inspections, manage documentation, and verify compliance.
- Builders and Principal Contractors: To ensure their subcontractors are meeting the required standards of workmanship and safety, particularly for tasks like managing site access with a Traffic Management Plan template.
By implementing a robust ITP, teams can proactively manage quality and create a clear, auditable trail of their work. To see more templates and guides for managing worksite safety, browse our free WHS resources library.
Common mistakes
Common mistakes to avoid
- Using a generic ITP without adding project-specific details, tile types, or client requirements.
- Failing to reference specific clauses from relevant Australian Standards (e.g., AS 3958.1) as acceptance criteria.
- Proceeding past a 'Hold Point' without obtaining the required formal inspection and sign-off.
- Poor record-keeping, leading to an incomplete or unauditable quality file at project completion.
Legal references
Legal considerations
The following legal requirements may be relevant to this type of work.
- Work Health and Safety Act (Harmonised) — Provides the primary duties for protecting workers and other people from work health and safety risks.
- Work Health and Safety Regulations (Harmonised) — Sets out requirements supporting the management of workplace hazards and risks.
The following codes may be relevant to this type of work.
- Managing WHS Risks Code of Practice — Provides practical guidance on identifying hazards, assessing risks and applying effective controls.
- Work Health and Safety Consultation, Cooperation and Coordination Code of Practice — Provides practical guidance on consulting workers and coordinating with other duty holders.
- Managing the Work Environment and Facilities Code of Practice — Provides practical guidance on safe work environments, workplace facilities and related controls.
Did you know
The Three Check Types
ITPs typically use three main checkpoints: 'Hold Points' (work cannot proceed without formal sign-off), 'Witness Points' (inspection must be witnessed, but work can continue if the inspector is absent), and 'Surveillance Points' (random or general checks).
Silica Dust Risk
Cutting ceramic or stone tiles can release respirable crystalline silica (RCS), a hazardous dust. WHS management for tiling must include dust control measures like on-tool water suppression or dust extraction to protect workers.
FAQ
Frequently asked questions
01What is an Inspection & Test Plan (ITP)?
02Is this Wall Tiling ITP template suitable for floor tiling too?
03Who signs off on the ITP hold points?
04Does this template cover waterproofing?
Share this resource
Free Inspection & Test Plan (Wall Tiling) Template
Browse Categories
How To Use It
- 1Download and open in Word or PDF.
- 2Replace the placeholders with your business details.
- 3Get it reviewed by a WHS specialist before rollout.
Need it customised?
Our WHS consultants can adapt this template to your site, run a gap analysis, or audit what you already have in place.
Book a Free Consultation WHS consulting servicesor call 1300 156 382
Related templates
- Free Inspection & Test Plan (Wardrobe and Storage Installation) Template
- Free Inspection & Test Plan (Waterproofing) Template
- Free Inspection & Test Plan (Welding Fabrication) Template
- Free Inspection & Test Plan (Wet Area Lining Villaboard) Template
- Free Inspection & Test Plan (Wet Area Waterproofing) Template
- Free Inspection & Test Plan (Window and Door Frame Installation) Template