
Free Inspection & Test Plan (Window and Door Frame Installation) Template
Formalise quality control for window and door installations with our free Inspection & Test Plan. A structured DOCX & PDF template for your project.
Free Inspection & Test Plan (Window and Door Frame Installation) Template
DOCX • 135 KB + PDF
Updated Oct 2026
No signup required
Purpose of the Free Inspection & Test Plan (Window and Door Frame Installation) Template
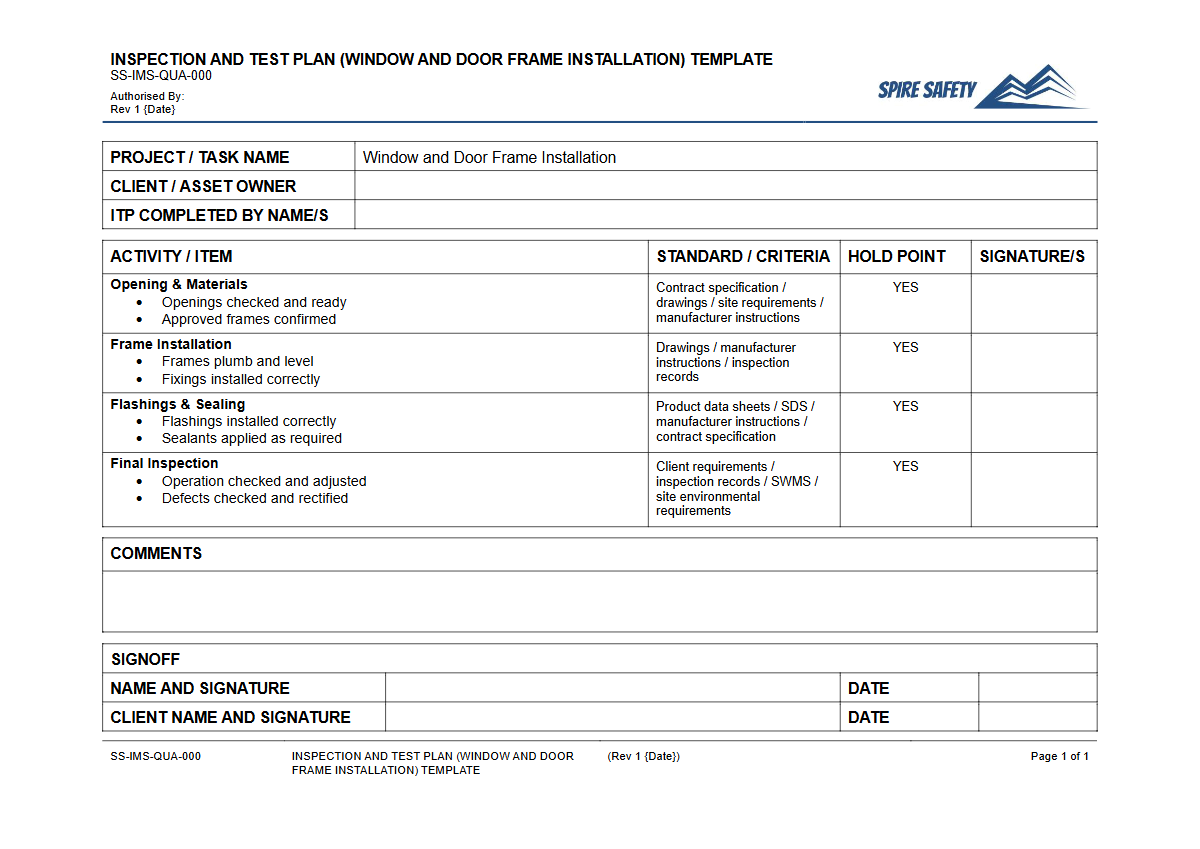
An Inspection and Test Plan (ITP) is a critical quality assurance document used in construction to ensure work is completed to the required standards. This Free Inspection & Test Plan (Window and Door Frame Installation) Template provides a structured framework for verifying that window and door frames are installed correctly, safely, and in accordance with project specifications and relevant Australian Standards.
It outlines key checkpoints, inspection methods, acceptance criteria, and responsibilities at each stage of the installation process, from receiving materials to final handover. Using an ITP helps prevent defects, reduce rework, and creates a formal record of quality control activities.
A well-defined ITP is a fundamental component of effective project management and quality assurance. It integrates seamlessly into broader WHS management systems by ensuring that safety considerations, such as manual handling and working at heights, are addressed alongside quality benchmarks.
This formalises the process, ensuring every installation meets both safety and performance standards, providing confidence to builders, clients, and certifiers.
Video walkthrough
How to use the Free Inspection & Test Plan (Window and Door Frame Installation) Template
This template is designed as a starting point for developing a project-specific ITP. First, download the document in your preferred format (DOCX for easy editing or PDF).
Next, review each section and customise it to align with your project’s unique requirements, including specific window/door types, materials, architectural drawings, and engineering specifications. Assign responsibilities for each inspection point (e.g., installer, site supervisor, quality officer) and define the hold points and witness points that require formal sign-off before proceeding.
Important Customisation Note
It is important to note: this template provides a structured starting point. We have developed it based on common industry practices, but you must customise it to address the specific hazards, risks, and quality standards of your project and workplace.
Your finished document should reflect the exact methodologies, materials, and compliance requirements applicable to your site. Regular reviews and updates are essential to maintain its relevance and effectiveness.
Once customised, the ITP should be communicated to all relevant personnel, including installation teams and supervisors. During the project, use the document to record inspection outcomes, sign-offs, and any non-conformances identified.
These records are invaluable for demonstrating due diligence and can be used in WHS compliance audits to verify that quality and safety procedures were followed.
When to use it
An ITP for window and door frame installation should be prepared before any installation work begins. It forms part of the initial project planning and quality management setup.
The plan is actively used throughout the construction phase, guiding inspections at critical stages: pre-installation (checking materials and structural openings), during installation (verifying fixings, flashing, and sealing), and post-installation (checking operation, finish, and for any damage). It is relevant for all types of construction, from single residential homes to large-scale commercial and industrial developments where quality and compliance are paramount.
On a busy construction site, coordinating multiple trades and activities is essential for safety and efficiency. Integrating the ITP with other site management documents, such as a comprehensive Traffic Management Plan, ensures that logistics and safety controls are considered in parallel with quality checks, preventing delays and reducing on-site risks.
Who should use it
This template is beneficial for a range of personnel involved in the construction and management of building projects. Key users include:
- Project Managers: To oversee quality assurance processes and ensure project specifications are met.
- Site Supervisors and Forepersons: For day-to-day management of installation quality and directing tradespeople.
- Quality Assurance/Quality Control (QA/QC) Officers: To conduct formal inspections, witness tests, and manage quality documentation.
- Installers, Carpenters, and Glaziers: As a clear guide to the quality standards they are required to meet at each step.
- Building Certifiers and Surveyors: As evidence that installation has been carried out in accordance with the National Construction Code and other relevant standards.
For complex projects or organisations seeking to improve their safety and quality frameworks, engaging external experts can provide valuable insights. This is particularly useful when interpreting complex standards or developing procedures for unique installation scenarios, where specialist WHS consulting can help bridge knowledge gaps and ensure robust processes are in place.
A robust ITP is also a key piece of evidence for organisations pursuing ISO 45001 certification, as it demonstrates a systematic approach to controlling operational risks.
Common mistakes
Common mistakes to avoid
- Failing to check structural opening dimensions before starting installation.
- Using incorrect fasteners or spacing, compromising structural integrity and weatherproofing.
- Inadequate waterproofing, flashing, or sealing, leading to future water ingress and damage.
- Skipping post-installation checks for operability, cleaning, and damage.
Legal references
Legal considerations
The following legal requirements may be relevant to this type of work.
- Work Health and Safety Act (Harmonised) — Provides the primary duties for protecting workers and other people from work health and safety risks.
- Work Health and Safety Regulations (Harmonised) — Sets out requirements supporting the management of workplace hazards and risks.
The following codes may be relevant to this type of work.
- Managing WHS Risks Code of Practice — Provides practical guidance on identifying hazards, assessing risks and applying effective controls.
- Work Health and Safety Consultation, Cooperation and Coordination Code of Practice — Provides practical guidance on consulting workers and coordinating with other duty holders.
- Managing the Work Environment and Facilities Code of Practice — Provides practical guidance on safe work environments, workplace facilities and related controls.
Did you know
Energy Efficiency
Incorrectly installed windows and doors can account for up to 40% of a home's heating energy loss. Proper installation is critical for achieving the specified thermal performance and energy ratings.
Structural Integrity
Window and door frames can be integral to a building's ability to resist wind loads. An ITP helps verify that fasteners and installation methods meet the engineered design specifications.
FAQ
Frequently asked questions
01What is the difference between an ITP and a SWMS?
02Does this window and door frame ITP cover waterproofing?
03Can I use this ITP for commercial building projects?
04How often should inspections be carried out during installation?
Share this resource
Free Inspection & Test Plan (Window and Door Frame Installation) Template
Browse Categories
How To Use It
- 1Download and open in Word or PDF.
- 2Replace the placeholders with your business details.
- 3Get it reviewed by a WHS specialist before rollout.
Need it customised?
Our WHS consultants can adapt this template to your site, run a gap analysis, or audit what you already have in place.
Book a Free Consultation WHS consulting servicesor call 1300 156 382
Related templates
- Free Inspection & Test Plan (Access Flooring System) Template
- Free Inspection & Test Plan (Air Conditioning Unit Installation) Template
- Free Inspection & Test Plan (Aluminium Composite Panel Cladding) Template
- Free Inspection & Test Plan (As-Built Documentation Review) Template
- Free Inspection & Test Plan (Asphalt Bitumen Sealing) Template
- Free Inspection & Test Plan (Autoclaved Aerated Concrete (AAC) Block) Template