
Free Inspection & Test Plan (Aluminium Composite Panel Cladding) Template
Ensure quality and safety in your construction projects with our free Inspection & Test Plan for Aluminium Composite Panel (ACP) cladding. Download now.
Free Inspection & Test Plan (Aluminium Composite Panel Cladding) Template
DOCX • 135 KB + PDF
Updated Oct 2026
No signup required
Purpose of the Free Inspection & Test Plan (Aluminium Composite Panel Cladding) Template
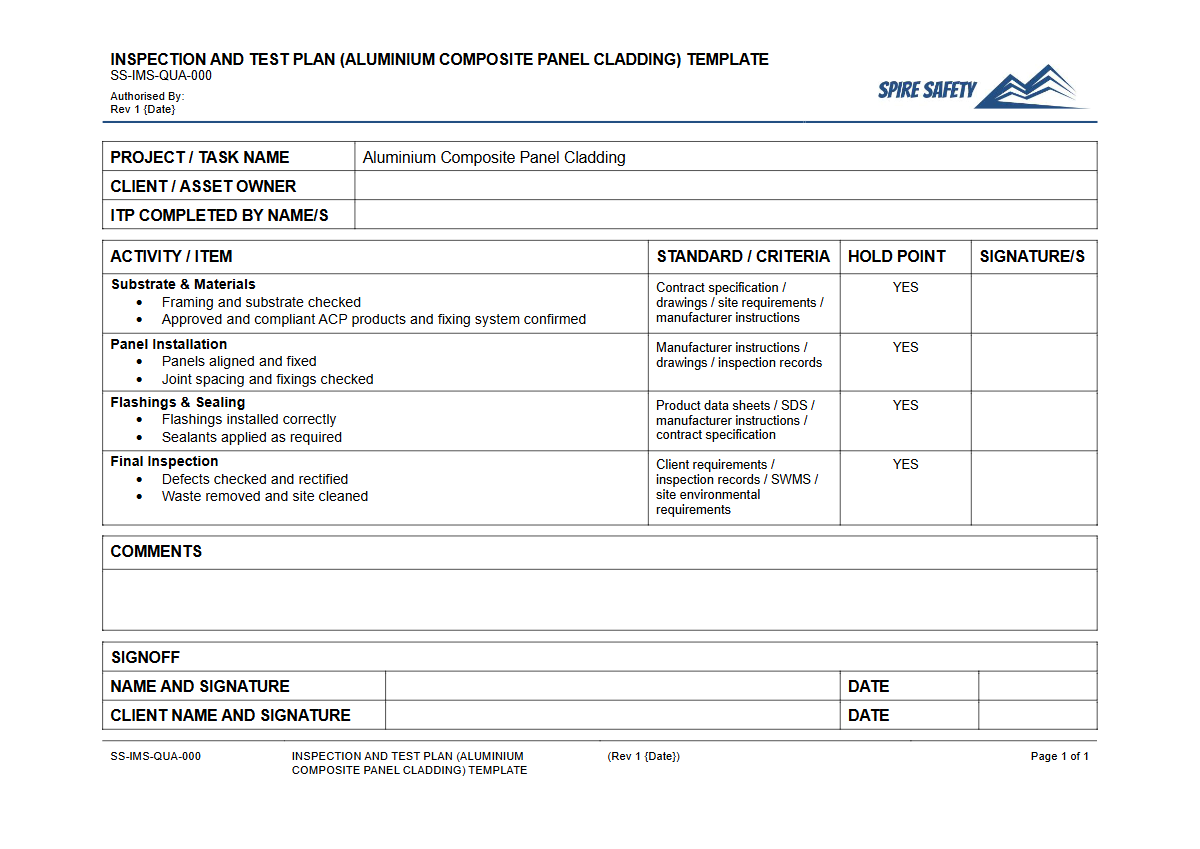
This Free Inspection & Test Plan (Aluminium Composite Panel Cladding) Template provides a structured framework for contractors, project managers, and installers to ensure the quality, safety, and compliance of ACP cladding systems. The installation of external cladding, particularly Aluminium Composite Panels, carries significant risks related to fire performance, weatherproofing, and structural integrity.
An ITP is a critical quality assurance tool that outlines specific checks, tests, and verification stages required throughout the installation process, from material delivery to final sign-off.
Using a detailed Inspection & Test Plan helps demonstrate due diligence and creates a verifiable record that the work meets the project specifications, manufacturer's requirements, and the National Construction Code (NCC). It formalises the quality control process, ensuring that critical elements like fire-rated materials, correct fixing methods, and compliant cavity barriers are properly installed and documented.
This systematic approach is a fundamental part of a robust safety framework, similar in principle to the structured approach outlined in guides for Principal Mining Hazard Management Plans for high-risk industries.
Video walkthrough
How to use the Free Inspection & Test Plan (Aluminium Composite Panel Cladding) Template
This template is designed as a comprehensive starting point. To use it effectively, you must tailor it to the unique requirements of your project.
This includes referencing specific project drawings, engineering specifications, the type of ACP being used (e.g., PE core, FR core), and the relevant Australian Standards. The document is organised by activity, outlining the inspection type (e.g., visual, measurement), acceptance criteria, and required records for each stage.
Important: This is a template only. You must customise it to suit the specific risks, materials, and legal obligations of your workplace and project.
We are not liable for any incidents or compliance failures arising from the use of this document. Integrating this ITP into your broader WHS management systems ensures that quality and safety checks are systematically embedded into your overall project delivery process.
Key Stages for ACP Cladding Inspection
A comprehensive ITP for ACP cladding should cover several critical stages of the project lifecycle. This template provides checkpoints for activities including:
- Pre-Construction: Verification of materials delivered to site against specifications, ensuring correct ACP type (fire rating), fixings, and membranes are supplied.
- Substrate & Framing Review: Inspection of the support structure to confirm it is installed as per engineering details, is level, and is ready to receive cladding panels.
- Panel Installation: Checks on panel fixing methods, spacing, alignment, and joint treatment to supports your compliance efforts with manufacturer instructions and weatherproofing requirements.
- Fire Safety Integration: Verification of the correct installation of cavity barriers, sarking, and fire-stopping systems as specified in the design. This is a critical step that can be supported by specific checks, like those found in a Free Pre-Start Checklist for Fire Panels, to ensure all fire systems are considered.
- Completion & Handover: A final holistic review of the completed work, checking for defects, ensuring all records are complete, and compiling documentation for handover.
When to use it
An Inspection & Test Plan for ACP cladding should be implemented at the very beginning of the project and used continuously until completion. It is a live document that guides quality control activities throughout the construction process.
It is particularly crucial at designated 'hold points'—mandatory verification steps that must be signed off before subsequent work can proceed. These hold points prevent non-conformances from being concealed by later stages of work.
Regular reviews and sign-offs as part of a formal WHS compliance auditing program can provide independent verification that the ITP is being followed correctly.
Who should use it
This template is intended for a range of personnel involved in building and construction projects where ACP cladding is specified. Key users include:
- Project Managers: To oversee quality assurance and ensure project milestones are met with the required level of quality.
- Site Supervisors & Forepersons: To manage the day-to-day installation and conduct on-the-ground inspections.
- Quality Assurance / Quality Control (QA/QC) Officers: To formally conduct and document the checks outlined in the ITP.
- Facade Contractors & Installers: To understand the quality requirements and ensure their work meets the specified standards.
- Principal Contractors: To maintain oversight of subcontractor quality and supports your compliance efforts with overall project and regulatory requirements.
By providing a clear and agreed-upon plan, the ITP ensures all parties are aligned on the quality standards from the outset. If this document isn't quite right for your needs, you can explore our complete free WHS resources library for other templates and checklists.
Common mistakes
Common mistakes to avoid
- Using a generic ITP without customising it for project-specific materials, drawings, and standards.
- Failing to verify material compliance upon delivery, allowing non-conforming products to be installed.
- Inadequate documentation or missing sign-offs at critical hold points, creating gaps in the quality record.
- Neglecting the proper installation of fire barriers and cavity seals, compromising the building's fire safety system.
Legal references
Legal considerations
The following legal requirements may be relevant to this type of work.
- Work Health and Safety Act (Harmonised) — Provides the primary duties for protecting workers and other people from work health and safety risks.
- Work Health and Safety Regulations (Harmonised) — Sets out requirements supporting the management of workplace hazards and risks.
The following codes may be relevant to this type of work.
- Managing WHS Risks Code of Practice — Provides practical guidance on identifying hazards, assessing risks and applying effective controls.
- Work Health and Safety Consultation, Cooperation and Coordination Code of Practice — Provides practical guidance on consulting workers and coordinating with other duty holders.
- Managing the Work Environment and Facilities Code of Practice — Provides practical guidance on safe work environments, workplace facilities and related controls.
Did you know
The Grenfell Effect
The tragic 2017 Grenfell Tower fire in London, which was exacerbated by combustible ACP cladding, led to a global review of building facade materials and sweeping regulatory changes in Australia.
Legacy of Non-Compliance
State-based audits across Australia have identified thousands of buildings with non-compliant or combustible cladding, leading to large-scale government-funded rectification programs like Cladding Safety Victoria.
FAQ
Frequently asked questions
01What is an Inspection & Test Plan (ITP) for cladding?
02Why is fire resistance so critical for Aluminium Composite Panel (ACP) cladding?
03Does this template cover all relevant Australian Standards?
04Who is responsible for signing off on an ACP cladding ITP?
Share this resource
Free Inspection & Test Plan (Aluminium Composite Panel Cladding) Template
Browse Categories
How To Use It
- 1Download and open in Word or PDF.
- 2Replace the placeholders with your business details.
- 3Get it reviewed by a WHS specialist before rollout.
Need it customised?
Our WHS consultants can adapt this template to your site, run a gap analysis, or audit what you already have in place.
Book a Free Consultation WHS consulting servicesor call 1300 156 382
Related templates
- Free Inspection & Test Plan (As-Built Documentation Review) Template
- Free Inspection & Test Plan (Asphalt Bitumen Sealing) Template
- Free Inspection & Test Plan (Autoclaved Aerated Concrete (AAC) Block) Template
- Free Inspection & Test Plan (Balcony Podium Waterproofing) Template
- Free Inspection & Test Plan (Basement Waterproofing) Template
- Free Inspection & Test Plan (Bathroom Vanity and Fixtures) Template