
Free Inspection & Test Plan (Access Flooring System) Template
Download our Free Inspection & Test Plan (Access Flooring System) Template. This structured DOCX & PDF helps you verify installation quality. Get started.
Free Inspection & Test Plan (Access Flooring System) Template
DOCX • 137 KB + PDF
Updated Oct 2026
No signup required
Purpose of the Free Inspection & Test Plan (Access Flooring System) Template
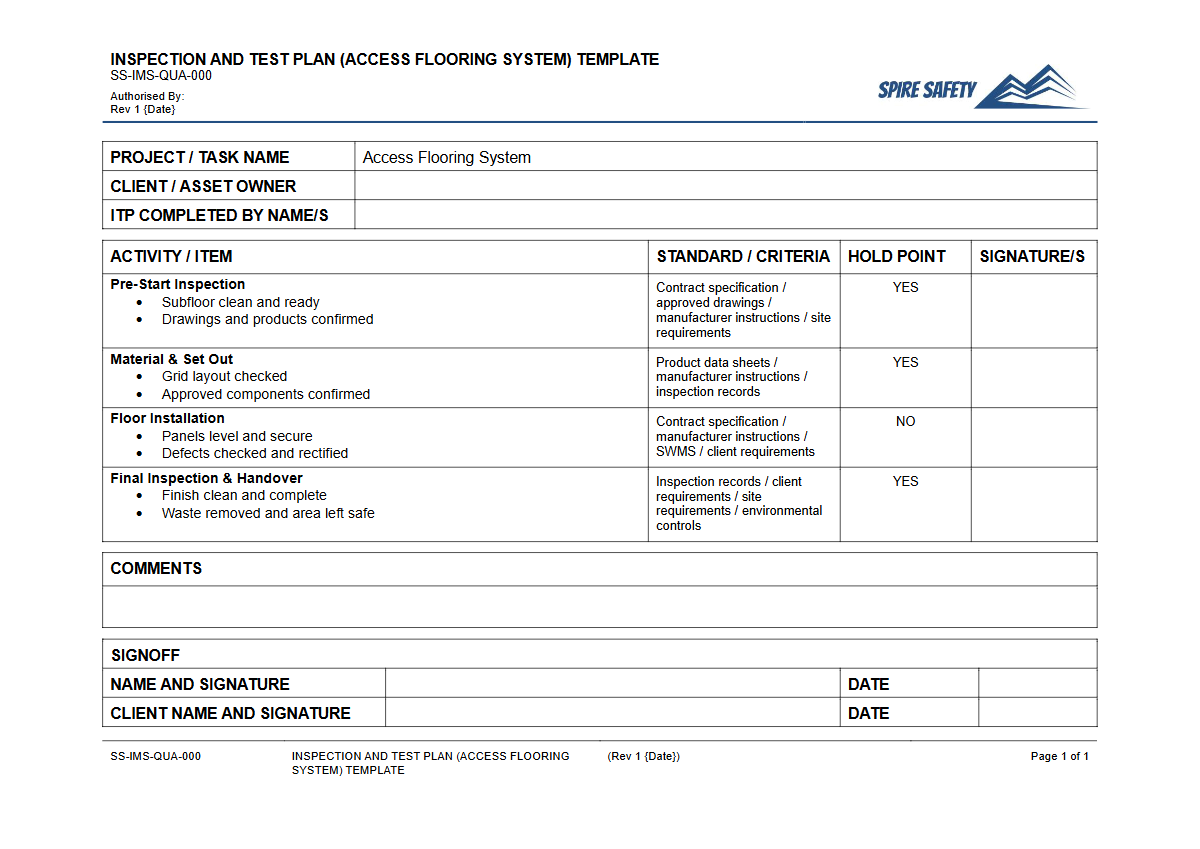
An access flooring system requires precise installation to ensure its structural integrity, safety, and performance over time. This Free Inspection & Test Plan (Access Flooring System) Template provides a structured framework for contractors, project managers, and quality assurance teams to verify that installation activities meet project specifications, manufacturer's requirements, and relevant Australian Standards.
Using an ITP helps formalise the quality control process, creating a clear record of inspections, tests, and verifications performed at each stage of the installation.
By methodically documenting hold points, witness points, and surveillance checks, this template assists in identifying non-conformances or defects early, before they become costly to rectify. It establishes clear responsibilities for each check, ensuring accountability throughout the project.
Implementing this Inspection & Test Plan is a proactive step towards achieving a high-quality, compliant installation and contributes to a project's overall WHS management systems by ensuring structural components are installed correctly and safely.
Video walkthrough
How to use the Free Inspection & Test Plan (Access Flooring System) Template
This template is designed as a comprehensive starting point. First, download the document in your preferred format (DOCX for easy editing or PDF).
The plan is organised chronologically, following the typical stages of an access floor installation, from subfloor preparation to final handover. Each stage includes key inspection points, acceptance criteria, and columns to record verification actions, dates, and signatures.
You must review and adapt the template to suit your specific project. This includes referencing the correct project-specific drawings, specifications, and the access floor manufacturer’s technical data sheets.
Adjust the acceptance criteria to align with standards like AS 4154 and AS 4155. Where required, you may also need to add or remove inspection points based on the complexity of your installation.
For high-stakes projects, engaging a third party for WHS compliance auditing can provide independent assurance that your processes and documentation are robust.
A Note on Customisation
This document is a template and not a complete, off-the-shelf solution. To make it effective, we strongly advise that you customise it to reflect your specific project requirements, site conditions, the type of access flooring system being installed, and the manufacturer's unique installation guidelines.
It is your responsibility to ensure the final document is fit for purpose and aligns with all contractual and regulatory obligations.
When to use an Inspection & Test Plan
An Inspection & Test Plan for an access flooring system should be developed during the project planning phase, well before any installation work begins. It should be reviewed and approved by relevant stakeholders, including the client, principal contractor, and installation subcontractor.
The ITP is then actively used throughout the construction phase as a live document.
Key usage points include:
- Pre-Commencement: Verifying that the subfloor is clean, dry, and meets the required levelness tolerances.
- During Installation: Checking pedestal layout, height, adhesion, and stringer placement (if applicable).
- Panel Installation: Ensuring panels are correctly seated, level, and free from rocking or gaps.
- Post-Installation: Conducting final checks on overall floor stability, load-bearing capacity (as per test methods), and surface finish before handover.
While this ITP focuses on a specific building system, overall site safety requires a broader approach. For instance, managing general site conditions might involve using a WHS inspection for an agricultural site, adapted for a construction environment to cover areas like access, egress, and storage.
Who should use this template
This Inspection & Test Plan is intended for use by several key personnel involved in construction and quality management. It facilitates clear communication and defines accountability for the quality of the finished floor.
- Project Managers: To oversee the quality assurance process and ensure project milestones are met without compromising standards.
- Site Supervisors/Forepersons: To manage the day-to-day installation activities and conduct or witness the required checks on the ground.
- Quality Assurance (QA) Officers: To formally verify and document that the installation complies with all specified requirements and to manage non-conformance reports.
- Installation Contractors: To understand the quality expectations and use the ITP as a checklist to guide their own work and internal quality control.
By providing a standardised checklist, the template ensures all parties are working towards the same quality outcomes. For more specialised safety and quality documents, you can explore our free WHS resources library, which contains a wide range of templates for different industries and tasks.
Common mistakes
Common mistakes to avoid
- Failing to customise the ITP for the specific flooring system and manufacturer's guidelines.
- Inadequate verification of subfloor levelness and preparation before installation begins.
- Neglecting to check the correct application and curing time for pedestal adhesive.
- Not documenting non-conformances and the corrective actions taken in a timely manner.
Legal references
Legal considerations
The following legal requirements may be relevant to this type of work.
- Work Health and Safety Act (Harmonised) — Provides the primary duties for protecting workers and other people from work health and safety risks.
- Work Health and Safety Regulations (Harmonised) — Sets out requirements supporting the management of workplace hazards and risks.
The following codes may be relevant to this type of work.
- Managing WHS Risks Code of Practice — Provides practical guidance on identifying hazards, assessing risks and applying effective controls.
- Work Health and Safety Consultation, Cooperation and Coordination Code of Practice — Provides practical guidance on consulting workers and coordinating with other duty holders.
- Managing the Work Environment and Facilities Code of Practice — Provides practical guidance on safe work environments, workplace facilities and related controls.
Did you know
Load Capacity is Critical
Access floor panels have distinct load ratings for Uniformly Distributed Load (UDL) and Concentrated Load. Misunderstanding these ratings is a common cause of floor failure, especially in data centres or equipment rooms with heavy rolling loads.
Subfloor is Key
The final quality of an access floor is heavily dependent on the subfloor. Most manufacturers specify a subfloor levelness tolerance of +/- 3mm over a 3-metre span, and failing to meet this can cause instability and panel rocking.
FAQ
Frequently asked questions
01What is an Inspection and Test Plan (ITP) for access flooring?
02Is this ITP template suitable for all types of access flooring systems?
03What Australian Standards relate to access flooring?
04Can I use this ITP for ongoing maintenance inspections?
Share this resource
Free Inspection & Test Plan (Access Flooring System) Template
Browse Categories
How To Use It
- 1Download and open in Word or PDF.
- 2Replace the placeholders with your business details.
- 3Get it reviewed by a WHS specialist before rollout.
Need it customised?
Our WHS consultants can adapt this template to your site, run a gap analysis, or audit what you already have in place.
Book a Free Consultation WHS consulting servicesor call 1300 156 382
Related templates
- Free Inspection & Test Plan (Air Conditioning Unit Installation) Template
- Free Inspection & Test Plan (Aluminium Composite Panel Cladding) Template
- Free Inspection & Test Plan (As-Built Documentation Review) Template
- Free Inspection & Test Plan (Asphalt Bitumen Sealing) Template
- Free Inspection & Test Plan (Autoclaved Aerated Concrete (AAC) Block) Template
- Free Inspection & Test Plan (Balcony Podium Waterproofing) Template