
Free Inspection & Test Plan (Wardrobe and Storage Installation) Template
Need a structured way to manage quality and safety for wardrobe and storage installations? Download our free Inspection & Test Plan to define key checks.
Free Inspection & Test Plan (Wardrobe and Storage Installation) Template
DOCX • 140 KB + PDF
Updated Oct 2026
No signup required
Purpose of the Free Inspection & Test Plan (Wardrobe and Storage Installation) Template
Ensuring that built-in wardrobes, shelving, and other storage units are installed correctly is crucial for both client satisfaction and workplace safety. This Free Inspection & Test Plan (Wardrobe and Storage Installation) Template provides a structured framework for outlining the required quality and safety checks at every stage of a project.
An Inspection and Test Plan (ITP) serves as a formal quality assurance document, detailing the specific inspections, tests, and verification activities needed to confirm that the installation meets design specifications, manufacturer's instructions, and Australian safety standards.
Using an ITP helps formalise the installation process, creating a clear record of compliance and quality control. It acts as a roadmap for installers, supervisors, and project managers, defining acceptance criteria for each step, from checking raw materials to the final handover.
Properly implemented, it reduces the risk of defects, re-work, and structural failures. Integrating such documents is a core component of robust WHS management systems, demonstrating a commitment to quality and due diligence.
Video walkthrough
How to use the Free Inspection & Test Plan (Wardrobe and Storage Installation) Template
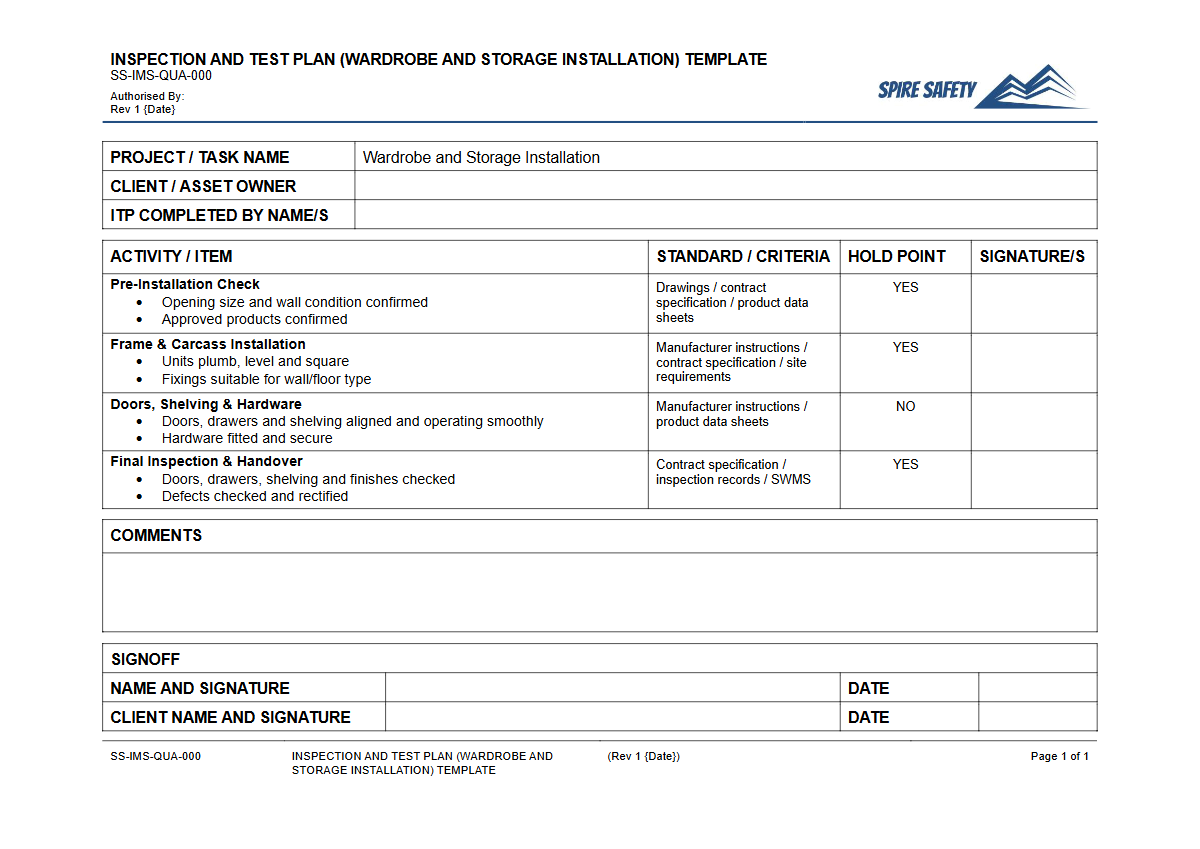
This template is designed as a comprehensive starting point for joinery, construction, and fit-out businesses. It guides you through creating a project-specific plan that covers critical hold points and witness points during the installation process.
The document is organised into logical stages, including pre-installation checks, assembly verification, structural integrity tests, and final acceptance procedures. Each stage includes columns for defining the activity, acceptance criteria, inspection method, and responsible person.
To effectively use this resource, you must review and adapt it for your specific project. This includes adding details relevant to the wardrobe or storage system design, the materials being used (e.g., MDF, particleboard, solid timber), and the unique conditions of the installation site. For complex sites with significant vehicle or pedestrian interaction during material delivery, you may also need to reference a FREE Traffic Management Plan Template.
Important: This is a template only. We have provided a structured starting point, but you must customise this document to address the specific equipment, processes, and risks in your workplace and for each unique installation project.
Ensure all personnel are trained on the finalised ITP's requirements.
Key Stages of a Wardrobe Installation ITP
A comprehensive ITP for storage installation should cover several key phases to ensure end-to-end quality control:
- Pre-Commencement: Verifying that site measurements are correct, substrates (walls, floors) are prepared and suitable for anchoring, and all required materials and components are on-site and free from damage.
- Assembly & Installation: Inspecting the assembly of carcasses, doors, and drawers to ensure they are square and true. This stage also includes verifying the type and number of fixings used to secure units to walls and/or floors are appropriate for the load and substrate.
- Mechanical & Structural Checks: Testing the function of all moving parts, such as drawer runners and hinges. A critical step is verifying the stability and load-bearing capacity of shelves and hanging rails to prevent collapse.
- Finishing & Handover: A final inspection of finishes, checking for scratches, chips, or other cosmetic defects. The area should be left clean and tidy, with a formal sign-off from the client or site supervisor confirming the work is aligned with the model WHS framework.
When to use it
An Inspection & Test Plan for wardrobe and storage installation should be prepared during the project planning phase, before any work commences on site. It is a live document that is actively used throughout the installation process by supervisors and installation teams to guide their work and record their checks.
It is particularly important for projects with strict quality requirements, complex designs, or where installation is being carried out by subcontractors, as it provides a clear standard of work to be met. The completed ITP serves as part of the project's quality and handover documentation.
Formal WHS compliance auditing may review these documents to verify that processes were followed correctly.
Who should use it
This template is intended for a range of personnel involved in the residential and commercial construction and fit-out industries. This includes:
- Project Managers: To plan, monitor, and document quality control across a project.
- Site Supervisors & Foremen: To manage the day-to-day installation activities and ensure standards are met.
- Cabinet Makers & Installers: To understand the specific quality checks and acceptance criteria required for their work.
- Quality Assurance (QA) Officers: To formalise inspection processes and maintain quality records.
- Small Business Owners: To implement simple, effective quality control without having to develop a system from scratch. Businesses looking for guidance on implementing such frameworks can benefit from external WHS consulting.
By using a standardised ITP, teams can improve consistency, reduce errors, and provide clear evidence of a professional and safe installation. For a broader look at other specialised safety documents, you can browse our complete free WHS resources library for more templates and guides.
Common mistakes
Common mistakes to avoid
- Failing to verify that wall substrates are suitable for the specified anchors before drilling.
- Using generic fixing methods without considering the specific weight of the unit and its intended load.
- Skipping functional tests of doors, drawers, and other moving components before project sign-off.
- Not customising the ITP for the specific wardrobe design, leading to missed checks and quality issues.
Legal references
Legal considerations
The following legal requirements may be relevant to this type of work.
- Work Health and Safety Act (Harmonised) — Provides the primary duties for protecting workers and other people from work health and safety risks.
- Work Health and Safety Regulations (Harmonised) — Sets out requirements supporting the management of workplace hazards and risks.
The following codes may be relevant to this type of work.
- Managing WHS Risks Code of Practice — Provides practical guidance on identifying hazards, assessing risks and applying effective controls.
- Work Health and Safety Consultation, Cooperation and Coordination Code of Practice — Provides practical guidance on consulting workers and coordinating with other duty holders.
- Managing the Work Environment and Facilities Code of Practice — Provides practical guidance on safe work environments, workplace facilities and related controls.
Did you know
Structural Integrity
Incorrectly anchored or overloaded shelving and storage units are a leading cause of property damage and serious injury in both homes and workplaces. The stability of the unit before handover is a critical safety check.
Relevant Standards
While often applied to commercial settings, Australian Standard AS/NZS 4790 (Office storage equipment) provides useful principles for testing the stability and strength of freestanding storage units that can be adapted for built-in joinery.
FAQ
Frequently asked questions
01What is the difference between an Inspection & Test Plan (ITP) and a Safe Work Method Statement (SWMS)?
02Is this ITP template suitable for large commercial fit-out projects?
03Do I need a separate ITP for each type of storage unit on a project?
04How detailed should the 'Acceptance Criteria' in the ITP be?
Share this resource
Free Inspection & Test Plan (Wardrobe and Storage Installation) Template
Browse Categories
How To Use It
- 1Download and open in Word or PDF.
- 2Replace the placeholders with your business details.
- 3Get it reviewed by a WHS specialist before rollout.
Need it customised?
Our WHS consultants can adapt this template to your site, run a gap analysis, or audit what you already have in place.
Book a Free Consultation WHS consulting servicesor call 1300 156 382
Related templates
- Free Inspection & Test Plan (Waterproofing) Template
- Free Inspection & Test Plan (Welding Fabrication) Template
- Free Inspection & Test Plan (Wet Area Lining Villaboard) Template
- Free Inspection & Test Plan (Wet Area Waterproofing) Template
- Free Inspection & Test Plan (Window and Door Frame Installation) Template
- Free Inspection & Test Plan (Access Flooring System) Template