
Free Inspection & Test Plan (Wet Area Waterproofing) Template
Download our free Inspection & Test Plan (ITP) for wet area waterproofing. This customisable DOCX & PDF template helps ensure quality and compliance.
Free Inspection & Test Plan (Wet Area Waterproofing) Template
DOCX • 134 KB + PDF
Updated Oct 2026
No signup required
Purpose of the Free Inspection & Test Plan (Wet Area Waterproofing) Template
Waterproofing failure is one of the most common and costly defects in Australian construction. A robust quality assurance process is not just best practice; it's essential for avoiding rework, disputes, and long-term structural damage.
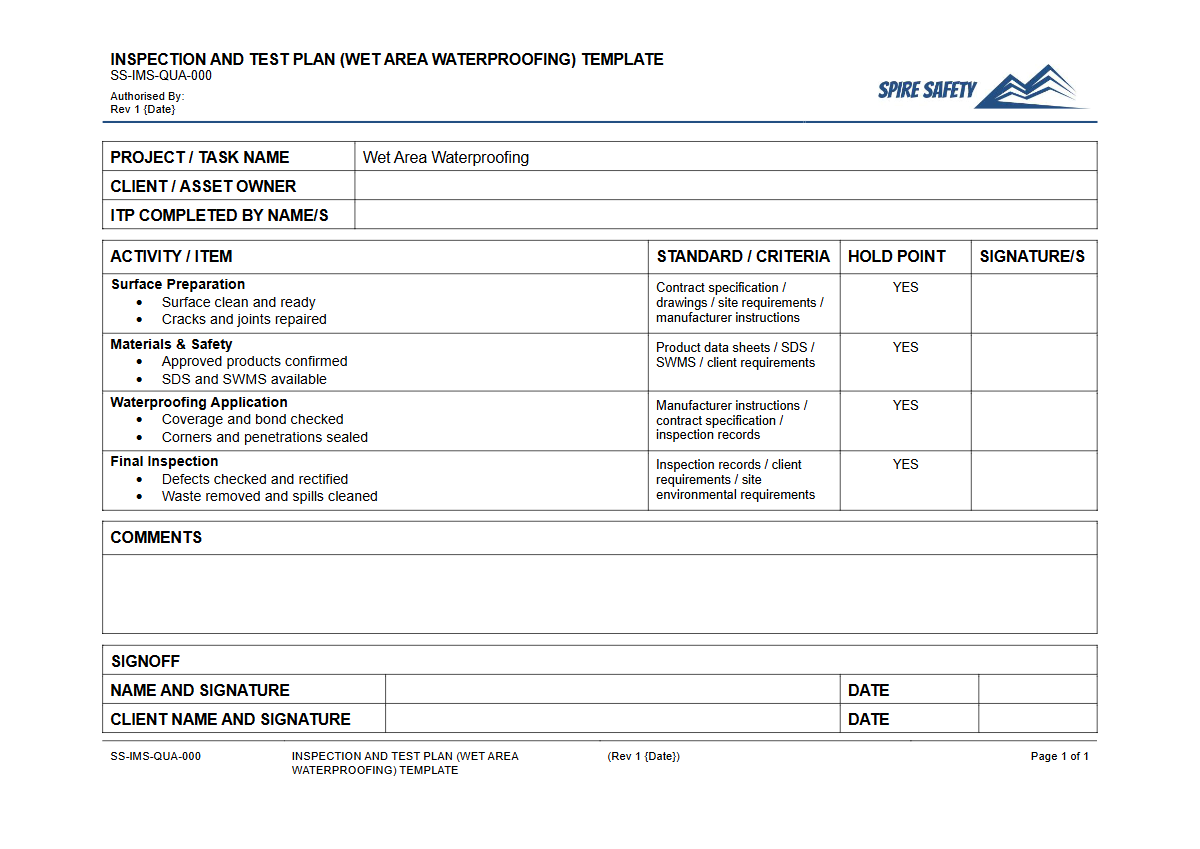
This Free Inspection & Test Plan (Wet Area Waterproofing) Template provides a structured framework for verifying that all critical stages of waterproofing are completed correctly, documented, and signed off. It helps ensure that work is performed in alignment with project specifications and relevant Australian Standards, such as AS 3740.
Using an Inspection & Test Plan (ITP) formalises the quality control process. It establishes clear criteria for acceptance at each stage, from substrate preparation to final flood testing.
This methodical approach minimises the risk of defects by catching issues early, rather than after tiles have been laid and rectification becomes a major expense. Integrating such a document is a cornerstone of effective quality control and forms a key part of broader WHS management systems that protect your business and your clients.
Video walkthrough
How to use the Free Inspection & Test Plan (Wet Area Waterproofing) Template
This template is designed to be a comprehensive starting point. It comes in a fully editable DOCX format, allowing you to tailor it precisely to your project's needs.
Simply download the file and open it in Microsoft Word or a compatible program. You can then add your company branding, project details, and specific material requirements.
The plan includes columns for inspection points, acceptance criteria, verification methods, and sign-offs for each key stage of the wet area waterproofing process.
Important: This document is a template that you must adapt. We recommend you customise this Inspection & Test Plan with the specific details of your project, including the waterproofing system being used, manufacturer's instructions, and any unique site conditions.
Regular site meetings and clear communication are also vital for success. Reinforce these procedures with your team using our Waterproofing Safety Toolbox Talk Template to ensure everyone understands their responsibilities.
When to use an Inspection & Test Plan
An ITP for wet area waterproofing should be implemented from the very beginning of the construction or renovation project. It serves as a live document that is referenced at several key 'hold points'—critical stages where work cannot proceed until a satisfactory inspection has been completed and signed off. These stages typically include:
- Substrate Readiness: Verifying the substrate is clean, dry, structurally sound, and free from contaminants before any primers are applied.
- Priming Application: Ensuring the correct primer is used and applied according to the manufacturer's specifications.
- Fillet and Joint Sealing: Checking that all wall-floor junctions and penetrations are correctly detailed with bond breakers and sealant.
- Membrane Application: Confirming the waterproof membrane is applied to the required thickness (WFT/DFT) and that there are no pinholes, gaps, or inconsistencies.
- Flood Testing: Documenting the mandatory flood test to confirm the integrity of the membrane before any coverings are installed.
These systematic checks are crucial for demonstrating due diligence and are often reviewed during a formal WHS compliance auditing process, providing tangible evidence of quality control.
Who should use this Inspection & Test Plan
This Inspection & Test Plan is a vital tool for a range of personnel involved in construction and building projects to ensure quality and accountability. Key users include:
- Project Managers and Site Supervisors: To manage quality control, schedule inspections, and maintain project records.
- Waterproofing Contractors: To demonstrate that their work meets contractual and regulatory standards and to manage their own internal quality assurance.
- Builders and Head Contractors: To oversee subcontractor work and ensure the final product is defect-free.
- Tilers: To verify that the waterproofing is complete and sound before they commence their work, protecting them from liability for substrate failures.
- Building Certifiers and Inspectors: As a reference to verify that a systematic quality process has been followed.
Successfully implementing a process like this requires clear communication and defined responsibilities across the team. For guidance on embedding these types of documents and processes into your daily operations, specialist WHS consulting can help bridge the gap between documentation and on-site practice.
By standardising your approach to waterproofing quality, you not only improve your final product but also enhance your professional reputation. For more tools to support your projects, explore our complete free WHS resources library.
Common mistakes
Common mistakes to avoid
- Failing to properly prepare the substrate, leaving it dusty, damp, or uneven.
- Applying the waterproof membrane too thinly or in fewer coats than specified by the manufacturer.
- Skipping or inadequately performing detailing around penetrations like drains and tap fittings.
- Rushing the process and not allowing adequate curing time between coats or before flood testing.
Legal references
Legal considerations
The following legal requirements may be relevant to this type of work.
- Work Health and Safety Act (Harmonised) — Provides the primary duties for protecting workers and other people from work health and safety risks.
- Work Health and Safety Regulations (Harmonised) — Sets out requirements supporting the management of workplace hazards and risks.
The following codes may be relevant to this type of work.
- Managing WHS Risks Code of Practice — Provides practical guidance on identifying hazards, assessing risks and applying effective controls.
- Work Health and Safety Consultation, Cooperation and Coordination Code of Practice — Provides practical guidance on consulting workers and coordinating with other duty holders.
- Managing the Work Environment and Facilities Code of Practice — Provides practical guidance on safe work environments, workplace facilities and related controls.
Did you know
Cost of Failure
Waterproofing defects consistently rank among the top three most common building issues in Australia, with rectification costs often exceeding $20,000 per apartment.
Standard Practice
Australian Standard AS 3740 requires a flood test for shower areas without a pre-formed base and recommends it for all wet areas to ensure the membrane's integrity before tiling.
FAQ
Frequently asked questions
01What is an Inspection & Test Plan (ITP) for waterproofing?
02Is this template aligned with Australian Standard AS 3740?
03What are 'hold points' in a waterproofing ITP?
04Can I use this ITP for external waterproofing?
Share this resource
Free Inspection & Test Plan (Wet Area Waterproofing) Template
Browse Categories
How To Use It
- 1Download and open in Word or PDF.
- 2Replace the placeholders with your business details.
- 3Get it reviewed by a WHS specialist before rollout.
Need it customised?
Our WHS consultants can adapt this template to your site, run a gap analysis, or audit what you already have in place.
Book a Free Consultation WHS consulting servicesor call 1300 156 382
Related templates
- Free Inspection & Test Plan (Window and Door Frame Installation) Template
- Free Inspection & Test Plan (Access Flooring System) Template
- Free Inspection & Test Plan (Air Conditioning Unit Installation) Template
- Free Inspection & Test Plan (Aluminium Composite Panel Cladding) Template
- Free Inspection & Test Plan (As-Built Documentation Review) Template
- Free Inspection & Test Plan (Asphalt Bitumen Sealing) Template