
Free Inspection & Test Plan (Vinyl Hybrid Flooring) Template
Download our free Inspection & Test Plan (Vinyl Hybrid Flooring) Template. This structured DOCX & PDF helps you verify quality and safety at every stage.
Free Inspection & Test Plan (Vinyl Hybrid Flooring) Template
DOCX • 138 KB + PDF
Updated Oct 2026
No signup required
Purpose of the Free Inspection & Test Plan (Vinyl Hybrid Flooring) Template
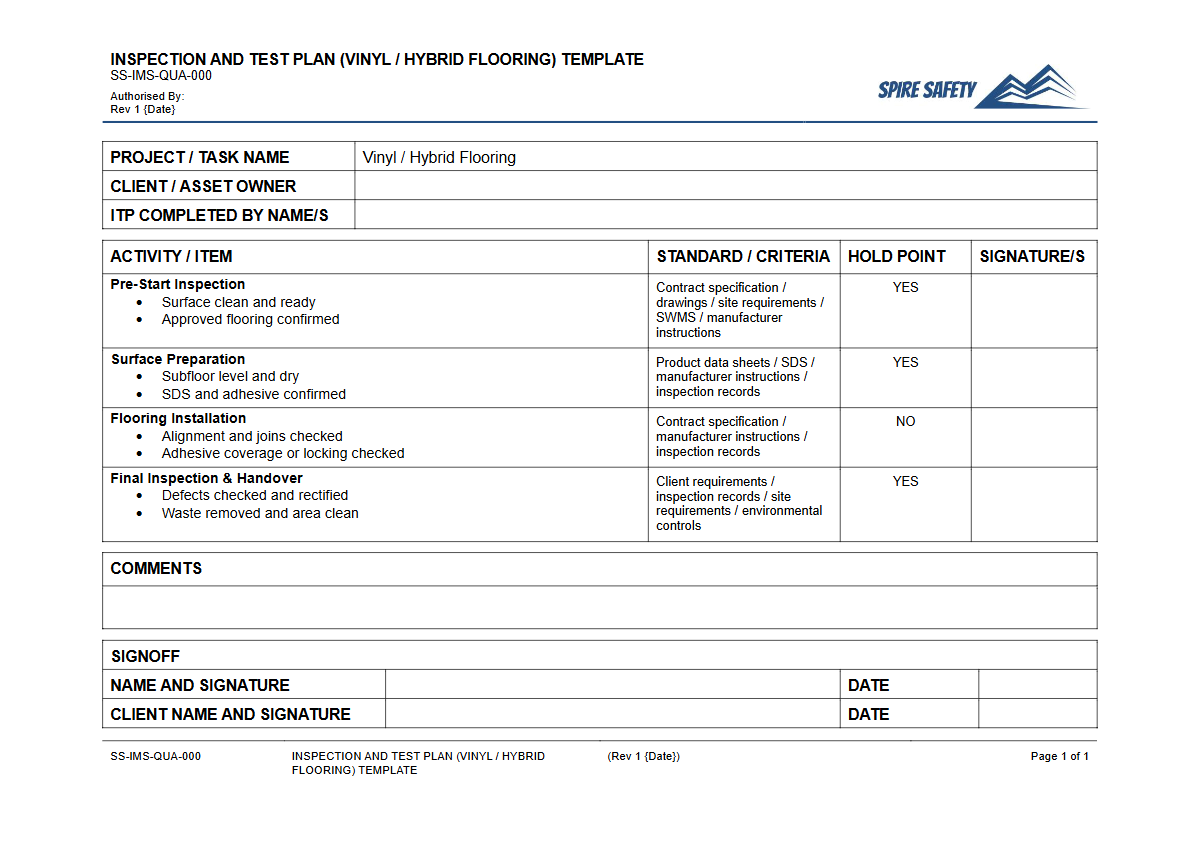
Ensuring a high-quality, durable, and safe flooring installation requires more than just skilled labour; it demands a systematic approach to quality control. This Free Inspection & Test Plan (Vinyl Hybrid Flooring) Template provides a structured framework for verifying that all project stages meet specified requirements, from material receival to final handover.
An Inspection and Test Plan (ITP) is a crucial quality assurance document that outlines the critical checkpoints, tests, and records needed to supports your compliance efforts with project specifications, manufacturer's instructions, and Australian Standards.
Using this template helps prevent defects, reduces the likelihood of costly rework, and creates a clear, auditable trail of quality verification. It forms an essential component of professional construction management and integrates seamlessly into broader, more effective WHS management systems that prioritise both quality outcomes and worker safety.
By defining responsibilities and acceptance criteria at each step, the ITP ensures all parties are aligned on what constitutes a successful installation.
Video walkthrough
How to use the Free Inspection & Test Plan (Vinyl Hybrid Flooring) Template
Our Free Inspection & Test Plan (Vinyl Hybrid Flooring) Template is designed to be a comprehensive yet user-friendly starting point. It is organised chronologically to follow the typical workflow of a flooring project.
The document outlines key stages such as Pre-Commencement, Subfloor Preparation, Installation, and Post-Installation Checks. Each stage contains specific inspection points, the standards or specifications to check against, who is responsible for the check, and a section for recording results and sign-offs.
The template identifies different types of checks, including 'Witness Points' (where a supervisor or client may observe the activity) and 'Hold Points' (which require formal sign-off before work can proceed). This structure provides rigorous control over critical installation steps.
Successfully tailoring this document to your operational context is key; for complex projects, engaging expert WHS consulting can help ensure your ITP aligns perfectly with both regulatory and project-specific requirements.
Important: This document is a template and must be customised. We have provided a structured starting point based on common industry practice, but it is not a complete, off-the-shelf solution.
You must adapt it to your specific project, the vinyl hybrid product being used, the manufacturer's unique installation guide, site conditions, and any relevant contractual or regulatory obligations.
When to use it
An ITP is a live document used throughout the entire project lifecycle. It begins before any materials arrive on site and concludes only at final project acceptance. Key phases include:
- Pre-Commencement: Verifying that the correct materials have been delivered, are undamaged, and are stored correctly. This is also the stage for confirming that the subfloor meets moisture content and levelness specifications before any installation begins.
- During Installation: Monitoring that the installation team is following the approved methodology, using the correct tools and adhesives, and maintaining proper expansion gaps as per the manufacturer’s guide. On a busy construction site, coordinating material delivery and installation work requires careful planning, often documented in a comprehensive Traffic Management Plan to prevent incidents.
- Post-Installation: Conducting a final walkthrough to inspect for defects, ensure the finish is consistent, and confirm the area is clean and ready for handover. All associated records and sign-offs are compiled to form the final quality record for the project.
Who should use it
This template is designed for use by a range of personnel involved in construction and flooring projects. Primary users include:
- Project Managers: To oversee quality control processes and ensure project specifications are met.
- Site Supervisors & Foremen: For day-to-day management of installation quality and to conduct on-the-ground checks.
- Flooring Installers: As a guide to the quality standards they are required to meet at each step.
- Quality Assurance/Control Officers: To formally document inspections, manage non-conformances, and compile quality records.
- Principal Contractors: To ensure their subcontractors are adhering to the project's quality and safety standards.
The ITP serves as a vital communication tool, providing a single source of truth for quality requirements. Its documented evidence is invaluable during formal reviews or in situations where third-party verification is needed, such as during WHS compliance auditing.
While this ITP focuses specifically on flooring, the principle of targeted inspections is universal across workplace safety. Overall site safety requires a broader view that covers all concurrent activities, much like a service station WHS inspection must cover fuel, electrical, and public safety in one location.
By implementing a thorough ITP, your organisation demonstrates a commitment to quality and professionalism. For more tools and templates to support your safety and quality management, explore our complete free WHS resources library.
Common mistakes
Common mistakes to avoid
- Failing to conduct and document subfloor moisture and levelness tests before installation.
- Skipping the material acclimatisation period, leading to gapping or buckling later on.
- Ignoring the manufacturer's specific instructions regarding expansion gaps, underlayment, or installation pattern.
- Incomplete record-keeping, making it difficult to prove quality control measures were followed if a defect arises.
Legal references
Legal considerations
The following legal requirements may be relevant to this type of work.
- Work Health and Safety Act (Harmonised) — Provides the primary duties for protecting workers and other people from work health and safety risks.
- Work Health and Safety Regulations (Harmonised) — Sets out requirements supporting the management of workplace hazards and risks.
The following codes may be relevant to this type of work.
- Managing WHS Risks Code of Practice — Provides practical guidance on identifying hazards, assessing risks and applying effective controls.
- Work Health and Safety Consultation, Cooperation and Coordination Code of Practice — Provides practical guidance on consulting workers and coordinating with other duty holders.
- Managing the Work Environment and Facilities Code of Practice — Provides practical guidance on safe work environments, workplace facilities and related controls.
Did you know
Material Acclimatisation
Vinyl hybrid flooring must be acclimatised to the installation environment for at least 24-48 hours before work begins. This allows the planks to adjust to the room's temperature and humidity, preventing expansion or contraction issues after installation.
Core Composition
Most hybrid flooring features a Stone Plastic Composite (SPC) or Wood Plastic Composite (WPC) core. This composite structure is what gives the product its rigidity, stability, and high level of water resistance compared to traditional laminate.
FAQ
Frequently asked questions
01What is an Inspection and Test Plan (ITP) in construction?
02Why is subfloor preparation so critical for vinyl hybrid flooring?
03What are 'hold points' and 'witness points' in an ITP?
04Can I use this ITP template for other types of flooring like carpet or timber?
Share this resource
Free Inspection & Test Plan (Vinyl Hybrid Flooring) Template
Browse Categories
How To Use It
- 1Download and open in Word or PDF.
- 2Replace the placeholders with your business details.
- 3Get it reviewed by a WHS specialist before rollout.
Need it customised?
Our WHS consultants can adapt this template to your site, run a gap analysis, or audit what you already have in place.
Book a Free Consultation WHS consulting servicesor call 1300 156 382
Related templates
- Free Inspection & Test Plan (Wall Tiling) Template
- Free Inspection & Test Plan (Wardrobe and Storage Installation) Template
- Free Inspection & Test Plan (Waterproofing) Template
- Free Inspection & Test Plan (Welding Fabrication) Template
- Free Inspection & Test Plan (Wet Area Lining Villaboard) Template
- Free Inspection & Test Plan (Wet Area Waterproofing) Template