
Free Inspection & Test Plan (Timber Flooring) Template
Download our Free Inspection & Test Plan (Timber Flooring) Template. A structured DOCX and PDF to ensure quality and safety for your timber flooring projects.
Free Inspection & Test Plan (Timber Flooring) Template
DOCX • 138 KB + PDF
Updated Oct 2026
No signup required
Purpose of the Free Inspection & Test Plan (Timber Flooring) Template
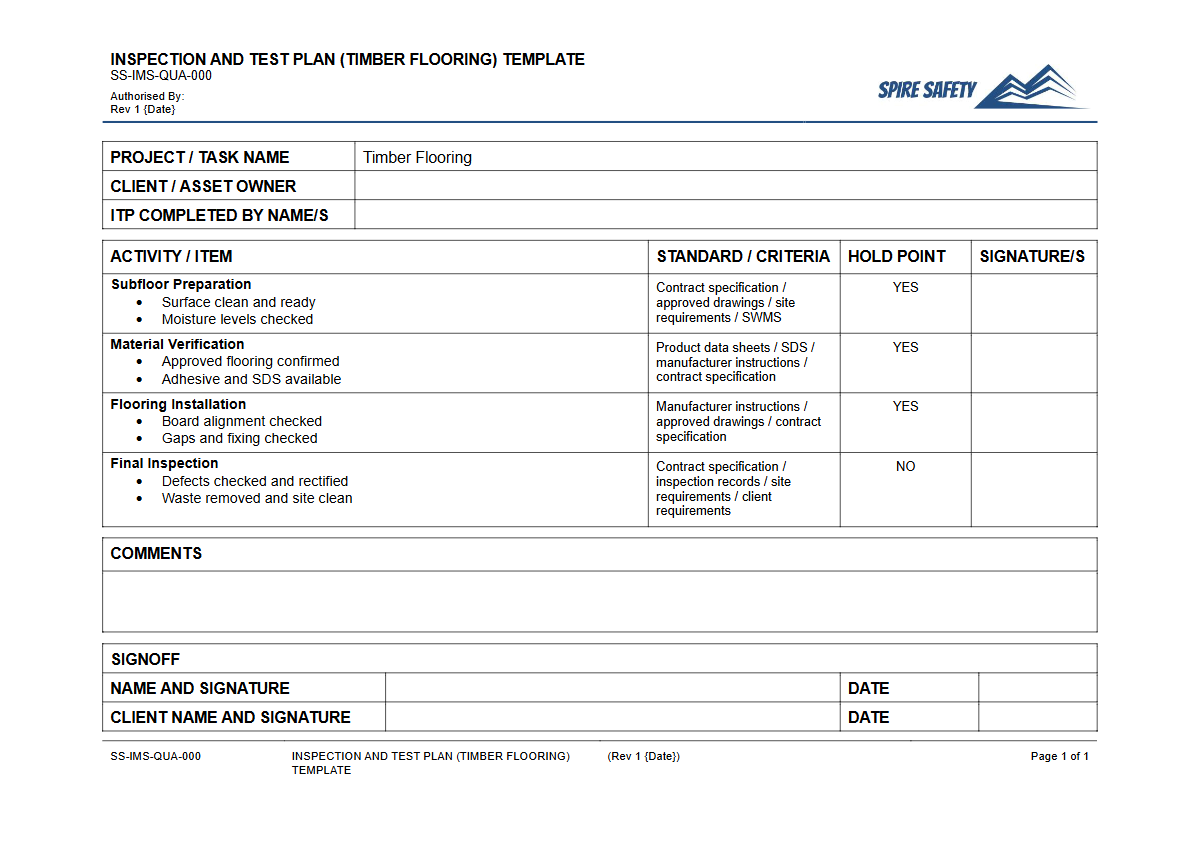
This Free Inspection & Test Plan (Timber Flooring) Template provides a structured framework for ensuring every stage of a timber flooring installation meets quality standards and safety requirements. An Inspection and Test Plan (ITP) is a formal document that outlines the sequence of inspections and tests required to verify that a product or process complies with specified criteria.
Using this template helps flooring contractors, builders, and project managers proactively manage quality, minimise defects, reduce rework, and provide clear evidence of compliance to clients and principal contractors.
Implementing a robust ITP demonstrates a commitment to professional workmanship and systematic safety management. It provides critical checkpoints, known as hold points and witness points, to ensure that key tasks like subfloor preparation, moisture testing, and board installation are verified before proceeding.
This systematic approach is a core component of effective WHS management systems, helping to integrate quality control directly into the project workflow.
Video walkthrough
How to use the Free Inspection & Test Plan (Timber Flooring) Template
Our Free Inspection & Test Plan (Timber Flooring) Template is designed for straightforward implementation. It is organised chronologically, following the typical stages of a flooring project from pre-commencement to final handover.
Each stage lists specific items to be verified, the standards they must meet, the type of check required (e.g., witness, hold, surveillance), and a space for sign-off. To use the template, simply work through each checkpoint, perform the required inspection or test, and record the outcome.
Hold points are mandatory stops in the process that require formal verification before any further work can continue, such as confirming the subfloor is adequately dry. Witness points are scheduled inspections that a client or supervisor may choose to attend but do not require work to stop.
This structure ensures accountability and creates a comprehensive quality record for the project.
Important Customisation Note
This document provides a solid foundation based on common industry practices. However, you must customise it to suit the specific requirements of your project, including the type of timber, subfloor material, manufacturer's instructions, client specifications, and relevant Australian Standards. We have designed it as a starting point, and its effectiveness depends on its adaptation to your unique work environment and scope.
When to use an Inspection & Test Plan
An ITP for timber flooring should be developed during the project planning phase and implemented from the very beginning of on-site activities. It is a live document used throughout the project lifecycle. Key stages for its application include:
- Pre-Commencement: Verifying site conditions, confirming material orders, and checking that the subfloor is ready to receive flooring. This is crucial in specialised environments, where site readiness can be complex. A specific checklist, such as a WHS inspection template for aged care homes, can complement the ITP by ensuring the broader environment is safe before work starts.
- During Installation: Monitoring the acclimatisation of timber, installation patterns, expansion gap tolerances, and use of correct adhesives or fasteners. Regular checks during this phase prevent small errors from becoming widespread defects.
- Finishing and Handover: Inspecting the quality of sanding, application of coatings, and the final finished surface for blemishes or imperfections before the project is completed and handed over to the client.
Who should use this template
This Inspection & Test Plan is a valuable tool for a range of personnel involved in construction and flooring projects. It helps formalise processes and improve communication between different parties, ensuring everyone is clear on the quality standards required. Individuals and teams who will benefit from this template include:
- Flooring Installers and Contractors: To guide their work and demonstrate the quality of their installation process.
- Site Supervisors and Foremen: To manage quality control on-site and ensure subcontractors are meeting project specifications.
- Project Managers: For oversight and to maintain a comprehensive quality record for the project file.
- Builders and Principal Contractors: To ensure the flooring component of a larger build meets the overall project quality and compliance standards. Independent verification through periodic checks ensures standards are maintained, a process similar to formal WHS compliance auditing.
- Quality Assurance Officers: As a primary tool for monitoring and documenting project quality metrics. For further guidance on adapting this or other processes, you can seek expert WHS consulting.
For those looking for more templates and safety documents, our comprehensive free WHS resources library offers a wide selection of tools to support your safety management needs.
Common mistakes
Common mistakes to avoid
- Skipping or inadequately performing subfloor moisture and levelness checks.
- Failing to properly acclimatise the timber boards to site conditions before installation.
- Using incorrect fasteners or adhesives for the specific timber and subfloor type.
- Leaving insufficient expansion gaps around the perimeter, leading to buckling.
Legal references
Legal considerations
The following legal requirements may be relevant to this type of work.
- Work Health and Safety Act (Harmonised) — Provides the primary duties for protecting workers and other people from work health and safety risks.
- Work Health and Safety Regulations (Harmonised) — Sets out requirements supporting the management of workplace hazards and risks.
The following codes may be relevant to this type of work.
- Managing WHS Risks Code of Practice — Provides practical guidance on identifying hazards, assessing risks and applying effective controls.
- Work Health and Safety Consultation, Cooperation and Coordination Code of Practice — Provides practical guidance on consulting workers and coordinating with other duty holders.
- Managing the Work Environment and Facilities Code of Practice — Provides practical guidance on safe work environments, workplace facilities and related controls.
Did you know
Timber Acclimatisation
Timber flooring can take 48 hours to several weeks to properly acclimatise to a site's ambient temperature and humidity. Skipping this step is a leading cause of floor failure.
Hazardous Dust
Fine dust from sanding timber floors is a hazardous substance that can cause serious respiratory issues. On-tool dust extraction and appropriate respiratory protective equipment (RPE) are essential safety controls.
FAQ
Frequently asked questions
01What is the difference between a witness point and a hold point in an ITP?
02Does this timber flooring ITP cover moisture testing?
03Can I use this template for engineered timber and laminate flooring?
04Who is responsible for signing off on the ITP inspection points?
Share this resource
Free Inspection & Test Plan (Timber Flooring) Template
Browse Categories
How To Use It
- 1Download and open in Word or PDF.
- 2Replace the placeholders with your business details.
- 3Get it reviewed by a WHS specialist before rollout.
Need it customised?
Our WHS consultants can adapt this template to your site, run a gap analysis, or audit what you already have in place.
Book a Free Consultation WHS consulting servicesor call 1300 156 382
Related templates
- Free Inspection & Test Plan (Timber Hardiplank Cladding) Template
- Free Inspection & Test Plan (Timber Wall Framing) Template
- Free Inspection & Test Plan (Topsoil Strip and Stockpile) Template
- Free Inspection & Test Plan (Underpinning) Template
- Free Inspection & Test Plan (Vinyl Hybrid Flooring) Template
- Free Inspection & Test Plan (Wall Tiling) Template