
Free Inspection & Test Plan (Timber Hardiplank Cladding) Template
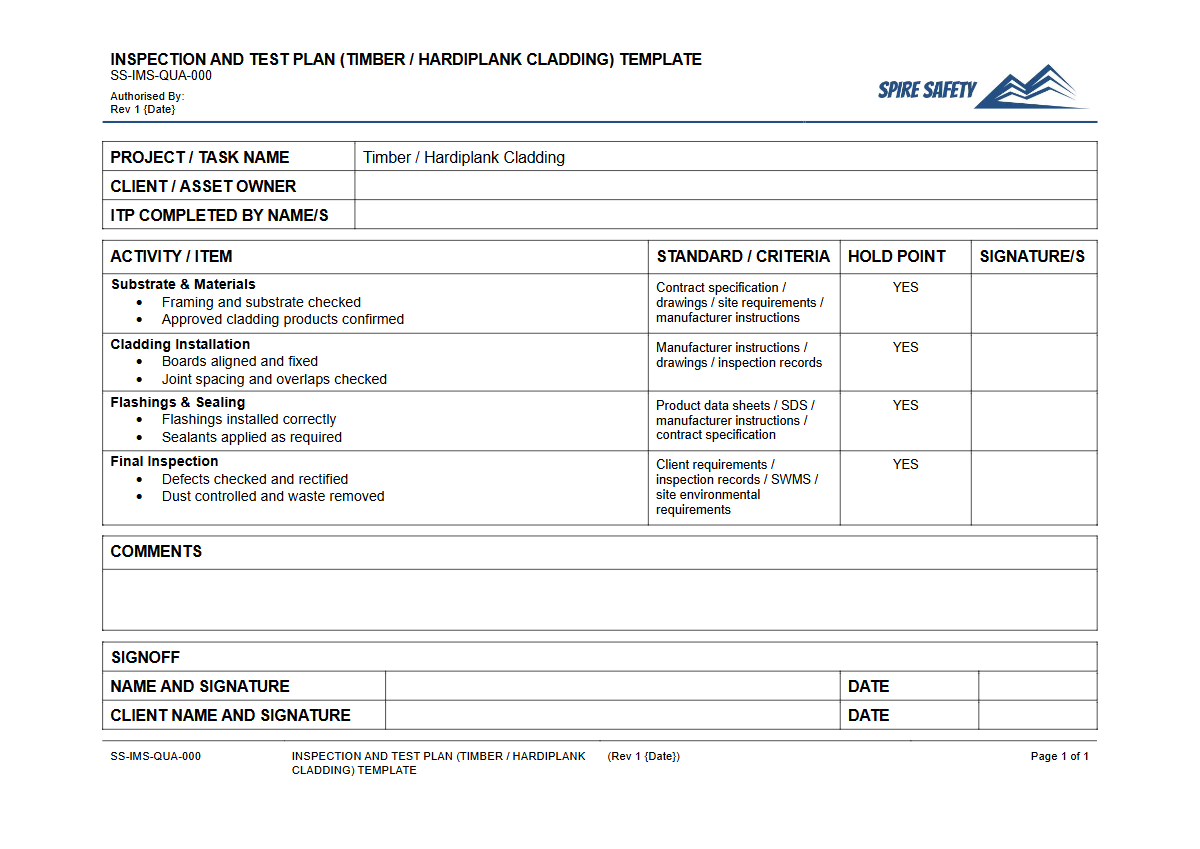
Download our free Inspection & Test Plan (Timber Hardiplank Cladding) Template. This structured DOCX & PDF helps ensure quality control during installation.
Free Inspection & Test Plan (Timber Hardiplank Cladding) Template
DOCX • 135 KB + PDF
Updated Oct 2026
No signup required
Purpose of the Free Inspection & Test Plan (Timber Hardiplank Cladding) Template
This Free Inspection & Test Plan (Timber Hardiplank Cladding) Template provides a structured framework for ensuring that all installation activities meet project specifications, manufacturer's requirements, and Australian building standards. An Inspection and Test Plan (ITP) is a critical quality assurance document that outlines the sequence of inspections, tests, and verifications required at different stages of the cladding installation process.
It serves as a formal record, detailing what will be checked, by whom, and the acceptance criteria for each step, from material delivery to final handover. Using an ITP helps prevent costly rework, ensures durability, and demonstrates due diligence in quality control.
Implementing a project-specific ITP is a core component of robust WHS management systems. It integrates quality control directly into the workflow, ensuring that safety and compliance are not afterthoughts. This template helps formalise verification stages, such as checking frame preparation, moisture barrier installation, fixing patterns, and clearance requirements, providing a clear and auditable trail of quality checks throughout the construction process.
Video walkthrough
How to use the Free Inspection & Test Plan (Timber Hardiplank Cladding) Template
This template is designed as a comprehensive starting point. It is organised chronologically to follow the typical sequence of a cladding installation project.
Key sections include material verification, substrate preparation, installation of flashings and accessories, board fixing, and finishing touches like painting and sealing. Each line item specifies the activity to be inspected, the acceptance criteria (often referencing the National Construction Code or a specific Australian Standard), the type of inspection (e.g., witness, hold point, or surveillance), and responsibilities.
You will need to review and adapt each section to align with your specific project's engineering details, the chosen cladding product's technical guide, and local regulatory requirements. Add or remove checkpoints as necessary.
It is crucial to define the roles and responsibilities for sign-offs clearly. The plan should be reviewed and approved by the project manager or relevant authority before work commences.
Important: This is a template only. We have developed it as a starting point to be customised for your specific workplace, project requirements, and the cladding product being installed.
You must ensure it is adapted to reflect your operational needs and the specific risks and quality standards applicable to your site.
When to use it
An Inspection & Test Plan for cladding should be developed during the project planning phase, well before any physical installation work begins. It is a live document used throughout the construction lifecycle. Key stages for its application include:
- Pre-construction: For planning and to communicate quality expectations to the installation team and subcontractors.
- Material Receiving: Upon delivery of timber or Hardiplank boards, fixings, and accessories to verify they are the correct specification and are undamaged.
- During Installation: At critical 'hold points' (work cannot proceed until verified) and 'witness points' (inspection must be observed) such as before the cladding covers the wall wrap or after the first few rows are installed to check alignment.
- Post-installation: For final checks on clearances, sealant application, and paint finish before handover.
- Project Completion: As part of the handover documentation package, providing evidence that the cladding system was installed to the required standards. Just as a farm requires a tailored WHS inspection for an agricultural site, a construction project needs specific quality checks for each trade component like cladding.
Who should use it
This ITP template is intended for use by various personnel involved in construction projects to ensure a collaborative approach to quality management. Key users include:
- Project Managers: To oversee the implementation of the quality plan and ensure project specifications are met.
- Site Supervisors/Forepersons: For day-to-day management of the installation crew and to conduct or witness the required checks.
- Carpenters & Cladding Installers: To understand the quality standards and checkpoints they are required to meet during their work.
- Quality Assurance (QA) Officers: To perform audits, verify compliance, and manage the documentation. The ITP forms a key piece of evidence during formal WHS compliance audits.
- Builders & Principal Contractors: To ensure their subcontractors are adhering to the project's quality requirements.
Ultimately, anyone with responsibility for the quality and compliance of the building envelope will find this template a valuable tool. For further guidance on customising documents like this, engaging in specialist WHS consulting can help tailor processes to your business.
You can also explore our full free WHS resources library for other useful templates.
Common mistakes
Common mistakes to avoid
- Failing to read and strictly follow the specific manufacturer's installation guide for the product being used.
- Neglecting to check that the building frame is straight, plumb, and properly prepared before starting.
- Using incorrect fastener types, lengths, or spacing, which can void warranties and lead to failure.
- Inadequate installation of waterproofing membranes, flashings, and sealant around windows, doors, and corners.
Legal references
Legal considerations
The following legal requirements may be relevant to this type of work.
- Work Health and Safety Act (Harmonised) — Provides the primary duties for protecting workers and other people from work health and safety risks.
- Work Health and Safety Regulations (Harmonised) — Sets out requirements supporting the management of workplace hazards and risks.
The following codes may be relevant to this type of work.
- Managing WHS Risks Code of Practice — Provides practical guidance on identifying hazards, assessing risks and applying effective controls.
- Work Health and Safety Consultation, Cooperation and Coordination Code of Practice — Provides practical guidance on consulting workers and coordinating with other duty holders.
- Managing the Work Environment and Facilities Code of Practice — Provides practical guidance on safe work environments, workplace facilities and related controls.
Did you know
Fibre Cement Origins
Hardiplank is a brand name for fibre cement siding. This material, composed of sand, cement, and cellulose fibres, was developed in the early 1980s as a durable, fire-resistant, and termite-proof alternative to timber.
The Critical Starter Strip
The first course of weatherboard cladding is the most important for a successful installation. A 'starter strip' is used to kick out the bottom of the first board, establishing the correct angle that will be replicated all the way up the wall.
FAQ
Frequently asked questions
01What is the difference between an ITP and a SWMS?
02Are 'witness points' and 'hold points' mandatory in an ITP?
03How often should I update a Timber Hardiplank Cladding ITP?
04Can this template be used for other types of external cladding?
Share this resource
Free Inspection & Test Plan (Timber Hardiplank Cladding) Template
Browse Categories
How To Use It
- 1Download and open in Word or PDF.
- 2Replace the placeholders with your business details.
- 3Get it reviewed by a WHS specialist before rollout.
Need it customised?
Our WHS consultants can adapt this template to your site, run a gap analysis, or audit what you already have in place.
Book a Free Consultation WHS consulting servicesor call 1300 156 382
Related templates
- Free Inspection & Test Plan (Timber Wall Framing) Template
- Free Inspection & Test Plan (Topsoil Strip and Stockpile) Template
- Free Inspection & Test Plan (Underpinning) Template
- Free Inspection & Test Plan (Vinyl Hybrid Flooring) Template
- Free Inspection & Test Plan (Wall Tiling) Template
- Free Inspection & Test Plan (Wardrobe and Storage Installation) Template