
Free Inspection & Test Plan (Tilt-Up Panel) Template
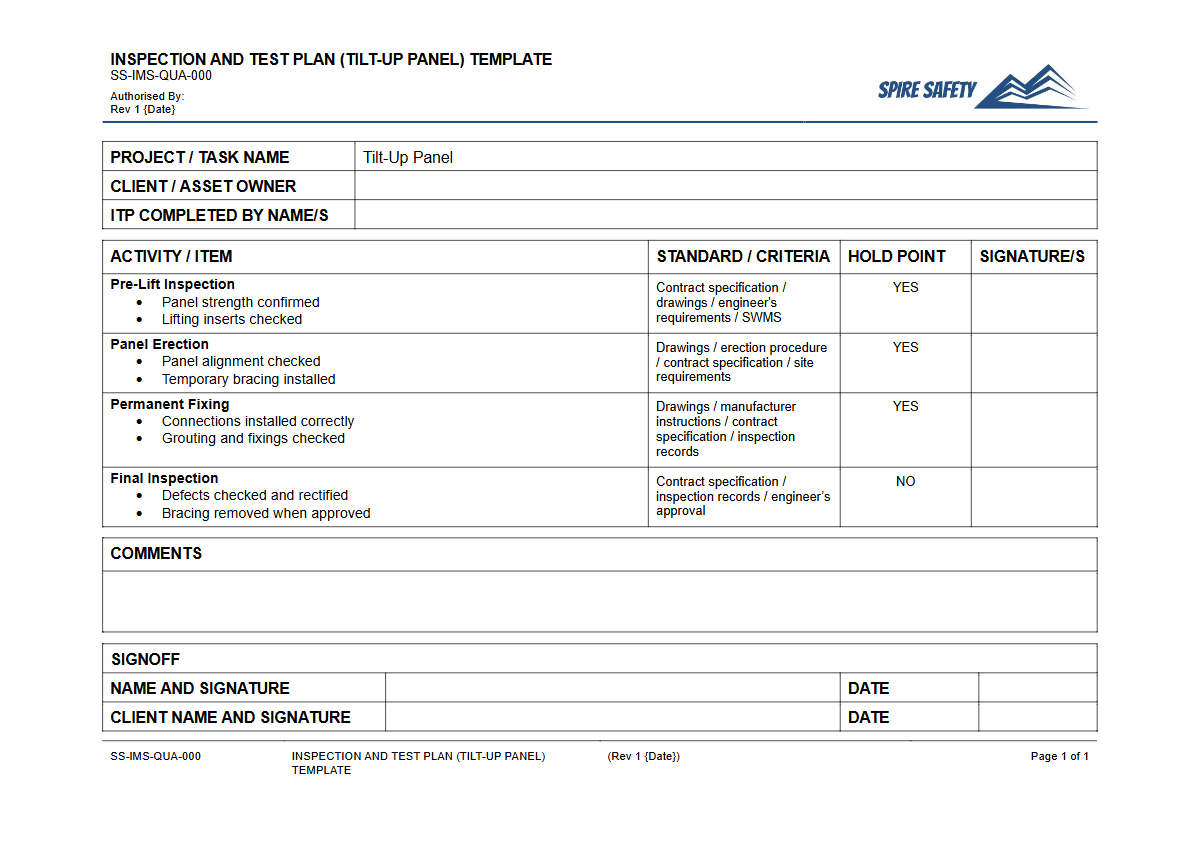
Download our Free Inspection & Test Plan (Tilt-Up Panel) Template to formalise quality and safety checks for concrete panel construction.
Free Inspection & Test Plan (Tilt-Up Panel) Template
DOCX • 139 KB + PDF
Updated Oct 2026
No signup required
Purpose of the Free Inspection & Test Plan (Tilt-Up Panel) Template
The primary purpose of an Inspection and Test Plan (ITP) for tilt-up panel construction is to provide a systematic framework for ensuring all materials, processes, and completed works meet the project's quality standards and safety requirements. This Free Inspection & Test Plan (Tilt-Up Panel) Template serves as a structured starting point for contractors and project managers to detail the sequence of inspections, tests, and verifications required at each critical stage of the construction process. It acts as a key quality assurance document within your broader WHS management system.
Tilt-up construction is classified as high-risk construction work due to the hazards associated with lifting and placing heavy concrete elements. An effective ITP helps manage these risks by formalising hold points and witness points, ensuring that critical tasks like brace installation or grout strength testing are independently verified before subsequent work proceeds.
This document helps create a clear, auditable trail of quality control activities, demonstrating due diligence and adherence to engineering specifications and Australian Standards.
This method of construction is frequently used for large-scale buildings due to its efficiency. For example, a comprehensive safety check using a WHS inspection template for aircraft hangars would be a complementary process for a structure built using tilt-up panels.
Video walkthrough
How to use the Free Inspection & Test Plan (Tilt-Up Panel) Template
To effectively implement this Free Inspection & Test Plan (Tilt-Up Panel) Template, you should begin by customising it with project-specific details such as the project name, location, and relevant personnel. The template is structured to guide you through different construction phases.
For each activity, such as 'Verify reinforcement placement' or 'Confirm panel brace locations', you will need to define the acceptance criteria, the type of inspection (e.g., visual, measurement), and the records to be kept (e.g., photos, signed checklists).
Assign clear responsibilities for each checkpoint, specifying who performs the inspection, who witnesses it, and who has the authority to sign off on hold points. The ITP should be a live document, used on-site by supervisors and engineers to guide their daily quality checks.
It is also a critical input for project reporting and handover documentation. Using the ITP rigorously helps ensure that all activities align with the project's WHS compliance auditing requirements.
IMPORTANT: This is a template only. We provide it as a starting point.
You must customise it to reflect the specific requirements of your project, site conditions, engineering specifications, and relevant Australian Standards. Its use does not supports your compliance efforts with any law or standard.
When to use an Inspection & Test Plan
An ITP for tilt-up construction should be developed during the pre-construction phase and implemented from the very start of on-site activities. It is not a document to be created retrospectively. It should be used consistently throughout the project lifecycle, including:
- Pre-pour Stage: For inspecting formwork, reinforcement, and cast-in components before concrete is poured.
- Fabrication Stage: Verifying concrete strength, finish quality, and panel dimensions.
- Lifting and Erection: During the critical lifting phase to check crane setup, rigging, bracing, and final panel positioning. This process is common in the construction of large commercial buildings, including those that might be audited with a WHS inspection for vehicle workshops.
- Post-Erection Stage: For inspecting permanent connections, grouting, and joint sealing before project completion.
The ITP should be maintained as a live document and form part of the final project handover and quality assurance records.
Who should use this template
This template is designed for use by various personnel involved in the management and execution of tilt-up panel projects. The primary users include:
- Project Managers & Construction Managers: For overall quality and project oversight.
- Site Engineers & Supervisors: For day-to-day implementation and on-the-ground checks.
- Quality Assurance/Quality Control (QA/QC) Managers: For developing, managing, and auditing the quality process.
- WHS Advisors & Officers: To ensure safety-critical elements and hold points are integrated and followed.
- Principal Contractors: To ensure subcontractors are adhering to the required quality and safety standards.
Individuals or organisations new to this type of construction may benefit from seeking external expertise to ensure their ITP is robust and fit-for-purpose. Engaging with a WHS consulting firm can provide the necessary assurance that all risks and quality parameters have been adequately addressed.
Common mistakes
Common mistakes to avoid
- Failing to align the ITP with the project's specific engineering drawings and specifications.
- Not clearly defining responsibilities for inspection, verification, and sign-off at each stage.
- Treating the ITP as a 'tick-and-flick' exercise instead of a genuine quality assurance process.
- Inadequate record-keeping, leading to a lack of evidence that critical checks were completed.
Legal references
Legal considerations
The following legal requirements may be relevant to this type of work.
- Work Health and Safety Act (Harmonised) — Provides the primary duties for protecting workers and other people from work health and safety risks.
- Work Health and Safety Regulations (Harmonised) — Sets out requirements supporting the management of workplace hazards and risks.
The following codes may be relevant to this type of work.
- Managing WHS Risks Code of Practice — Provides practical guidance on identifying hazards, assessing risks and applying effective controls.
- Work Health and Safety Consultation, Cooperation and Coordination Code of Practice — Provides practical guidance on consulting workers and coordinating with other duty holders.
- Managing the Work Environment and Facilities Code of Practice — Provides practical guidance on safe work environments, workplace facilities and related controls.
Did you know
Lifting Loads
Concrete tilt-up panels can weigh over 50 tonnes, requiring specialised cranes and highly coordinated lifting operations, which is why the process is classified as a high-risk construction activity.
Early Origins
Tilt-up construction has roots dating back to the early 1900s, but it gained widespread popularity after World War II due to its efficiency and cost-effectiveness for building large warehouses.
FAQ
Frequently asked questions
01What is a hold point vs. a witness point in a Tilt-Up Panel ITP?
02Is this Inspection & Test Plan template suitable for all states in Australia?
03Does the ITP replace the need for a Safe Work Method Statement (SWMS)?
04What Australian Standards are relevant to tilt-up panel construction?
Share this resource
Free Inspection & Test Plan (Tilt-Up Panel) Template
Browse Categories
How To Use It
- 1Download and open in Word or PDF.
- 2Replace the placeholders with your business details.
- 3Get it reviewed by a WHS specialist before rollout.
Need it customised?
Our WHS consultants can adapt this template to your site, run a gap analysis, or audit what you already have in place.
Book a Free Consultation WHS consulting servicesor call 1300 156 382
Related templates
- Free Inspection & Test Plan (Timber Floor Framing) Template
- Free Inspection & Test Plan (Timber Flooring) Template
- Free Inspection & Test Plan (Timber Hardiplank Cladding) Template
- Free Inspection & Test Plan (Timber Wall Framing) Template
- Free Inspection & Test Plan (Topsoil Strip and Stockpile) Template
- Free Inspection & Test Plan (Underpinning) Template