
Free Inspection & Test Plan (HVAC Installation) Template
Streamline your quality assurance for heating, ventilation, and air conditioning projects.
Free Inspection & Test Plan (HVAC Installation) Template
DOCX • 139 KB + PDF
Updated Oct 2026
No signup required
Purpose of the Free Inspection & Test Plan (HVAC Installation) Template
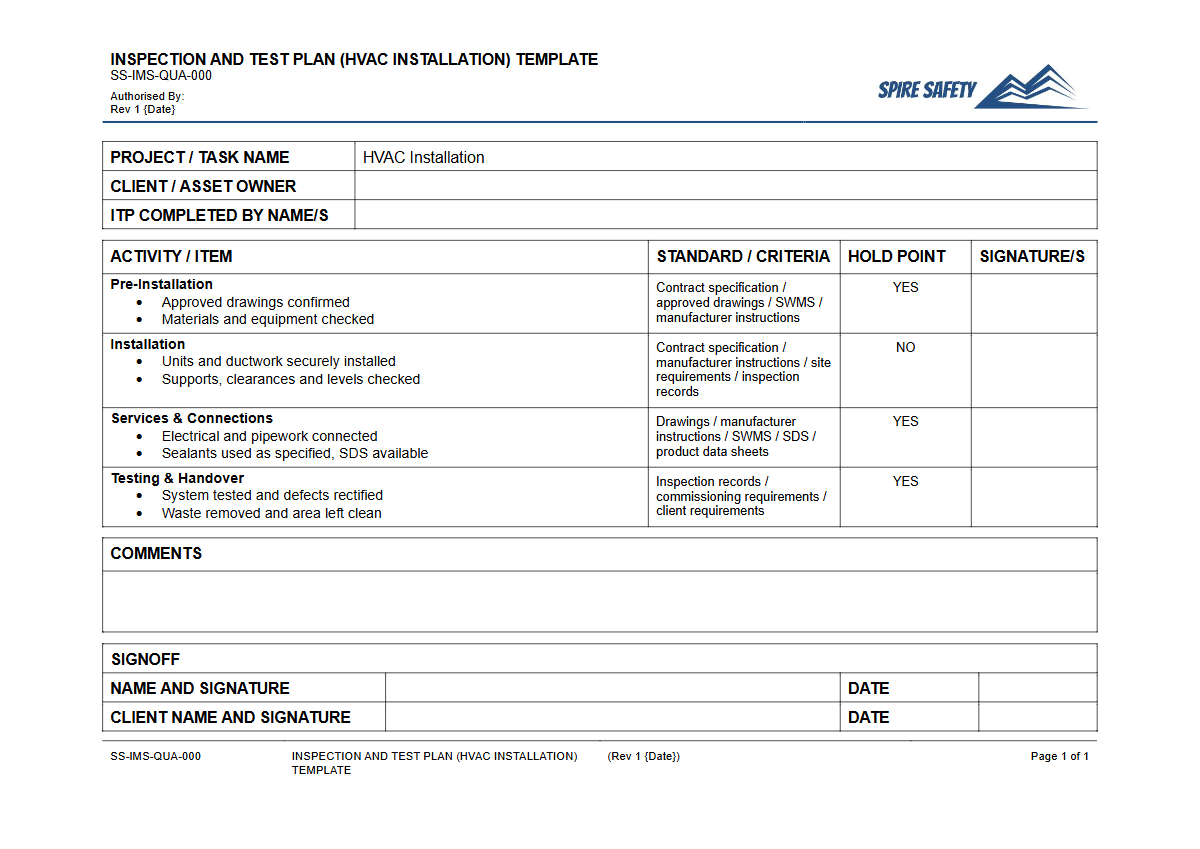
Ensuring a heating, ventilation, and air conditioning (HVAC) system is installed correctly is critical for occupant safety, comfort, and energy efficiency. This free Inspection & Test Plan (HVAC Installation) Template provides a structured framework for outlining the quality and compliance checks required throughout the installation process.
An ITP is a proactive quality management tool that details the sequence of inspections, tests, and verifications to confirm that work meets design specifications, manufacturer's requirements, and Australian Standards.
Using a comprehensive ITP helps prevent defects, reduces rework, and provides documented evidence of compliance. It formalises the project's quality requirements, from pre-commencement checks of materials and site readiness to final commissioning and handover.
For complex projects, such as those in high-risk industrial environments, a detailed ITP is an essential component of the overall safety and project management framework, similar in principle to the requirement for Principal Mining Hazard Management Plans in the resources sector.
Video walkthrough
How to use the Free Inspection & Test Plan (HVAC Installation) Template
This document provides a robust starting point for your project's quality assurance. It outlines typical hold points, witness points, and milestones relevant to HVAC installation.
To use it effectively, you must review and adapt each section to align with your specific project scope, the type of equipment being installed, relevant engineering drawings, and contractual obligations.
The template includes columns for detailing the inspection or test activity, acceptance criteria, governing standards or procedures, and responsible personnel. Integrating this document into your overall WHS management system ensures a consistent approach to quality and safety across all operations.
Important Note on Customisation
This document is a template and is not a substitute for professional advice. It must be thoroughly customised by a competent person to suit the specific requirements of your workplace, project, plant, and equipment.
We are not liable for any action or inaction taken based on this document. You must ensure the final document aligns with all current legislation, Australian Standards, and manufacturer's instructions.
When to use an Inspection & Test Plan
An Inspection & Test Plan should be developed and approved before any physical installation work begins. It is a key planning document used by project managers, supervisors, and installation teams to guide their work and verification activities.
The ITP should be treated as a live document, referenced daily on-site and updated if project specifications change. It is used at every stage, including initial material delivery, ductwork and pipework installation, plant and equipment positioning, electrical and controls hook-up, system testing, and final handover. The checks documented can also inform periodic workplace safety reviews, similar to those conducted using a WHS inspection template for beverage plants.
Who should use this ITP
This template is designed for use by a range of personnel involved in the delivery and oversight of commercial or industrial HVAC projects. Key users include:
- Project Managers: For overall quality and project schedule management.
- Site Supervisors & Forepersons: To manage day-to-day installation and inspection activities.
- Quality Assurance / Quality Control (QA/QC) Officers: To conduct and document formal inspections and tests.
- HVAC Contractors: To ensure their work meets specified quality standards.
- Mechanical Engineers & Consultants: To verify that the installation matches the design intent.
For organisations that lack internal QA/QC expertise, engaging external specialists can provide independent oversight and ensure the ITP is implemented effectively. You can learn more about this through our WHS consulting services.
The completed ITP serves as a crucial part of the project's quality records. This documentation is invaluable during practical completion walkthroughs, client handovers, and for demonstrating due diligence during formal WHS compliance audits.
By systematically planning and recording every verification step, you create a clear, auditable trail that proves the HVAC system was installed safely and to the required standard. For more document templates and safety tools, feel free to browse our complete free WHS resources library.
Common mistakes
Common mistakes to avoid
- Failing to customise the template for the specific project, equipment, and Australian Standards.
- Using generic 'Pass/Fail' checklists without defining specific acceptance criteria (e.g., pressure readings, temperature ranges).
- Not clearly defining responsibilities for each inspection, test, and sign-off.
- Treating the ITP as a paperwork exercise after work is completed, rather than a live planning and verification tool used throughout the project.
Legal references
Legal considerations
The following legal requirements may be relevant to this type of work.
- Work Health and Safety Act (Harmonised) — Provides the primary duties for protecting workers and other people from work health and safety risks.
- Work Health and Safety Regulations (Harmonised) — Sets out requirements supporting the management of workplace hazards and risks.
The following codes may be relevant to this type of work.
- Managing WHS Risks Code of Practice — Provides practical guidance on identifying hazards, assessing risks and applying effective controls.
- Work Health and Safety Consultation, Cooperation and Coordination Code of Practice — Provides practical guidance on consulting workers and coordinating with other duty holders.
- Managing the Work Environment and Facilities Code of Practice — Provides practical guidance on safe work environments, workplace facilities and related controls.
Did you know
Energy Efficiency
HVAC systems can account for 40-50% of a commercial building's total energy consumption. A properly installed system, verified with an ITP, is critical for achieving design efficiency and reducing long-term operational costs.
Indoor Air Quality
Poorly installed or maintained HVAC systems are a leading cause of Indoor Air Quality (IAQ) problems, which can contribute to health issues and reduced productivity, sometimes known as 'Sick Building Syndrome'.
FAQ
Frequently asked questions
01What is the difference between a witness point and a hold point in an ITP?
02Does this HVAC Installation ITP cover electrical work?
03How often should an Inspection and Test Plan be updated?
04Can I use this template for small domestic air conditioner installations?
Share this resource
Free Inspection & Test Plan (HVAC Installation) Template
Browse Categories
How To Use It
- 1Download and open in Word or PDF.
- 2Replace the placeholders with your business details.
- 3Get it reviewed by a WHS specialist before rollout.
Need it customised?
Our WHS consultants can adapt this template to your site, run a gap analysis, or audit what you already have in place.
Book a Free Consultation WHS consulting servicesor call 1300 156 382
Related templates
- Free Inspection & Test Plan (Hydraulic Balancing) Template
- Free Inspection & Test Plan (Hydraulic Lift Pit) Template
- Free Inspection & Test Plan (Hydraulic Services) Template
- Free Inspection & Test Plan (Internal Door Installation) Template
- Free Inspection & Test Plan (Internal Wall Framing) Template
- Free Inspection & Test Plan (Kitchen Cabinetry Installation) Template