
Free Inspection & Test Plan (Internal Wall Framing) Template
Download a free Inspection & Test Plan (Internal Wall Framing) template. This structured DOCX & PDF helps ensure quality control for your construction projects.
Free Inspection & Test Plan (Internal Wall Framing) Template
DOCX • 137 KB + PDF
Updated Oct 2026
No signup required
Purpose of the Free Inspection & Test Plan (Internal Wall Framing) Template
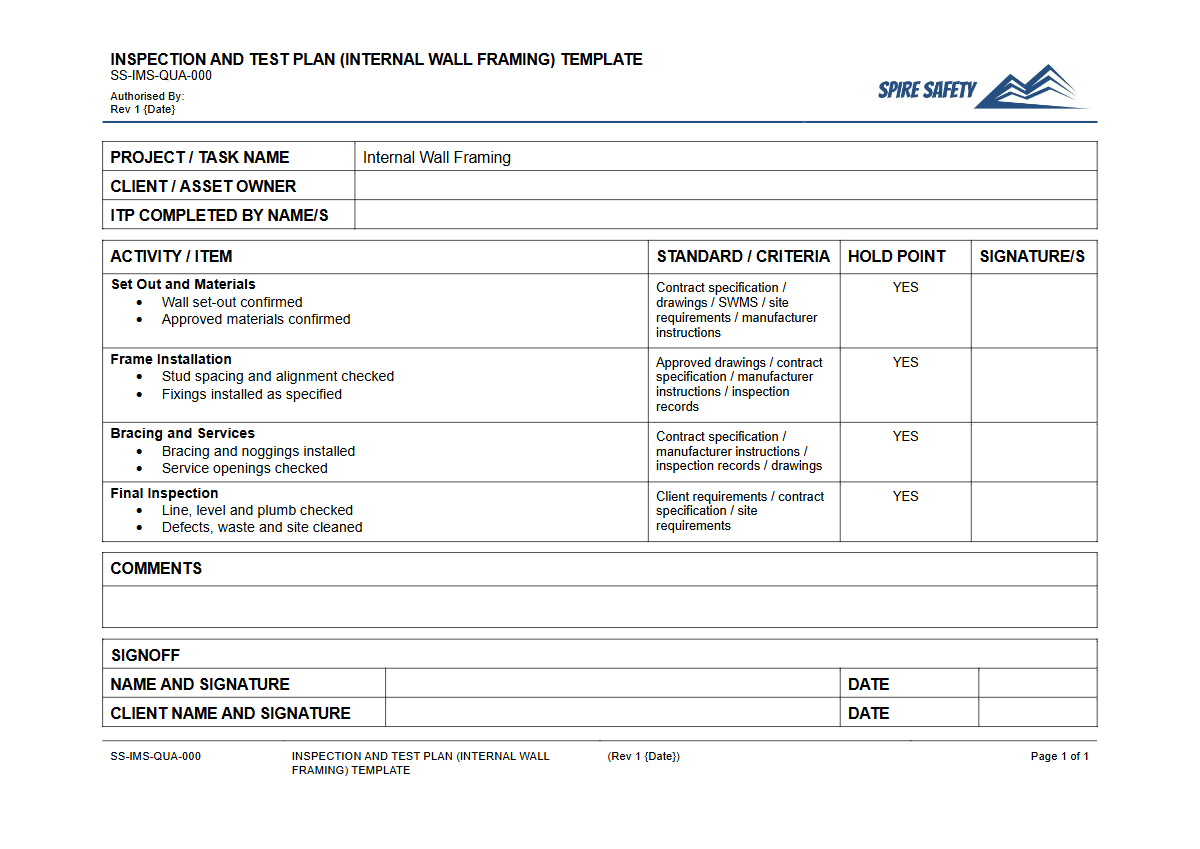
This Free Inspection & Test Plan (Internal Wall Framing) Template provides a structured framework for ensuring your internal wall framing work meets quality and technical specifications. An Inspection and Test Plan (ITP) is a crucial quality assurance document that outlines the sequence of inspections, tests, and verifications required at various stages of a construction process.
By using an ITP, project managers and site supervisors can systematically verify that materials, installation methods, and final outcomes comply with project drawings, engineering details, and relevant Australian Standards. It serves as a formal record, demonstrating due diligence and forming a key part of your project's overall WHS management system. This template helps prevent costly rework by catching non-conformances early.
Video walkthrough
How to use the Free Inspection & Test Plan (Internal Wall Framing) Template
Our template is provided as a customisable DOCX file, with a PDF version for easy viewing. To use it effectively:
- Download the DOCX file and open it in your word processing software.
- Review each inspection point, hold point, and witness point. Add, remove, or modify checks to align perfectly with your project's scope, materials (e.g., timber, light gauge steel), and engineering specifications.
- Reference the specific Australian Standards (e.g., AS 1684.2) and project drawings that apply to your job.
- Assign responsibility for each check (e.g., Site Supervisor, Carpenter, Building Certifier).
- Integrate the completed ITP into your project's workflow and ensure all relevant personnel are trained on its use.
You can find more helpful documents in our free WHS resources library to support your project's safety and quality documentation.
A Note on Customisation
Important: This document is a template and must be customised for your specific project and workplace. We have provided a structured starting point, but it is your responsibility to ensure the final document reflects the unique requirements, materials, risks, and legal obligations of your construction activities.
It does not replace the need for professional judgment or engineering advice where required.
When to use an Inspection & Test Plan
An ITP for internal wall framing should be developed during the project planning phase, well before any framing work commences. It is a live document used throughout the construction lifecycle. Key times to use it include:
- Pre-construction: To plan quality control measures and brief the construction team on standards and expectations.
- During Construction: To guide daily and weekly inspections, verify material compliance, and sign off on completed stages before they are covered (e.g., before plasterboard lining is installed).
- Post-construction: As part of the project handover package, providing a verifiable record of quality assurance. Regular use of ITPs is often reviewed during a formal WHS compliance audit to demonstrate systematic quality control.
Who should use this Template
This Inspection & Test Plan template is designed for use by personnel responsible for overseeing and verifying quality in construction projects. This includes:
- Project Managers
- Construction Managers
- Site Supervisors and Forepersons
- Leading Hand Carpenters
- Quality Assurance (QA) and Quality Control (QC) Officers
- Builders and Contractors
It is applicable to both residential and commercial projects where internal wall framing is a component of the works. Just as a thorough vehicle workshop inspection confirms mechanical safety, this ITP helps confirm that structural and material specifications for framing are met.
For complex projects or if you are unsure how to integrate this document into your existing systems, engaging professional WHS consulting can provide tailored guidance.
Common mistakes
Common mistakes to avoid
- Failing to reference specific Australian Standards (e.g., AS 1684 for timber framing).
- Using generic checklists that do not match the project's specific materials or design requirements.
- Poor record-keeping, making it impossible to prove inspections were completed correctly.
- Not clearly defining responsibility or authority for each inspection and test point.
Legal references
Legal considerations
The following legal requirements may be relevant to this type of work.
- Work Health and Safety Act (Harmonised) — Provides the primary duties for protecting workers and other people from work health and safety risks.
- Work Health and Safety Regulations (Harmonised) — Sets out requirements supporting the management of workplace hazards and risks.
The following codes may be relevant to this type of work.
- Managing WHS Risks Code of Practice — Provides practical guidance on identifying hazards, assessing risks and applying effective controls.
- Work Health and Safety Consultation, Cooperation and Coordination Code of Practice — Provides practical guidance on consulting workers and coordinating with other duty holders.
- Managing the Work Environment and Facilities Code of Practice — Provides practical guidance on safe work environments, workplace facilities and related controls.
Did you know
Hold Points vs. Witness Points
An ITP distinguishes between 'Hold Points,' which require a mandatory stop for inspection before work can proceed, and 'Witness Points,' where work can continue but an inspector may choose to be present for verification.
The Cost of Rework
Industry studies suggest rework in construction can account for 5-15% of a project's total cost. A robust ITP is a key tool for minimising these preventable expenses by catching errors early.
FAQ
Frequently asked questions
01What is an Inspection and Test Plan (ITP) in construction?
02What are the key stages in an internal wall framing ITP?
03Who is responsible for signing off on an ITP?
04Can I use this template for steel frame construction as well?
Share this resource
Free Inspection & Test Plan (Internal Wall Framing) Template
Browse Categories
How To Use It
- 1Download and open in Word or PDF.
- 2Replace the placeholders with your business details.
- 3Get it reviewed by a WHS specialist before rollout.
Need it customised?
Our WHS consultants can adapt this template to your site, run a gap analysis, or audit what you already have in place.
Book a Free Consultation WHS consulting servicesor call 1300 156 382
Related templates
- Free Inspection & Test Plan (Kitchen Cabinetry Installation) Template
- Free Inspection & Test Plan (Landscaping Civil Works) Template
- Free Inspection & Test Plan (Lift Elevator Installation) Template
- Free Inspection & Test Plan (Light Gauge Steel Framing) Template
- Free Inspection & Test Plan (Loading Dock Construction) Template
- Free Inspection & Test Plan (Mechanical Ventilation) Template