
Free Inspection & Test Plan (Kitchen Cabinetry Installation) Template
Our Free Inspection & Test Plan for kitchen cabinetry helps ensure quality and safety. This structured DOCX & PDF template guides installers.
Free Inspection & Test Plan (Kitchen Cabinetry Installation) Template
DOCX • 140 KB + PDF
Updated Oct 2026
No signup required
Purpose of the Free Inspection & Test Plan (Kitchen Cabinetry Installation) Template
This Free Inspection & Test Plan (Kitchen Cabinetry Installation) Template provides a structured framework for ensuring every stage of a cabinet installation project meets quality standards and safety requirements. An Inspection and Test Plan (ITP) is a formal quality assurance document that outlines critical checkpoints, verification methods, and acceptance criteria.
It serves as a roadmap for installers and supervisors to systematically verify that work is completed correctly, from material receival to final handover. Using an ITP helps prevent rework, manage project timelines, and create a documented record of compliance with project specifications and relevant Australian Standards.
Implementing robust ITPs is a core component of effective quality control and safety assurance. For businesses looking to formalise their operational processes further, integrating these plans into broader WHS management systems can significantly improve consistency and reduce risk across all projects.
Video walkthrough
How to use the Free Inspection & Test Plan (Kitchen Cabinetry Installation) Template
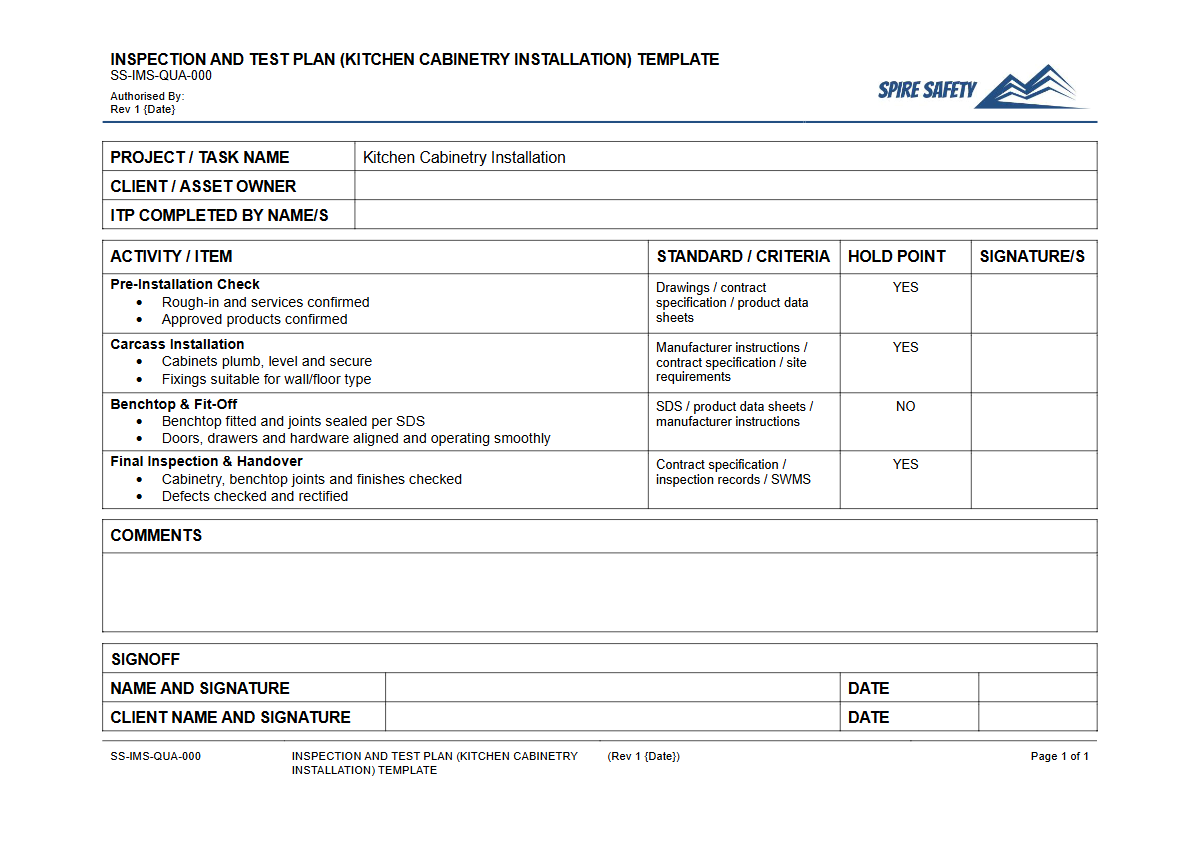
This template is available in both DOCX for easy editing and PDF for straightforward printing and distribution. It is structured to guide you through the typical stages of a kitchen cabinetry installation, with columns for the activity, inspection type (e.g., witness point, hold point, surveillance), acceptance criteria, and sign-offs.
To use it effectively, first download the file and add your company branding and project-specific details. Then, review and adapt the pre-filled activities and checkpoints to match the scope of your specific project.
Important: This document is a template only. We strongly advise that you customise it to reflect the specific materials (e.g., solid timber, laminate, 2-pack), hardware, tools, site conditions, and client requirements of each unique job.
You must assign a responsible person for each check and ensure they understand their verification duties.
When to use an Inspection & Test Plan
An ITP should be prepared before any physical work begins and used actively throughout the project lifecycle. It is not a document to be completed after the fact.
It should be consulted at each key stage, from the initial site measure and set-out to the final clean-up and defect inspection. Key personnel should refer to the ITP to understand upcoming quality checks and to ensure hold points—which require formal approval before work can proceed—are not missed.
This proactive use ensures that any non-conformances are identified and rectified early, minimising delays and costs.
While this ITP focuses on the installation process itself, don't forget about the safety of the manufacturing environment where the cabinets are made. Regular safety checks in the joinery are equally important, and our free WHS Inspection (Vehicle Workshop) Template offers a solid example of how to structure detailed workplace inspections, which can be adapted for a cabinet workshop.
Who should use this ITP
This template is designed for use by a range of personnel involved in residential and commercial construction and renovation projects. Key users include:
- Project Managers: To oversee project quality and ensure key milestones are met.
- Site Supervisors & Forepersons: For day-to-day management of installation quality and direct supervision of work.
- Cabinet Makers & Installers: To understand the specific quality standards they are required to meet for each task.
- Quality Assurance/Control Officers: To conduct formal inspections and maintain records of compliance.
- Builders & Head Contractors: To verify that subcontractors are adhering to the agreed-upon quality plan.
The records generated from this ITP are valuable evidence of due diligence and can be essential during a formal audit process. For organisations undergoing third-party verification, having comprehensive ITP records is a key part of demonstrating procedural compliance, a process often supported by WHS compliance auditing services.
Key Stages Covered in the Template
Our template provides checkpoints for the critical phases of kitchen cabinetry installation. You should adapt these to your specific workflow, but they generally include:
- Pre-Commencement: Verifying site readiness, confirming measurements against drawings, and checking that all delivered materials and components are correct and undamaged.
- Carcass Installation: Ensuring carcasses are installed plumb, level, and square. This includes checks for secure fixing to walls and correct positioning as per the design.
- Benchtop Installation: Checking for level installation, secure fixing, and the quality of joins and sealing, particularly around sinks and cooktops to prevent water ingress.
- Fit-Out: Inspecting the installation of doors, drawer fronts, and panels for correct alignment, consistent gaps, and proper hardware function (e.g., hinges, runners, handles).
- Practical Completion: A final walkthrough to identify any defects, check for cleanliness, confirm the function of all components, and ensure all protective films have been removed before handover.
Defining these stages and their specific risks requires careful planning. If your team needs assistance developing comprehensive safety and quality documentation tailored to your operations, specialist WHS consulting can provide expert guidance. For more templates and guides, explore our complete free WHS resources library.
Common mistakes
Common mistakes to avoid
- Failing to customise the template for the specific site conditions, materials, or project plans.
- Skipping 'witness' or 'hold' points due to time pressure, leading to costly rework or defects found at handover.
- Treating the ITP as a 'tick-and-flick' exercise without performing genuine verification of the work.
- Poor record-keeping, making it difficult to trace defects or prove that quality checks were completed correctly.
Legal references
Legal considerations
The following legal requirements may be relevant to this type of work.
- Work Health and Safety Act (Harmonised) — Provides the primary duties for protecting workers and other people from work health and safety risks.
- Work Health and Safety Regulations (Harmonised) — Sets out requirements supporting the management of workplace hazards and risks.
The following codes may be relevant to this type of work.
- Managing WHS Risks Code of Practice — Provides practical guidance on identifying hazards, assessing risks and applying effective controls.
- Work Health and Safety Consultation, Cooperation and Coordination Code of Practice — Provides practical guidance on consulting workers and coordinating with other duty holders.
- Managing the Work Environment and Facilities Code of Practice — Provides practical guidance on safe work environments, workplace facilities and related controls.
Did you know
Manual Handling Risks
Kitchen carcasses and stone benchtops are heavy and awkward. Musculoskeletal disorders from hazardous manual tasks are a leading cause of injury in the construction industry, making mechanical aids and team lifts essential.
Formaldehyde in Materials
Many cabinet materials like MDF and particleboard use resins containing formaldehyde, a hazardous chemical. Proper ventilation during cutting and installation is crucial to minimise worker exposure and comply with workplace exposure standards.
FAQ
Frequently asked questions
01What is the difference between a hold point and a witness point in an ITP?
02Does this kitchen cabinetry ITP cover electrical and plumbing work?
03How often should an Inspection and Test Plan be reviewed?
04Can this ITP template be used for commercial joinery projects?
Share this resource
Free Inspection & Test Plan (Kitchen Cabinetry Installation) Template
Browse Categories
How To Use It
- 1Download and open in Word or PDF.
- 2Replace the placeholders with your business details.
- 3Get it reviewed by a WHS specialist before rollout.
Need it customised?
Our WHS consultants can adapt this template to your site, run a gap analysis, or audit what you already have in place.
Book a Free Consultation WHS consulting servicesor call 1300 156 382
Related templates
- Free Inspection & Test Plan (Landscaping Civil Works) Template
- Free Inspection & Test Plan (Lift Elevator Installation) Template
- Free Inspection & Test Plan (Light Gauge Steel Framing) Template
- Free Inspection & Test Plan (Loading Dock Construction) Template
- Free Inspection & Test Plan (Mechanical Ventilation) Template
- Free Inspection & Test Plan (Metal Roof Sheeting) Template