
Free Inspection & Test Plan (Light Gauge Steel Framing) Template
Ensure quality and compliance on your construction projects with our Free Inspection & Test Plan (Light Gauge Steel Framing) Template. Download today.
Free Inspection & Test Plan (Light Gauge Steel Framing) Template
DOCX • 138 KB + PDF
Updated Oct 2026
No signup required
Purpose of the Free Inspection & Test Plan (Light Gauge Steel Framing) Template
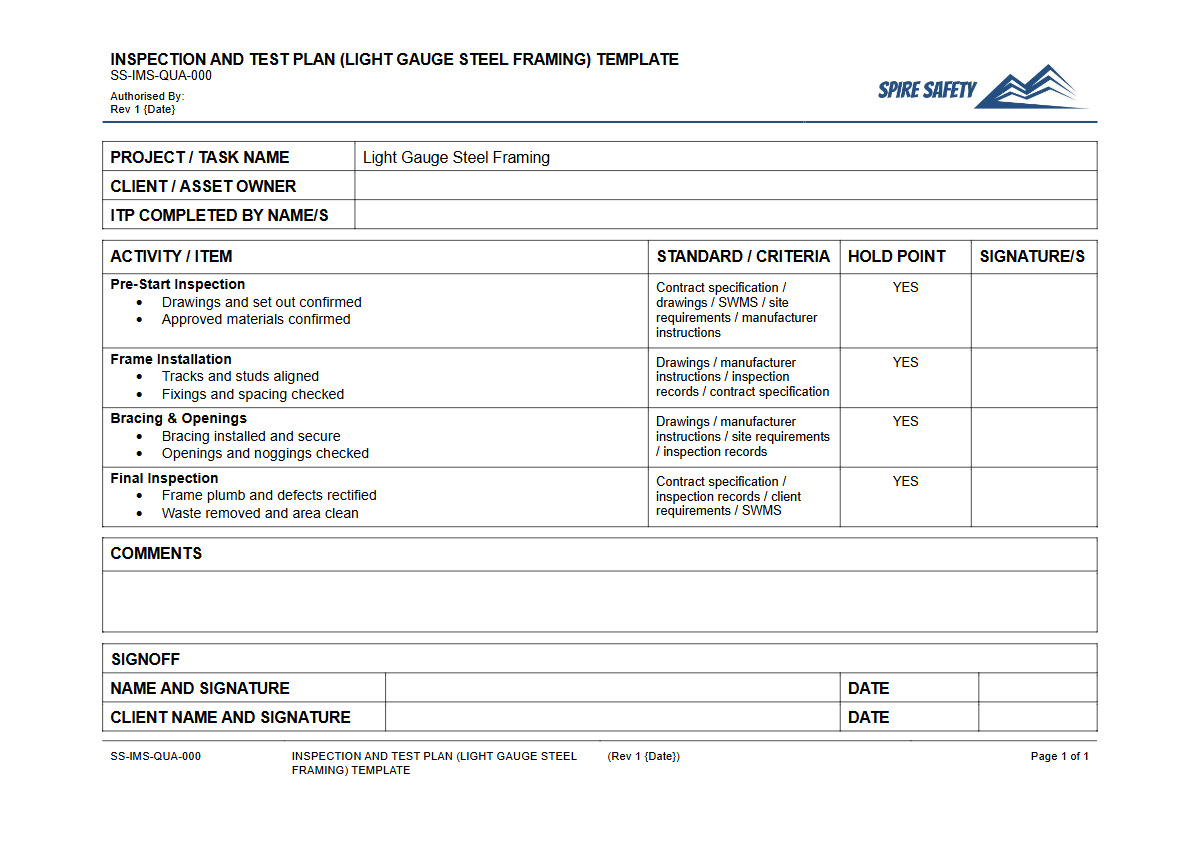
An Inspection and Test Plan (ITP) is a critical quality assurance document that outlines the plan for managing the quality of a specific material, process, or construction activity. This free Inspection & Test Plan (Light Gauge Steel Framing) Template provides a structured framework for ensuring that all framing components and installation processes meet the project’s specified requirements, engineering drawings, and relevant Australian Standards.
It establishes key verification points, known as hold and witness points, to confirm that work is completed correctly at each stage before proceeding to the next.
Using a detailed ITP helps prevent costly rework, ensures structural integrity, and creates a verifiable record of quality control activities. It's an essential tool for demonstrating due diligence and systematic risk management on-site.
The process of developing an ITP also helps identify critical activities that may require specific management, similar to the structured approach required in developing principal hazard management plans for other high-risk industries.
Video walkthrough
How to use the Free Inspection & Test Plan (Light Gauge Steel Framing) Template
This template is provided in both DOCX and PDF formats for your convenience. The DOCX file is fully editable, allowing you to tailor the plan to your specific project needs.
It includes columns for detailing the inspection activity, the acceptance criteria (the standard or specification to be met), the inspection method, frequency, responsible personnel, and the records to be kept. Integrating this process is a key component of building comprehensive WHS management systems that prioritise quality alongside safety.
Important: This document is a template and must be customised. It provides a starting point based on common industry practice. We are not liable for any issues that arise from its use. It is your responsibility to ensure the ITP is adapted by a competent person to suit your project's unique engineering specifications, site conditions, construction methodology, and legal obligations under the WHS Act and relevant Australian Standards.
Key Inspection Stages for Steel Framing
A thorough ITP for light gauge steel framing should cover the entire project lifecycle. Key stages to include are:
Pre-Construction and Delivery
This stage involves verifying that the materials delivered to the site are correct and undamaged. Inspections should include checking material certificates to confirm steel grade and protective coatings, verifying dimensions of frames and trusses against fabrication drawings, and checking for any transport-related damage before accepting the delivery.
Framing Erection and Installation
During installation, inspections focus on ensuring the frame is built according to the design. This includes verifying set-out and positioning, checking that frames are plumb, level, and straight within specified tolerances, ensuring all temporary and permanent bracing is correctly installed, and inspecting the type, quantity, and location of all connections and fixings. Maintaining a safe work area during these activities is paramount, just as it is in other operational zones detailed in documents like a free WHS inspection template for vehicle workshops.
Post-Installation Checks
Before concealment by linings or cladding, a final series of checks is required. This includes a final review of all structural connections, verification that any modifications or repairs have been approved by an engineer, and checking that the frame is ready for the integration of other building services.
These final checks are a critical hold point before project progression.
When to use an Inspection & Test Plan
An ITP should be developed during the project planning phase, well before any physical work commences on-site. It is a 'living document' that should be referenced daily by site supervisors and project managers throughout the construction process.
It serves as the primary guide for scheduling and carrying out quality inspections. Regular reviews of ITP records are also a key input for continuous improvement and are often a focus during formal WHS compliance auditing.
Who should use this template
This template is designed for use by a range of construction professionals responsible for quality and compliance. This includes:
- Project Managers
- Site Supervisors and Forepersons
- Construction Managers
- Quality Assurance / Quality Control (QA/QC) Officers
- Structural Engineers
- Builders and Principal Contractors
Effective implementation requires collaboration between these roles to ensure inspections are carried out correctly and that any non-conformances are identified and rectified promptly. For complex projects, seeking specialist advice from WHS consulting professionals can help ensure your quality and safety frameworks are robust. You can find more structured templates like this one in our free WHS resources library.
Common mistakes
Common mistakes to avoid
- Using a generic template without customising it for project-specific engineering details and standards.
- Failing to define clear, measurable, and objective acceptance criteria for each inspection point.
- Assigning responsibilities vaguely (e.g., 'Contractor') instead of to specific roles, leading to a lack of accountability.
- Poor record-keeping, making it impossible to prove inspections were completed correctly during an audit or dispute.
Legal references
Legal considerations
The following legal requirements may be relevant to this type of work.
- Work Health and Safety Act (Harmonised) — Provides the primary duties for protecting workers and other people from work health and safety risks.
- Work Health and Safety Regulations (Harmonised) — Sets out requirements supporting the management of workplace hazards and risks.
The following codes may be relevant to this type of work.
- Managing WHS Risks Code of Practice — Provides practical guidance on identifying hazards, assessing risks and applying effective controls.
- Work Health and Safety Consultation, Cooperation and Coordination Code of Practice — Provides practical guidance on consulting workers and coordinating with other duty holders.
- Managing the Work Environment and Facilities Code of Practice — Provides practical guidance on safe work environments, workplace facilities and related controls.
Did you know
Cold-Formed Strength
Light gauge steel framing is 'cold-formed,' meaning it is bent into shape at room temperature. This process, known as work hardening, actually increases the material's strength.
Reducing Rework
Industry studies suggest that a properly implemented quality assurance program, with ITPs as a core component, can reduce direct rework costs by catching defects early in the construction cycle.
FAQ
Frequently asked questions
01What is the difference between an ITP and a checklist?
02Does this ITP template cover structural hot-rolled steel as well?
03Who is responsible for signing off on an Inspection & Test Plan?
04How should ITP records be stored?
Share this resource
Free Inspection & Test Plan (Light Gauge Steel Framing) Template
Browse Categories
How To Use It
- 1Download and open in Word or PDF.
- 2Replace the placeholders with your business details.
- 3Get it reviewed by a WHS specialist before rollout.
Need it customised?
Our WHS consultants can adapt this template to your site, run a gap analysis, or audit what you already have in place.
Book a Free Consultation WHS consulting servicesor call 1300 156 382
Related templates
- Free Inspection & Test Plan (Loading Dock Construction) Template
- Free Inspection & Test Plan (Mechanical Ventilation) Template
- Free Inspection & Test Plan (Metal Roof Sheeting) Template
- Free Inspection & Test Plan (Mosaic Feature Tiling) Template
- Free Inspection & Test Plan (O&M Manual Handover) Template
- Free Inspection & Test Plan (Painting) Template