
Free Inspection & Test Plan (Loading Dock Construction) Template
Download our free Inspection & Test Plan for loading dock construction.
Free Inspection & Test Plan (Loading Dock Construction) Template
DOCX • 139 KB + PDF
Updated Oct 2026
No signup required
Purpose of the Free Inspection & Test Plan (Loading Dock Construction) Template
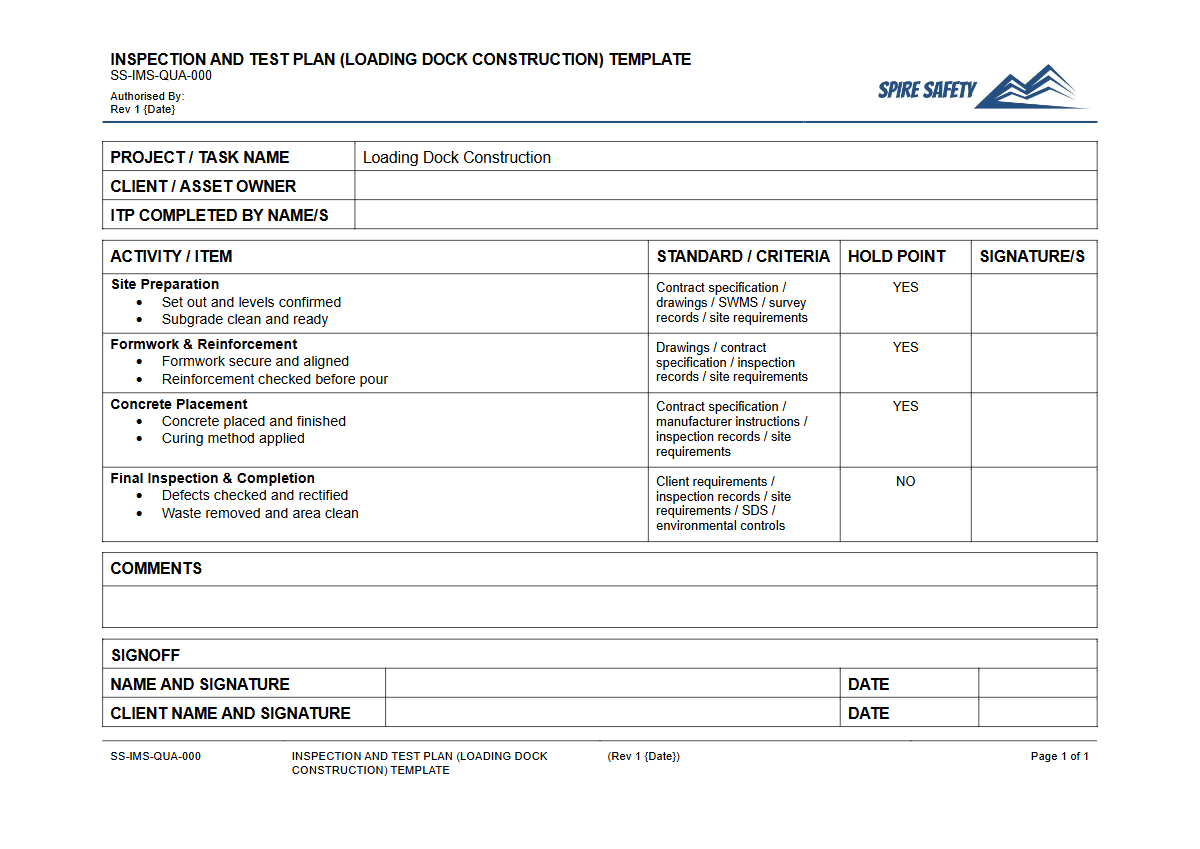
An Inspection and Test Plan (ITP) is a crucial quality assurance document for any construction project. This Free Inspection & Test Plan (Loading Dock Construction) Template provides a structured framework to schedule and record all necessary checks and verifications during the build.
It ensures that materials, construction methods, and final installations meet the required specifications, safety standards, and project design. The ITP outlines specific hold points, witness points, and surveillance checks, creating a clear pathway for quality control from excavation to handover.
It helps prevent defects, manage non-conformances, and provides an auditable record of project compliance.
Using a formalised ITP demonstrates a commitment to quality and proactive risk management. It acts as a quality assurance tool, verifying that work meets design specifications and safety standards, which can be validated through formal WHS compliance auditing. For complex projects like loading docks—which involve civil works, structural elements, and integration with machinery—a detailed ITP is indispensable for managing project outcomes and safety obligations.
Video walkthrough
How to use the Free Inspection & Test Plan (Loading Dock Construction) Template
This template is provided as a comprehensive starting point. It details key stages typical of loading dock construction, such as excavation, formwork, reinforcement installation, concrete pours, and installation of dock levellers and bumpers.
For each stage, it outlines the inspection type, acceptance criteria, required documentation, and sign-off responsibilities. The document is structured to be used progressively throughout the project lifecycle, serving as a live record of quality and compliance checks.
Important: This is a template only. We have provided a structured starting point, but you must customise it to suit the specific requirements of your project, site conditions, engineering designs, and relevant Australian Standards.
Consult with project engineers, site supervisors, and safety professionals to ensure all critical inspection points and criteria are included before use. For high-risk construction work, this ITP should be used alongside a Free General Construction SWMS (Safe Work Method Statement) Template.
When to use an Inspection & Test Plan
An ITP should be developed during the project planning phase and implemented from the very beginning of on-site activities. It is used continuously until project completion and handover.
Key times to reference and update the ITP include pre-construction planning, procurement of materials, at each critical construction stage (hold point), and during final commissioning. This proactive approach ensures issues are identified and rectified early, preventing costly rework and delays.
This complements daily equipment checks, like those detailed in our Free Pre-Start Checklist (Dock Plate) Template, by focusing on the quality of the permanent works being constructed.
The plan functions as a master quality document for the construction works. It provides a schedule for verification activities that must be completed before proceeding to the next phase.
These formal checks are distinct from daily operational checks on specific equipment like those covered in a Free Pre-Start Checklist (Dock Ramp) Template, as the ITP focuses on the construction and installation process itself.
Who should use this template
This Inspection & Test Plan is designed for use by several key roles within a construction project team. It facilitates clear communication and defines responsibilities for quality control. Personnel who will use or contribute to this document include:
- Project Managers: For overall project oversight, quality management, and ensuring the project meets contractual obligations.
- Site Engineers & Supervisors: For day-to-day management of construction activities, conducting inspections, and signing off on completed work stages.
- Quality Assurance/Quality Control (QA/QC) Officers: For developing, implementing, and managing the ITP, as well as auditing its effectiveness.
- WHS/Safety Officers: To ensure safety requirements are integrated into each stage of construction and that all activities are performed safely.
- Contractors and Subcontractors: To understand the quality expectations and inspection requirements for their scope of work.
By involving these roles, the ITP helps maintain a robust framework for quality and safety. This framework is a core component of effective WHS management systems, ensuring a systematic approach to managing risks and project deliverables.
Understanding the key WHS requirements for construction site safety is foundational to correctly implementing any such plan.
Common mistakes
Common mistakes to avoid
- Failing to customise the template with project-specific details, drawings, and standards.
- Skipping 'hold points' and proceeding with subsequent work without obtaining the required sign-off.
- Inadequate record-keeping, leading to a poor audit trail and disputes over quality.
- Using personnel without the correct competency or authority to sign off on inspections.
Legal references
Legal considerations
The following legal requirements may be relevant to this type of work.
- Work Health and Safety Act (Harmonised) — Provides the primary duties for protecting workers and other people from work health and safety risks.
- Work Health and Safety Regulations (Harmonised) — Sets out requirements supporting the management of workplace hazards and risks.
The following codes may be relevant to this type of work.
- Managing WHS Risks Code of Practice — Provides practical guidance on identifying hazards, assessing risks and applying effective controls.
- Work Health and Safety Consultation, Cooperation and Coordination Code of Practice — Provides practical guidance on consulting workers and coordinating with other duty holders.
- Managing the Work Environment and Facilities Code of Practice — Provides practical guidance on safe work environments, workplace facilities and related controls.
Did you know
Concrete Strength
The specified compressive strength of concrete (e.g., 25 MPa) is typically based on its strength after 28 days of curing. Early-stage testing is often done to predict this final strength and ensure quality.
Loading Dock Hazards
Falls from loading docks are a leading cause of injury and death in logistics environments. Proper design, including correct dock height, non-slip surfaces, and barrier installation, is a critical safety control verified by an ITP.
FAQ
Frequently asked questions
01What is the difference between an ITP and a SWMS for loading dock construction?
02Can this template be used for projects other than loading docks?
03How often should inspections be carried out during loading dock construction?
04Does this ITP cover electrical and mechanical installation?
Share this resource
Free Inspection & Test Plan (Loading Dock Construction) Template
Browse Categories
How To Use It
- 1Download and open in Word or PDF.
- 2Replace the placeholders with your business details.
- 3Get it reviewed by a WHS specialist before rollout.
Need it customised?
Our WHS consultants can adapt this template to your site, run a gap analysis, or audit what you already have in place.
Book a Free Consultation WHS consulting servicesor call 1300 156 382
Related templates
- Free Inspection & Test Plan (Mechanical Ventilation) Template
- Free Inspection & Test Plan (Metal Roof Sheeting) Template
- Free Inspection & Test Plan (Mosaic Feature Tiling) Template
- Free Inspection & Test Plan (O&M Manual Handover) Template
- Free Inspection & Test Plan (Painting) Template
- Free Inspection & Test Plan (Passive Fire Protection Firestopping) Template