
Free Inspection & Test Plan (Mechanical Ventilation) Template
Download our free Inspection & Test Plan for Mechanical Ventilation. This DOCX & PDF template helps ensure systems meet specs.
Free Inspection & Test Plan (Mechanical Ventilation) Template
DOCX • 138 KB + PDF
Updated Oct 2026
No signup required
Purpose of the Free Inspection & Test Plan (Mechanical Ventilation) Template
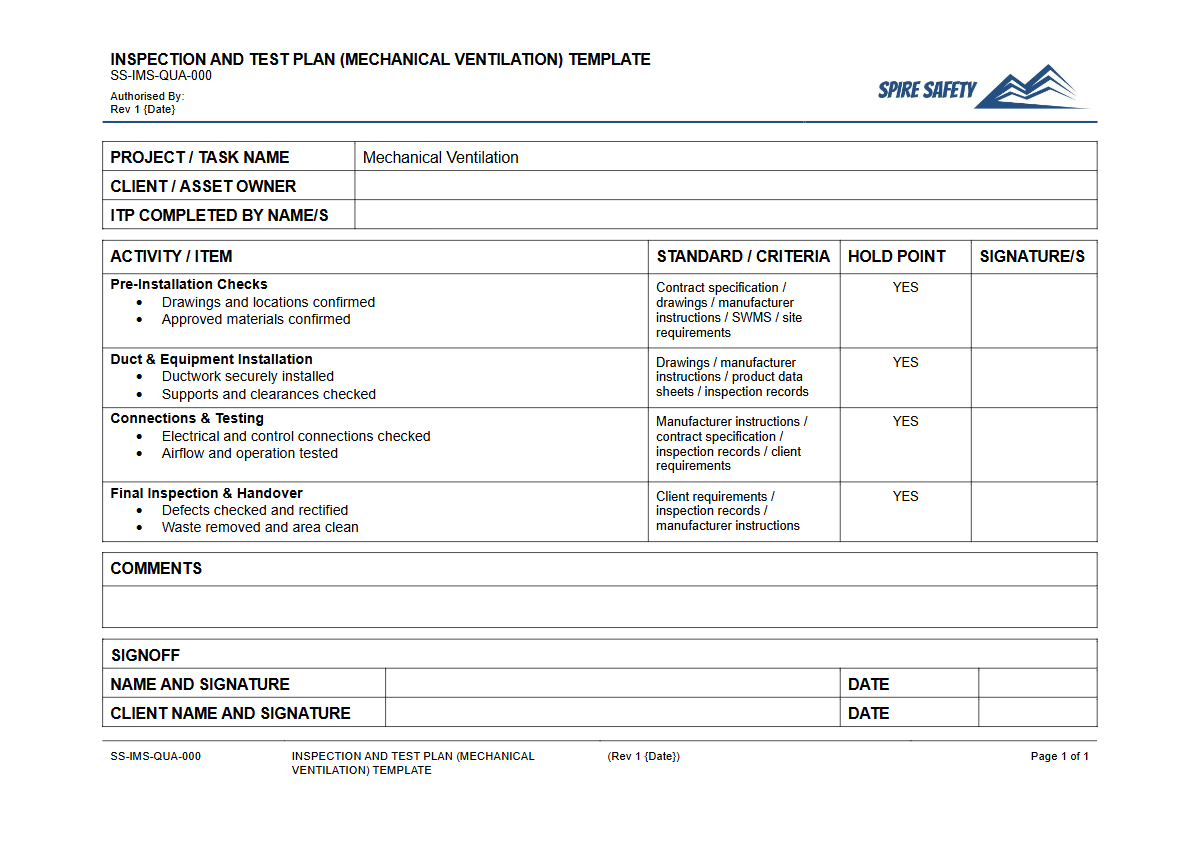
This free Inspection & Test Plan (Mechanical Ventilation) Template provides a structured framework for contractors, project managers, and engineers to verify that mechanical ventilation systems meet design specifications, regulatory requirements, and quality standards. Its primary purpose is to systematically document and track all necessary inspections, tests, and verifications throughout the installation and commissioning phases of a project.
Using an ITP helps ensure that critical components like fans, ductwork, filters, and controls function as intended, providing safe and effective air quality management.
A well-executed Inspection & Test Plan is a key tool for quality assurance. It defines the sequence of checks, establishes acceptance criteria, and assigns responsibility for each task.
This process minimises defects, reduces rework, and provides objective evidence that the installation is fit for purpose. It forms a crucial part of the project handover documentation, demonstrating due diligence and adherence to standards. Integrating this process is a core component of robust quality management, often aligned with principles found in ISO 9001 quality consulting.
Video walkthrough
How to use the Free Inspection & Test Plan (Mechanical Ventilation) Template
Our template is provided as a starting point. It outlines common checks and tests applicable to mechanical ventilation systems but must be tailored to your specific project's scope and complexity.
Add or remove inspection points, adjust criteria, and reference the specific Australian Standards (like AS 1668), building codes, and engineering drawings relevant to your work.
Customisation is essential
Important: This is a template, not a completed document. We cannot know the specific requirements of your project, equipment, or jurisdiction.
You must customise this Inspection & Test Plan to ensure it is comprehensive and relevant to your workplace. This includes adding project-specific details, technical specifications, and referencing all applicable codes and standards.
The ITP is structured with columns for identifying inspection points, referencing standards, and recording different types of checks such as Witness Points (where an inspector must be present) and Hold Points (work cannot proceed until the inspection is passed). You will need to populate these fields with details from your project's design documentation. In complex industrial environments, such as those found in manufacturing, your customisations might also involve integrating checks from other safety documents, like a WHS inspection for a beverage plant.
When to use it
An Inspection & Test Plan for mechanical ventilation should be developed during the project planning phase and implemented from the beginning of the installation works. It is a live document used progressively throughout the project lifecycle, including:
- Procurement: Verifying materials and equipment upon delivery match specifications.
- Installation: Checking that ductwork, fans, and other components are installed as per drawings and standards.
- Pre-commissioning: Conducting checks like pressure tests and electrical wiring verification before the system is energised.
- Commissioning: Performing functional tests, air balancing, and performance verification to ensure the system operates as designed. This is especially critical where ventilation is a primary control for significant risks, a process detailed in resources like the guide on Principal Mining Hazard Management Plans.
- Handover: Compiling the completed ITP as part of the formal documentation package for the client.
Who should use it
This template is designed for use by various personnel involved in the delivery and oversight of construction and engineering projects. Key users include:
- Project Managers: To oversee quality control and ensure project milestones are met with documented evidence.
- Site Engineers & Supervisors: To manage the day-to-day inspections and coordinate testing activities on site.
- Quality Assurance/Quality Control (QA/QC) Officers: To formally document compliance and manage non-conformances.
- HVAC Contractors: To follow a clear plan for installation and self-verification of their work.
- Commissioning Agents: To independently verify that the completed system performs according to the design intent.
Ultimately, anyone responsible for ensuring a mechanical ventilation system is installed correctly can benefit from this structured approach. Integrating ITPs into project delivery is a hallmark of mature WHS management systems, linking quality control directly to operational safety. For more tools to assist with site-specific safety, you can explore our full free WHS resources library.
Common mistakes
Common mistakes to avoid
- Using the template without customising it for the specific project, standards, and equipment.
- Failing to reference project-specific drawings, specifications, and the relevant parts of Australian Standards (e.g., AS 1668).
- Inadequate record-keeping, leaving ITP checklists incomplete, unsigned, or with missing test results.
- Assigning inspection and testing tasks to personnel who are not competent or qualified for the specific verification.
Legal references
Legal considerations
The following legal requirements may be relevant to this type of work.
- Work Health and Safety Act (Harmonised) — Provides the primary duties for protecting workers and other people from work health and safety risks.
- Work Health and Safety Regulations (Harmonised) — Sets out requirements supporting the management of workplace hazards and risks.
The following codes may be relevant to this type of work.
- Managing WHS Risks Code of Practice — Provides practical guidance on identifying hazards, assessing risks and applying effective controls.
- Work Health and Safety Consultation, Cooperation and Coordination Code of Practice — Provides practical guidance on consulting workers and coordinating with other duty holders.
- Managing the Work Environment and Facilities Code of Practice — Provides practical guidance on safe work environments, workplace facilities and related controls.
Did you know
Air Quality Standards
Australian Standard AS 1668.2 sets the requirements for mechanical ventilation to ensure acceptable indoor air quality, addressing minimum outdoor air rates, contaminant levels, and filtration.
Sick Building Syndrome
Poorly maintained or designed ventilation systems are a primary cause of Sick Building Syndrome (SBS), where building occupants experience acute health effects that appear to be linked to time spent in a building.
FAQ
Frequently asked questions
01What is the difference between a Witness Point and a Hold Point in an ITP?
02Does this mechanical ventilation ITP template cover fire damper testing?
03Is an Inspection & Test Plan a legal requirement in Australia?
04How often should mechanical ventilation systems be tested?
Share this resource
Free Inspection & Test Plan (Mechanical Ventilation) Template
Browse Categories
How To Use It
- 1Download and open in Word or PDF.
- 2Replace the placeholders with your business details.
- 3Get it reviewed by a WHS specialist before rollout.
Need it customised?
Our WHS consultants can adapt this template to your site, run a gap analysis, or audit what you already have in place.
Book a Free Consultation WHS consulting servicesor call 1300 156 382
Related templates
- Free Inspection & Test Plan (Metal Roof Sheeting) Template
- Free Inspection & Test Plan (Mosaic Feature Tiling) Template
- Free Inspection & Test Plan (O&M Manual Handover) Template
- Free Inspection & Test Plan (Painting) Template
- Free Inspection & Test Plan (Passive Fire Protection Firestopping) Template
- Free Inspection & Test Plan (Pavement Road Base) Template