
Free Inspection & Test Plan (Passive Fire Protection Firestopping) Template
Download our free Inspection & Test Plan (ITP) for Passive Fire Protection Firestopping.
Free Inspection & Test Plan (Passive Fire Protection Firestopping) Template
DOCX • 139 KB + PDF
Updated Oct 2026
No signup required
Purpose of the Free Inspection & Test Plan (Passive Fire Protection Firestopping) Template
Passive fire protection is a critical element of building safety, designed to contain fire and smoke by dividing a building into compartments. This slows the spread of fire, protecting occupants and property.
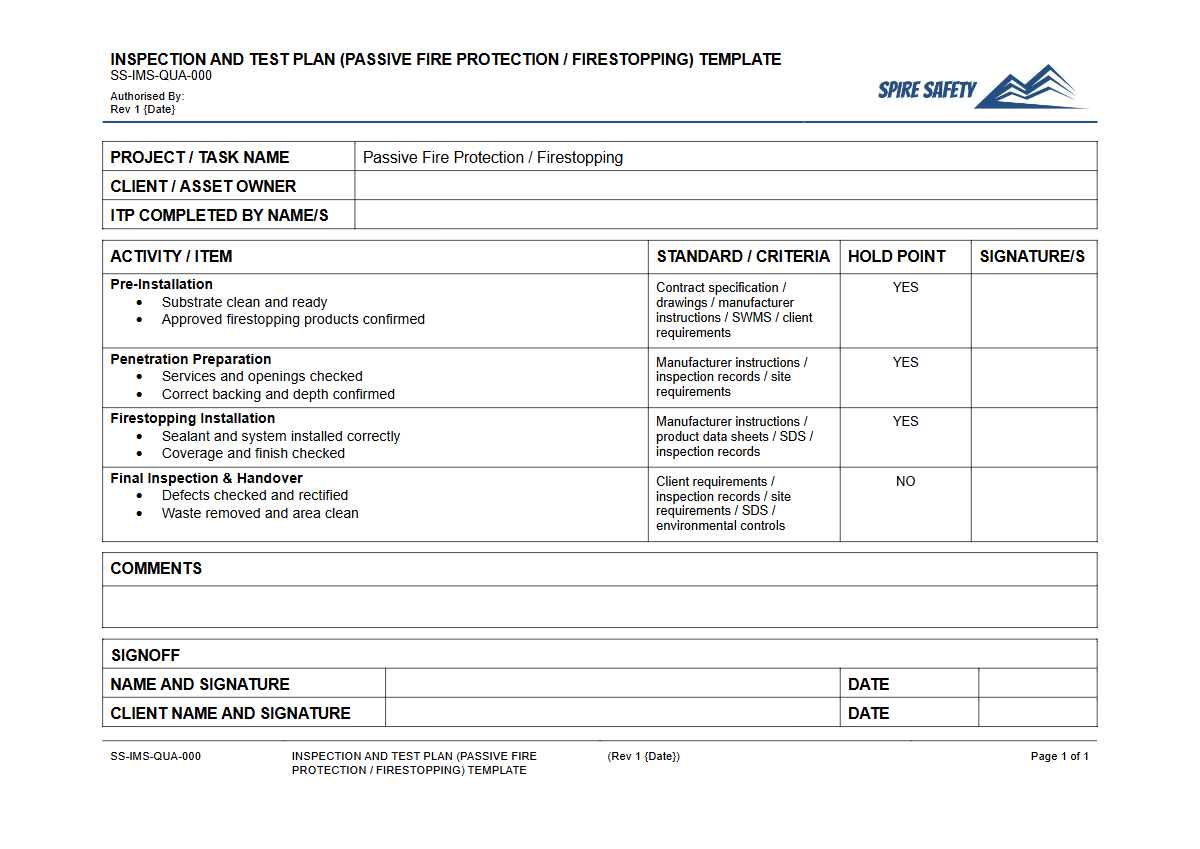
An Inspection & Test Plan (ITP) is a formal quality assurance document that outlines the specific checks, tests, and verification steps required to ensure firestopping systems are installed correctly. Our Free Inspection & Test Plan (Passive Fire Protection Firestopping) Template provides a structured starting point for this process.
It helps organisations document evidence that all penetration seals and joint systems meet the required specifications and standards, forming a crucial part of your project's safety and compliance records.
This template is designed to guide installers and supervisors through the key stages of verification, from material checks before work begins to final sign-off. It establishes clear hold and witness points, ensuring critical installation steps are reviewed by a competent person before being covered up.
Using a formal ITP promotes accountability and provides a clear, auditable trail of quality control measures. It complements other fire safety checks, such as those you might perform using our Free Pre-Start Checklist for Fire Panels, to create a more comprehensive fire safety management approach.
What is Passive Fire Protection Firestopping?
Firestopping is the practice of sealing openings and joints in fire-rated walls, floors, and ceilings. These openings, often created for services like pipes, cables, and ducts, can otherwise become pathways for fire and smoke to travel between compartments.
Effective firestopping uses specialised materials and systems to restore the fire-resistance rating of the barrier that has been penetrated. An Inspection & Test Plan for this work is essential because incorrect installation can render an entire fire safety system ineffective.
Video walkthrough
How to use the Free Inspection & Test Plan (Passive Fire Protection Firestopping) Template
This template is provided as a foundation for your site-specific quality assurance process. To use it effectively, follow these steps:
- Download and Review: Familiarise yourself with the structure, which includes sections for pre-installation checks, installation verification, and post-installation documentation.
- Customise for Your Project: This is the most important step. You must adapt the template to the specific firestopping systems, materials, and substrates used in your project. This includes referencing the correct manufacturer's technical data sheets, test reports, and installation instructions.
- Define Roles and Responsibilities: Clearly assign responsibility for each check, test, and sign-off to competent individuals (e.g., Installer, Supervisor, Third-Party Inspector).
- Implement and Document: Use the ITP throughout the installation process. Collect all required evidence, such as photos, batch numbers, and signed checklists, at each stage.
Note: We have provided this document as a starting point. It is essential that you customise it to reflect the specific hazards, risks, and legal requirements of your workplace and project.
Integrating this ITP into your overarching WHS management systems ensures that quality control for critical life safety systems is embedded in your organisation's processes.
When to use an Inspection & Test Plan
An Inspection & Test Plan for passive firestopping should be developed and implemented during any work involving the installation or remediation of fire-rated service penetrations and joints. Key scenarios include:
- New building construction: To ensure all new installations are compliant from the start.
- Refurbishments and fit-outs: When new services are added or existing ones are altered, requiring new penetrations.
- Remediation projects: To correct non-compliant or defective existing firestopping.
- Building maintenance programs: As part of a scheduled review and certification of a building's fire safety measures.
The completed ITP serves as a critical piece of evidence during project handover and for any subsequent WHS compliance auditing, demonstrating that due diligence was exercised in the installation of these life-safety systems.
Who should use it
This ITP template is designed for use by a range of personnel involved in the construction and maintenance of buildings. This includes:
- Project Managers: For overseeing quality control and ensuring project milestones are met with documented evidence.
- Site Supervisors & Foremen: For managing the day-to-day installation process and conducting on-the-ground checks.
- Firestopping Installers: As a guide to the required quality standards and documentation for their work.
- Building Certifiers & Surveyors: As a tool to verify that installations meet the requirements of the National Construction Code (NCC) and relevant standards.
- Fire Safety Engineers: For specifying quality assurance requirements and reviewing compliance evidence.
Personnel involved in the installation process are often working in active construction environments where multiple hazards are present. Safety procedures, such as those outlined in a Head Protection Toolbox Talk, should always be followed.
Common mistakes
Common mistakes to avoid
- Using incorrect firestopping products for the specific application or substrate.
- Improper installation, such as incorrect sealant depth or leaving gaps around services.
- Failing to document installations with photographs and location details before they are covered up.
- Not following the tested system's installation instructions, which invalidates its fire-resistance rating.
Legal references
Legal considerations
The following legal requirements may be relevant to this type of work.
- Work Health and Safety Act (Harmonised) — Provides the primary duties for protecting workers and other people from work health and safety risks.
- Work Health and Safety Regulations (Harmonised) — Sets out requirements supporting the management of workplace hazards and risks.
The following codes may be relevant to this type of work.
- Managing WHS Risks Code of Practice — Provides practical guidance on identifying hazards, assessing risks and applying effective controls.
- Work Health and Safety Consultation, Cooperation and Coordination Code of Practice — Provides practical guidance on consulting workers and coordinating with other duty holders.
- Managing the Work Environment and Facilities Code of Practice — Provides practical guidance on safe work environments, workplace facilities and related controls.
Did you know
Fire Compartmentation
A key principle of passive fire protection is 'compartmentation'. This divides a building into smaller, fire-contained sections to slow the spread of fire from one area to another, allowing more time for occupants to escape.
The 'Pencil Test'
A common but highly unreliable historical method for checking fire collars was the 'pencil test', where a pencil was pushed against the intumescent material. Modern testing is far more rigorous, relying on documented evidence from accredited testing laboratories.
FAQ
Frequently asked questions
01What is the difference between active and passive fire protection?
02How often should passive fire systems be inspected?
03What are 'penetration seals' in firestopping?
04Does this template cover all types of passive fire systems?
Share this resource
Free Inspection & Test Plan (Passive Fire Protection Firestopping) Template
Browse Categories
How To Use It
- 1Download and open in Word or PDF.
- 2Replace the placeholders with your business details.
- 3Get it reviewed by a WHS specialist before rollout.
Need it customised?
Our WHS consultants can adapt this template to your site, run a gap analysis, or audit what you already have in place.
Book a Free Consultation WHS consulting servicesor call 1300 156 382
Related templates
- Free Inspection & Test Plan (Pavement Road Base) Template
- Free Inspection & Test Plan (Piling and Pier Installation) Template
- Free Inspection & Test Plan (Pipeline Installation) Template
- Free Inspection & Test Plan (Planter Box Waterproofing) Template
- Free Inspection & Test Plan (Plasterboard Lining) Template
- Free Inspection & Test Plan (Plastering Rendering) Template