
Free Inspection & Test Plan (Plasterboard Lining) Template
Get a free Inspection & Test Plan (Plasterboard Lining) Template. This DOCX & PDF helps verify quality and safety during installation. Download your template.
Free Inspection & Test Plan (Plasterboard Lining) Template
DOCX • 138 KB + PDF
Updated Oct 2026
No signup required
Purpose of the Free Inspection & Test Plan (Plasterboard Lining) Template
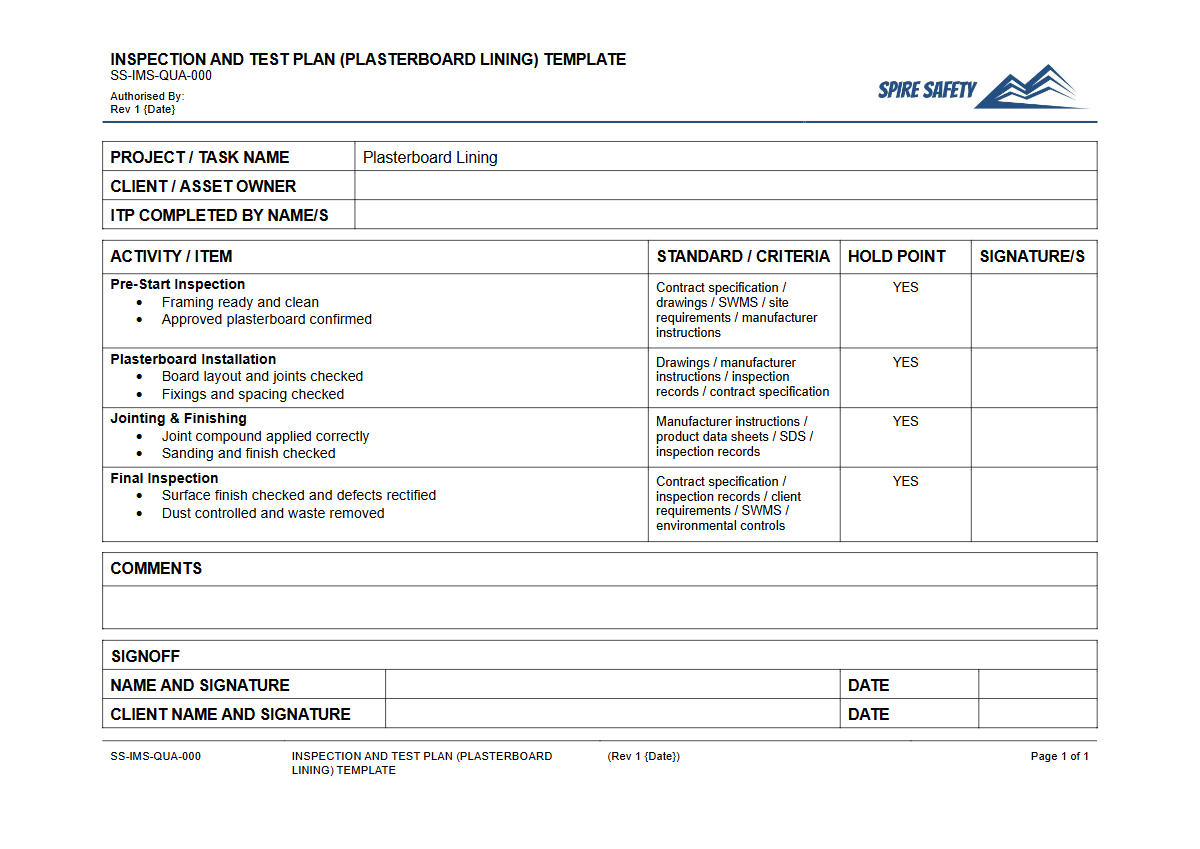
This free Inspection & Test Plan (Plasterboard Lining) Template provides a structured framework for ensuring plastering work meets quality standards and safety requirements. An ITP is a crucial quality assurance document that details the specific checks, tests, and verification stages for a particular process.
Using it helps formalise project expectations, minimise defects, and avoid costly rework during construction. It outlines the entire sequence of operations, from pre-installation checks of the framing to the final inspection of the finished and sanded surface, ensuring every step aligns with project specifications and relevant Australian Standards.
By systematically planning inspections, you create clear hold and witness points for supervisors, clients, and contractors. This document serves as objective evidence that the work has been completed correctly.
Integrating this ITP into your project is a key activity within broader WHS management systems, demonstrating a commitment to both quality workmanship and operational safety.
Video walkthrough
How to use the Free Inspection & Test Plan (Plasterboard Lining) Template
This Inspection & Test Plan (Plasterboard Lining) Template is available for download as a DOCX file for easy editing, as well as a print-ready PDF. It is designed as a comprehensive starting point that you can adapt for your specific project needs.
The template includes typical inspection points for plasterboard installation, such as checking framing, fastener spacing, jointing application, and sanding quality. To use it effectively, you should review each checkpoint and modify it to suit the scope of works, whether it involves standard, fire-rated, acoustic, or wet-area linings.
IMPORTANT: Customisation is essential
This is a template only. We have provided a structured starting point, but you must customise this document to reflect the specific tasks, risks, control measures, standards, and personnel at your workplace.
You will need to define the acceptance criteria for each test or inspection, often by referencing clauses from Australian Standard AS/NZS 2589 or the manufacturer's technical specifications. You must also assign responsibilities for each check, clearly stating who performs the inspection, who verifies it, and what records are to be kept.
If you require assistance tailoring safety and quality documents, consider engaging professional WHS consulting services.
When to use an Inspection & Test Plan
An Inspection & Test Plan should be developed during the project planning phase, well before any plasterboard installation work begins. It serves as a roadmap for the quality control process throughout the construction phase.
The ITP is a live document, used by site supervisors and forepersons to manage daily work and by quality assurance personnel to confirm compliance. It is particularly critical on projects with stringent architectural finishes, complex requirements like certified acoustic performance, or when working under a formal quality management system.
Completed ITPs form part of the project's quality records and are invaluable during handover. They provide a transparent and auditable trail of evidence that the installation was executed according to the specified requirements.
This documentation is often reviewed during a WHS compliance auditing process to verify that procedural controls are being effectively implemented on site.
Who should use this ITP Template
This template is designed for a range of personnel involved in the building and construction industry. Project Managers and Construction Managers can use it to establish and communicate quality expectations with subcontractors.
Site Supervisors and Forepersons will use it as a day-to-day tool to manage and sign off on installation stages. Plastering Contractors can adopt it to demonstrate their own quality control processes and ensure their team understands the project standards.
Quality Assurance (QA) and Quality Control (QC) officers will find it essential for their verification and reporting duties. It also supports organisations seeking or maintaining formal certification for their management systems. Properly implemented process documents like this ITP are fundamental to achieving standards like ISO 9001 (Quality) and are complementary to the framework of an OHS management system, which can be developed with ISO 45001 consulting.
Ultimately, this template helps bridge the communication gap between the principal contractor and subcontractors, ensuring everyone is aligned on what a quality finish looks like. For more document templates and safety resources, browse our complete free WHS resources library.
Common mistakes
Common mistakes to avoid
- Failing to check that framing is true, stable, and complete before starting to fix boards.
- Using incorrect screw spacing or driving fasteners too deep, which breaks the paper face and compromises holding strength.
- Not allowing jointing compounds to dry completely between coats, which leads to excessive shrinkage and cracking.
- Inadequate sanding or over-sanding the joints, resulting in a poor-quality surface with visible imperfections after painting.
Legal references
Legal considerations
The following legal requirements may be relevant to this type of work.
- Work Health and Safety Act (Harmonised) — Provides the primary duties for protecting workers and other people from work health and safety risks.
- Work Health and Safety Regulations (Harmonised) — Sets out requirements supporting the management of workplace hazards and risks.
The following codes may be relevant to this type of work.
- Managing WHS Risks Code of Practice — Provides practical guidance on identifying hazards, assessing risks and applying effective controls.
- Work Health and Safety Consultation, Cooperation and Coordination Code of Practice — Provides practical guidance on consulting workers and coordinating with other duty holders.
- Managing the Work Environment and Facilities Code of Practice — Provides practical guidance on safe work environments, workplace facilities and related controls.
Did you know
Levels of Finish
AS/NZS 2589 defines five 'Levels of Finish' (from 0 to 5) for plasterboard. The required level depends on the area's lighting conditions and final decoration, dictating the extent of joint treatment and sanding.
Material Acclimatisation
Plasterboard should acclimatise to the installation area's temperature and humidity for at least 24 hours before fixing. This simple step helps prevent future defects such as joint cracking, peaking, and fastener popping.
FAQ
Frequently asked questions
01What is the difference between an ITP and a SWMS?
02Does this ITP template cover fire-rated plasterboard systems?
03What are 'hold points' and 'witness points' in an Inspection & Test Plan?
04Which Australian Standard applies to plasterboard lining?
Share this resource
Free Inspection & Test Plan (Plasterboard Lining) Template
Browse Categories
How To Use It
- 1Download and open in Word or PDF.
- 2Replace the placeholders with your business details.
- 3Get it reviewed by a WHS specialist before rollout.
Need it customised?
Our WHS consultants can adapt this template to your site, run a gap analysis, or audit what you already have in place.
Book a Free Consultation WHS consulting servicesor call 1300 156 382
Related templates
- Free Inspection & Test Plan (Plastering Rendering) Template
- Free Inspection & Test Plan (Plumbing Drainage) Template
- Free Inspection & Test Plan (Plumbing Rough-In (First Fix)) Template
- Free Inspection & Test Plan (Plumbing Second Fix Fit off) Template
- Free Inspection & Test Plan (Polished Concrete Floor) Template
- Free Inspection & Test Plan (Post-Tensioned Slab) Template