
Free Inspection & Test Plan (Post-Tensioned Slab) Template
Formalise quality control for post-tensioned slab construction with our structured ITP template. Aligned with Australian WHS practices.
Free Inspection & Test Plan (Post-Tensioned Slab) Template
DOCX • 138 KB + PDF
Updated Oct 2026
No signup required
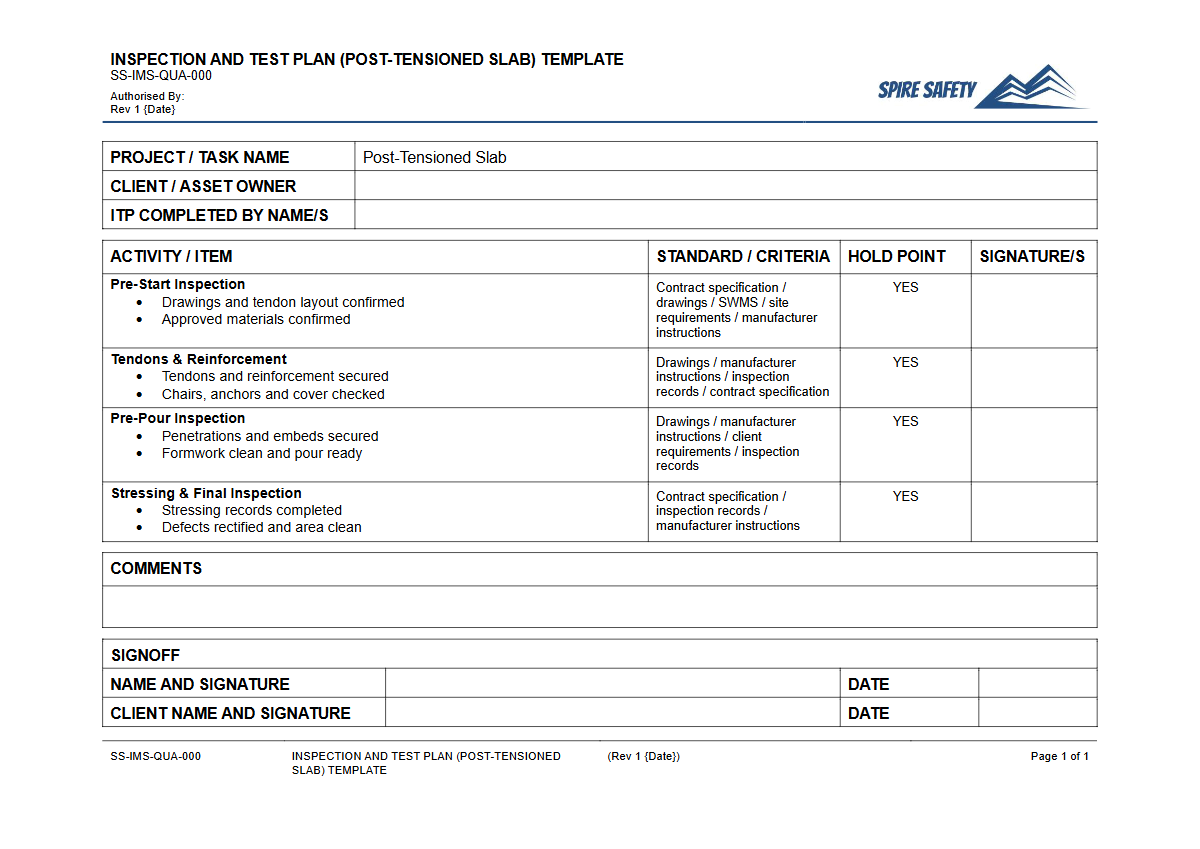
Purpose of the Free Inspection & Test Plan (Post-Tensioned Slab) Template
Post-tensioned (PT) slab construction is a high-risk activity that demands rigorous quality control to ensure structural integrity and safety. This Free Inspection & Test Plan (Post-Tensioned Slab) Template provides a structured framework for documenting and verifying each critical stage of the process, from pre-pour preparations to final stressing and grouting.
Using a formal ITP helps ensure that all work complies with engineering specifications, relevant Australian Standards, and the project's quality requirements. It serves as a crucial record, demonstrating due diligence and systematic risk management.
An effective ITP is a cornerstone of a project's quality assurance framework, integrating seamlessly with broader WHS management systems. It creates clear accountability by defining inspection points, acceptance criteria, and the responsibilities of everyone involved. This systematic approach helps prevent costly rework, structural defects, and, most importantly, protects the health and safety of workers and future occupants of the structure.
Video walkthrough
How to use the Free Inspection & Test Plan (Post-Tensioned Slab) Template
This Inspection & Test Plan template is designed as a comprehensive starting point for your project. It is organised chronologically to follow the typical workflow of PT slab construction.
The document includes columns for activity descriptions, acceptance criteria, verification methods (e.g., visual inspection, measurement, test report review), responsible persons, and sign-offs for witness and hold points. Simply download the DOCX or PDF and adapt it to your project’s unique requirements.
Key sections to customise include the pre-pour checks (formwork, reinforcement placement, duct alignment), concrete pour monitoring, and post-pour activities such as concrete strength testing, tendon stressing, and duct grouting. Ensure that all specifications, tolerances, and material requirements are transferred from the project's design drawings and engineering documents into the ITP's acceptance criteria column.
Important Note: This document is a template only. We have not accounted for every variable in your workplace.
You must customise this Inspection & Test Plan to address the specific equipment, materials, personnel, engineering specifications, and risks associated with your project. It should be reviewed and approved by qualified personnel, such as the project engineer and quality manager, before use.
When to use an Inspection & Test Plan for Post-Tensioned Slabs
An ITP for post-tensioned slabs should be developed during the project planning phase and implemented from the very beginning of the construction process. It is a live document that is used actively on-site throughout the entire PT slab lifecycle.
Its use begins well before any concrete is poured, with initial checks on material deliveries, reinforcement, and ducting installation. It is then used to manage every subsequent step, including concrete placement, curing, and the critical stressing sequence.
The plan guides site personnel on when to call for inspections (witness points) and when to stop work to await formal approval before proceeding (hold points). Managing these high-risk activities systematically is essential, a principle detailed in guides such as our article on Principal Mining Hazard Management Plans, which explores structured approaches to significant workplace hazards.
The completed ITP serves as a permanent quality record for the project handover and for any future auditing or investigation.
Who should use this template
This Inspection & Test Plan is intended for use by a range of personnel involved in commercial and civil construction projects. It provides a common reference point for ensuring quality and compliance across different teams and contractors.
- Project Managers and Site Managers: To oversee the quality control process and ensure project specifications are being met.
- Site Engineers and Quality Engineers: To conduct inspections, verify compliance with technical specifications, and manage the sign-off of witness and hold points.
- Supervisors and Forepersons: To guide their teams on the required standards and ensure work is ready for scheduled inspections.
- Subcontractors: To understand their quality obligations and the inspection criteria their work will be judged against.
- Safety Officers: To ensure that safety-critical checks are integrated into the workflow and that risks associated with PT operations are controlled.
The document is also a key piece of evidence during safety and quality reviews. Third-party auditors often reference ITPs to verify that a project's quality and safety procedures are being followed, which is a core component of formal WHS compliance auditing. For further guidance on customising documents for your site, our team offers specialised WHS consulting services.
By implementing a robust ITP, your team can build with confidence, knowing that every critical step has been planned, checked, and verified. Explore our complete free WHS resources library for more templates and guides to support your safety and quality management efforts.
Common mistakes
Common mistakes to avoid
- Failing to customise the template with project-specific engineering drawings, tolerances, and specifications.
- Inadequate training for personnel responsible for conducting inspections or stressing operations.
- Poor record-keeping, resulting in incomplete ITPs that cannot be used to verify compliance or trace issues.
- Proceeding past mandatory 'hold points' without obtaining the required formal approval and sign-off.
Legal references
Legal considerations
The following legal requirements may be relevant to this type of work.
- Work Health and Safety Act (Harmonised) — Provides the primary duties for protecting workers and other people from work health and safety risks.
- Work Health and Safety Regulations (Harmonised) — Sets out requirements supporting the management of workplace hazards and risks.
The following codes may be relevant to this type of work.
- Managing WHS Risks Code of Practice — Provides practical guidance on identifying hazards, assessing risks and applying effective controls.
- Work Health and Safety Consultation, Cooperation and Coordination Code of Practice — Provides practical guidance on consulting workers and coordinating with other duty holders.
- Managing the Work Environment and Facilities Code of Practice — Provides practical guidance on safe work environments, workplace facilities and related controls.
Did you know
A Long History
The concept of prestressing concrete to counteract tensile stresses was first patented in 1886 by P.H. Jackson in San Francisco, long before it became a widespread construction method in the mid-20th century.
Longer and Thinner
Post-tensioning allows for longer, thinner, and more architecturally expressive concrete spans than traditional reinforced concrete. It actively compresses the concrete, significantly increasing its strength in tension and enabling designs like large open-plan floors or complex bridges.
FAQ
Frequently asked questions
01What is a 'hold point' in a post-tensioning ITP?
02Who signs off on the inspection and test plan stages?
03Does this ITP cover both bonded and unbonded post-tensioning systems?
04How does an ITP relate to the project's overall Quality Management Plan (QMP)?
Share this resource
Free Inspection & Test Plan (Post-Tensioned Slab) Template
Browse Categories
How To Use It
- 1Download and open in Word or PDF.
- 2Replace the placeholders with your business details.
- 3Get it reviewed by a WHS specialist before rollout.
Need it customised?
Our WHS consultants can adapt this template to your site, run a gap analysis, or audit what you already have in place.
Book a Free Consultation WHS consulting servicesor call 1300 156 382
Related templates
- Free Inspection & Test Plan (Practical Completion Inspection) Template
- Free Inspection & Test Plan (Precast Panel) Template
- Free Inspection & Test Plan (Reinforcement Steel Fixing) Template
- Free Inspection & Test Plan (Retaining Wall Construction) Template
- Free Inspection & Test Plan (Roof Flashings and Cappings) Template
- Free Inspection & Test Plan (Roof Membrane Waterproofing) Template