
Free Inspection & Test Plan (Reinforcement Steel Fixing) Template
Ensure quality and compliance on your construction project with our free Inspection & Test Plan for Reinforcement Steel Fixing.
Free Inspection & Test Plan (Reinforcement Steel Fixing) Template
DOCX • 141 KB + PDF
Updated Oct 2026
No signup required
Purpose of the Free Inspection & Test Plan (Reinforcement Steel Fixing) Template
Ensuring the correct placement and installation of reinforcement steel is critical to the structural integrity of any concrete element. An Inspection & Test Plan (ITP) provides a systematic framework for verifying that all activities related to steel fixing meet project specifications, engineering drawings, and Australian Standards.
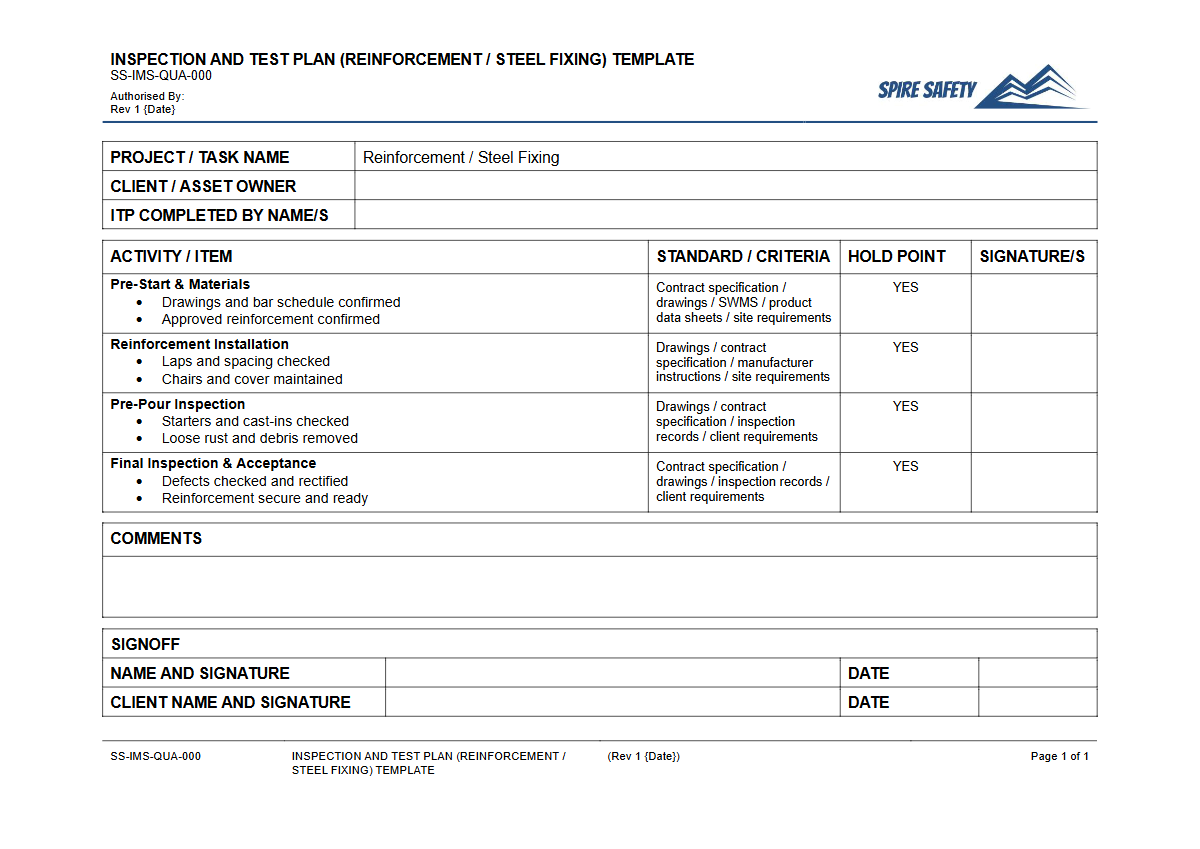
This free Inspection & Test Plan (Reinforcement Steel Fixing) Template is designed as a structured starting point for your quality assurance processes. It helps formalise hold points, witness points, and surveillance checks, ensuring that key installation parameters are verified before they become unchangeable after a concrete pour.
Using a detailed ITP helps prevent costly defects, rework, and potential structural failures. It provides a clear record of quality control activities, demonstrating due diligence to clients, engineers, and regulatory bodies.
Integrating such documented procedures is a fundamental component of robust WHS management systems, linking procedural compliance directly to safety and quality outcomes on site.
Video walkthrough
How to use the Free Inspection & Test Plan (Reinforcement Steel Fixing) Template
This template outlines the typical sequence of inspections and tests required for reinforcement steel works, from material delivery to pre-pour sign-off. It includes columns for specifying the activity, acceptance criteria (often referencing standards like AS 3600 and AS/NZS 4671), responsible personnel, and the type of inspection point (e.g., Hold, Witness, Surveillance).
Users can document compliance, note any non-conformances, and track corrective actions all in one place.
To use the template effectively, you must adapt it to the unique requirements of your project. This involves reviewing the project's structural drawings, reinforcement schedules, and technical specifications, then populating the ITP with the specific details, tolerances, and criteria applicable to your job.
Please note: This document is a template only. We've designed it as a starting point, but it must be customised to your specific workplace, project requirements, and the risks identified in your risk assessment.
If you need assistance tailoring this document or developing project-specific safety documentation, consider engaging professional WHS consulting services.
When to use an Inspection & Test Plan
An ITP for reinforcement steel should be implemented at the very start of the construction phase and used continuously until the final concrete is poured. It is a live document that follows the project lifecycle. Key stages for its use include:
- Pre-construction: The ITP is developed and approved by relevant parties, including the project engineer and client representative.
- Material Delivery: Upon arrival to site, reinforcement steel is checked against the ITP for correct grade, size, and condition. Material certificates should also be verified at this stage.
- During Fixing: As the steel is being placed, the ITP guides supervisors and engineers in checking bar size, spacing, clearances, lap splice lengths, and correct placement of ties and supports.
- Pre-pour: This is a critical hold point. A final, comprehensive inspection is conducted using the ITP to confirm all reinforcement is correctly installed and secure before the pour is authorised. Documenting this sign-off is crucial.
The structured approach of an ITP is essential for managing principal hazards in high-risk work, a principle that applies directly to critical construction activities like structural concrete works.
Who should use it
An ITP is a collaborative tool used by several key personnel on a construction project. Clearly defined roles and responsibilities are essential for its successful implementation. Typically, the users include:
- Project Engineers & Site Engineers: Responsible for preparing, reviewing, and verifying the ITP against project specifications and drawings. They often conduct witness and hold point inspections.
- Site Supervisors & Foremen: Use the ITP daily to manage the steel fixing crew, ensuring work is performed to the required standard and is ready for formal inspection.
- Quality Assurance / Quality Control (QA/QC) Personnel: Drive the ITP process, scheduling inspections, maintaining records, and managing non-conformance reports.
- Steel Fixers: While not directly filling out the ITP, their work is guided by its requirements. Understanding the inspection criteria helps them achieve a compliant installation from the outset.
- Third-Party Inspectors: May be engaged by the client or head contractor to provide independent verification at key stages, a process that can be streamlined through formal WHS compliance auditing.
Explore our full free WHS resources library for more templates, checklists, and guides to support your safety and quality management processes.
Common mistakes
Common mistakes to avoid
- Using a generic template without customising it with project-specific details and engineering requirements.
- Failing to ensure adequate concrete cover, which can lead to corrosion of the steel and premature structural failure.
- Incorrectly calculating or executing lap splice lengths, compromising the transfer of tensile load between bars.
- Allowing reinforcement to become contaminated with excessive rust, oil, or mud, which can inhibit the bond with the concrete.
Legal references
Legal considerations
The following legal requirements may be relevant to this type of work.
- Work Health and Safety Act (Harmonised) — Provides the primary duties for protecting workers and other people from work health and safety risks.
- Work Health and Safety Regulations (Harmonised) — Sets out requirements supporting the management of workplace hazards and risks.
The following codes may be relevant to this type of work.
- Managing WHS Risks Code of Practice — Provides practical guidance on identifying hazards, assessing risks and applying effective controls.
- Work Health and Safety Consultation, Cooperation and Coordination Code of Practice — Provides practical guidance on consulting workers and coordinating with other duty holders.
- Managing the Work Environment and Facilities Code of Practice — Provides practical guidance on safe work environments, workplace facilities and related controls.
Did you know
Concrete's Partner
Reinforcement steel (rebar) and concrete work together because they have nearly identical coefficients of thermal expansion. This means they expand and contract at similar rates with temperature changes, preventing internal stress and cracking.
FAQ
Frequently asked questions
01What is the difference between an Inspection & Test Plan and a checklist?
02Is this Reinforcement Steel Fixing ITP suitable for all project types?
03Who is responsible for signing off on ITP hold points?
04How do I determine the acceptance criteria for my ITP?
Share this resource
Free Inspection & Test Plan (Reinforcement Steel Fixing) Template
Browse Categories
How To Use It
- 1Download and open in Word or PDF.
- 2Replace the placeholders with your business details.
- 3Get it reviewed by a WHS specialist before rollout.
Need it customised?
Our WHS consultants can adapt this template to your site, run a gap analysis, or audit what you already have in place.
Book a Free Consultation WHS consulting servicesor call 1300 156 382
Related templates
- Free Inspection & Test Plan (Retaining Wall Construction) Template
- Free Inspection & Test Plan (Roof Flashings and Cappings) Template
- Free Inspection & Test Plan (Roof Membrane Waterproofing) Template
- Free Inspection & Test Plan (Roof Truss Installation) Template
- Free Inspection & Test Plan (Roofing) Template
- Free Inspection & Test Plan (Sanitary Fixtures Installation) Template