
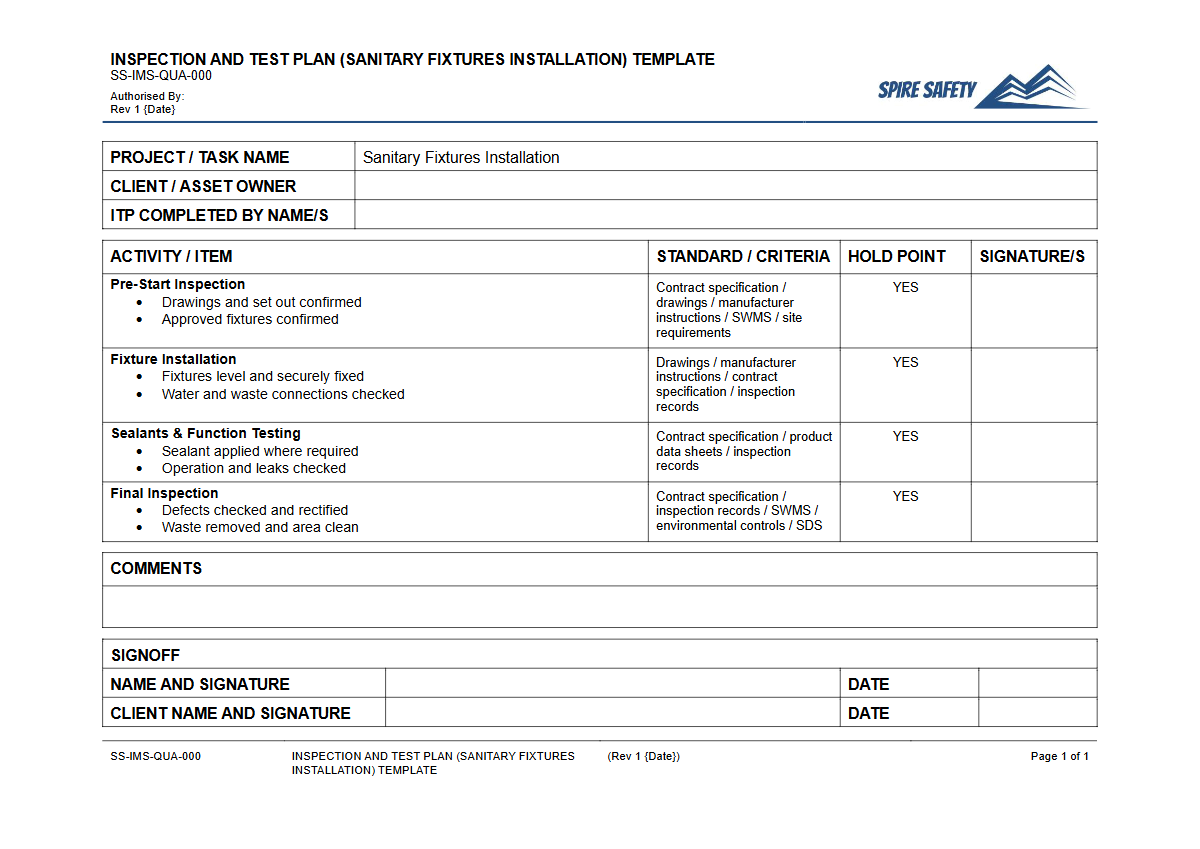
Free Inspection & Test Plan (Sanitary Fixtures Installation) Template
Download our Free Inspection & Test Plan (ITP) for Sanitary Fixtures Installation. This customisable template helps ensure quality and safety.
Free Inspection & Test Plan (Sanitary Fixtures Installation) Template
DOCX • 138 KB + PDF
Updated Oct 2026
No signup required
Purpose of the Free Inspection & Test Plan (Sanitary Fixtures Installation) Template
Installing sanitary fixtures like toilets, basins, and showers requires precision and adherence to strict standards to prevent leaks, ensure proper function, and maintain public health. This Free Inspection & Test Plan (Sanitary Fixtures Installation) Template provides a structured framework for documenting and verifying each stage of the installation process.
It helps organisations demonstrate due diligence by systematically planning inspections, tests, and hold points, from pre-construction checks to final commissioning.
Using an ITP ensures that all project stakeholders, including installers, supervisors, and clients, have a clear understanding of the quality and safety requirements. It acts as a critical quality assurance tool, helping to identify and rectify non-conformances early, reducing costly rework and potential defects. A well-executed ITP is a cornerstone of effective project management and integrates seamlessly into broader WHS management systems.
Video walkthrough
How to use the Free Inspection & Test Plan (Sanitary Fixtures Installation) Template
This template is a comprehensive starting point designed for easy adaptation. It outlines common checkpoints, verification methods, and acceptance criteria relevant to sanitary fixture installations.
To use it effectively, download the DOCX version and populate the fields with your project-specific details. This includes referencing relevant drawings, specifications, and Australian Standards (such as the AS/NZS 3500 series).
Customisation is essential
Please note: This is a template, not a finished document. You must customise it to suit the specific risks, procedures, and legal requirements of your workplace and project.
We are not liable for any issues arising from the use of an unmodified template. Your ITP should reflect the unique environment of each job, whether it's a new build or a renovation in an existing facility like those covered in our Free WHS Inspection (Aged Care Home) Template.
When to use an ITP for Sanitary Fixtures Installation
An Inspection & Test Plan should be developed before any physical installation work begins. It is a live document used throughout the project lifecycle. Key times to use and refer to the ITP include:
- Pre-construction: For planning and defining quality benchmarks.
- During installation: To guide supervisors and installers on required checks and hold points (e.g., verifying rough-in locations before sheeting walls).
- Testing and Commissioning: To verify performance, such as pressure testing pipework and checking for leaks.
- Handover: As part of the documentation package provided to the client, proving the work was completed to specification.
For any construction site, multiple inspections are often required for different activities. The principles in this ITP can be adapted for other specific site tasks, just as you might use a dedicated Free WHS Inspection (Vehicle Workshop) Template for mechanical areas on a large project.
Who should use this Inspection & Test Plan
This template is designed for use by various personnel involved in construction and plumbing projects. It promotes clear communication and defines responsibilities across the team. Key users include:
- Project Managers: To oversee quality control and ensure project specifications are met.
- Site Supervisors/Foremen: To manage day-to-day work, conduct inspections, and sign off on completed stages.
- Plumbers and Installers: To understand the sequence of work and the specific quality checks required at each step.
- Quality Assurance/QC Officers: To monitor compliance with the ITP and manage all related documentation.
- WHS Advisors: To ensure safety considerations, such as manual handling and correct use of tools, are integrated into the work plan.
This structured approach to verification is valuable across all industries, from high-rise construction to fit-outs on specialised sites like those requiring an agricultural site WHS inspection. For organisations looking to verify the effectiveness of their processes, regular reviews and third-party checks are highly beneficial, and our team can assist with WHS compliance auditing to provide external assurance.
By implementing this ITP, you can enhance workmanship, minimise defects, and deliver a final installation that is safe, compliant, and built to last. For more tools to support your safety and quality programs, explore our complete free WHS resources library.
Common mistakes
Common mistakes to avoid
- Failing to customise the template for project-specific drawings, standards, and conditions.
- Skipping or inadequately documenting 'hold points', leading to non-compliant work being covered up.
- Incomplete or disorganised record-keeping, making it impossible to prove compliance during an audit or handover.
- Allocating inspection responsibilities to personnel who are not qualified or competent to verify the work.
Legal references
Legal considerations
The following legal requirements may be relevant to this type of work.
- Work Health and Safety Act (Harmonised) — Provides the primary duties for protecting workers and other people from work health and safety risks.
- Work Health and Safety Regulations (Harmonised) — Sets out requirements supporting the management of workplace hazards and risks.
The following codes may be relevant to this type of work.
- Managing WHS Risks Code of Practice — Provides practical guidance on identifying hazards, assessing risks and applying effective controls.
- Work Health and Safety Consultation, Cooperation and Coordination Code of Practice — Provides practical guidance on consulting workers and coordinating with other duty holders.
- Managing the Work Environment and Facilities Code of Practice — Provides practical guidance on safe work environments, workplace facilities and related controls.
Did you know
The Cost of Water Damage
Water damage from internal plumbing failures is one of the most common and costly insurance claims for commercial and residential buildings, often exceeding claims for fire and theft.
Plumbing Standards
In Australia, the installation of plumbing and drainage systems is governed by the Plumbing Code of Australia (PCA) and the AS/NZS 3500 series of standards, ensuring national consistency in health and safety outcomes.
FAQ
Frequently asked questions
01What is the difference between an Inspection & Test Plan (ITP) and a Safe Work Method Statement (SWMS)?
02Who is responsible for signing off on an ITP for plumbing work?
03How detailed should my sanitary fixtures ITP be?
04Can this template be used for both commercial and residential projects?
Share this resource
Free Inspection & Test Plan (Sanitary Fixtures Installation) Template
Browse Categories
How To Use It
- 1Download and open in Word or PDF.
- 2Replace the placeholders with your business details.
- 3Get it reviewed by a WHS specialist before rollout.
Need it customised?
Our WHS consultants can adapt this template to your site, run a gap analysis, or audit what you already have in place.
Book a Free Consultation WHS consulting servicesor call 1300 156 382
Related templates
- Free Inspection & Test Plan (Sewer Drainage Installation) Template
- Free Inspection & Test Plan (Site Establishment and Setout) Template
- Free Inspection & Test Plan (Skirting, Architrave and Trim) Template
- Free Inspection & Test Plan (Skylights and Roof Penetrations) Template
- Free Inspection & Test Plan (Smoke Alarm Installation) Template
- Free Inspection & Test Plan (Solar Installation) Template