
Free Inspection & Test Plan (Sewer Drainage Installation) Template
Download our Free Inspection & Test Plan for Sewer Drainage Installation. This DOCX & PDF helps formalise quality and safety checks for civil projects.
Free Inspection & Test Plan (Sewer Drainage Installation) Template
DOCX • 137 KB + PDF
Updated Oct 2026
No signup required
Purpose of the Free Inspection & Test Plan (Sewer Drainage Installation) Template
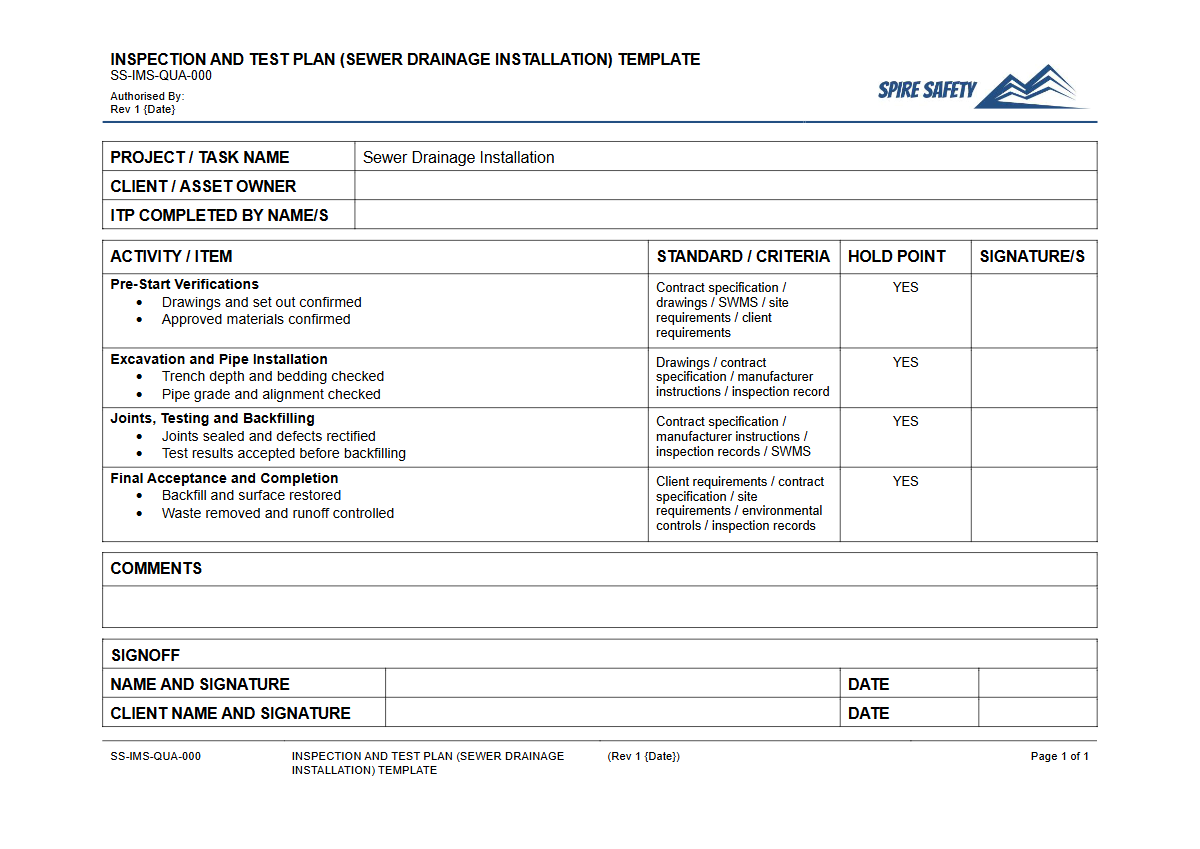
Properly installing sewer drainage systems is a critical component of civil construction, with significant implications for public health, environmental protection, and project success. This Free Inspection & Test Plan (Sewer Drainage Installation) Template provides a structured framework for documenting and verifying each stage of the installation process.
An ITP is a quality assurance tool that outlines the required checks, tests, and acceptance criteria to ensure the work meets project specifications, Australian Standards, and regulatory requirements.
Using this template helps formalise your quality control processes, creating a clear record of compliance and due diligence. It acts as a roadmap for site personnel, clarifying responsibilities and defining key milestones for inspection (hold points and witness points).
Integrating this plan into your project documentation supports effective WHS management systems by ensuring safety-critical steps, such as trenching and testing, are formally controlled and verified.
Video walkthrough
How to use the Free Inspection & Test Plan (Sewer Drainage Installation) Template
This template is designed as a comprehensive starting point, available in both DOCX and PDF formats for your convenience. To implement it effectively, you must adapt it to the unique context of your project.
This includes referencing specific contract drawings, engineering specifications, and the relevant standards from local water authorities and councils. The plan should be a live document, used on-site by supervisors and engineers to sign off on completed stages.
The ITP is organised by activity, from pre-start checks to final reinstatement. Each line item details the characteristic to be checked, the procedure to follow, the acceptance criteria, and the type of inspection required (e.g., Hold Point, Witness Point, Surveillance).
It also specifies who is responsible for each check and what records must be kept. After customisation, consider a review as part of a formal WHS compliance auditing process to ensure it adequately addresses all site-specific risks and obligations.
Please note: this is a template we have developed to get you started. It must be customised to your specific workplace, equipment, and project requirements in consultation with your team and other relevant stakeholders.
If you require assistance, you may benefit from our WHS consulting services.
When to use it
An Inspection & Test Plan for sewer drainage should be developed during the project planning phase and implemented from the first day of site activity. It is used continuously throughout the project lifecycle to control quality and safety at critical milestones. Key stages where this ITP is essential include:
- Pre-Construction: Verifying permits, service locations (Dial Before You Dig), and site establishment.
- Excavation and Shoring: Ensuring trench safety, spoil management, and ground stability, which are often covered in Principal Hazard Management Plans for high-risk work.
- Pipe Bedding and Laying: Checking grade, alignment, material quality, and compaction of bedding material.
- Jointing and Connections: Verifying that all joints are made correctly according to manufacturer specifications.
- Backfilling: Controlling the quality of backfill material and the compaction process in layers.
- Testing: Documenting the results of air pressure, water, or hydrostatic tests to prove the integrity of the installed pipeline.
- Reinstatement: Ensuring the site is restored to the required standard upon completion.
Who should use it
This ITP template is intended for use by a range of personnel involved in civil construction and plumbing projects. It facilitates clear communication and accountability across the team. Key users include:
- Project Managers: For overall project oversight and ensuring contractual and regulatory obligations are met.
- Site Engineers and Supervisors: For day-to-day management of works, conducting inspections, and signing off on completed tasks.
- Licensed Plumbers and Drainers: As a guide for executing work to the required standard and documenting their activities.
- Quality Assurance / Quality Control (QA/QC) Officers: For monitoring compliance with the project's quality management system.
- WHS Officers: To ensure that safety-critical controls, particularly for high-risk activities like excavation and confined space entry, are implemented and verified.
The plan also relies on having well-maintained plant and equipment. Ensuring heavy vehicles are fit for purpose includes checking tyre condition, a process detailed in documents like our WHS Inspection (Tyre Workshop) Template. For more document templates and safety resources, explore our extensive library of free WHS resources.
Common mistakes
Common mistakes to avoid
- Failing to reference project-specific drawings, specifications, and geotechnical reports.
- Neglecting to include mandatory inspection points required by the local water authority or council.
- Using the ITP as a paper-ticking exercise instead of a practical, on-site quality control tool.
- Inadequate record-keeping, with missing signatures, dates, or test results, which undermines its value as a compliance document.
Legal references
Legal considerations
The following legal requirements may be relevant to this type of work.
- Work Health and Safety Act (Harmonised) — Provides the primary duties for protecting workers and other people from work health and safety risks.
- Work Health and Safety Regulations (Harmonised) — Sets out requirements supporting the management of workplace hazards and risks.
The following codes may be relevant to this type of work.
- Managing WHS Risks Code of Practice — Provides practical guidance on identifying hazards, assessing risks and applying effective controls.
- Work Health and Safety Consultation, Cooperation and Coordination Code of Practice — Provides practical guidance on consulting workers and coordinating with other duty holders.
- Managing the Work Environment and Facilities Code of Practice — Provides practical guidance on safe work environments, workplace facilities and related controls.
Did you know
Ancient Infrastructure
The earliest known sewer systems date back to ancient civilizations in Mesopotamia and the Indus Valley around 4000 BCE. The Romans later perfected the concept with massive engineering works like the Cloaca Maxima in Rome, parts of which are still in use today.
Excavation Risks
According to Safe Work Australia, excavation work is particularly hazardous. The risk of trench collapse is a primary concern, as a cubic metre of soil can weigh as much as a small car (approx. 1.5 tonnes).
FAQ
Frequently asked questions
01What is an Inspection and Test Plan (ITP) in construction?
02What are 'hold points' and 'witness points' in an ITP?
03Is this sewer drainage ITP template suitable for all Australian states?
04Who signs off on an Inspection and Test Plan?
Share this resource
Free Inspection & Test Plan (Sewer Drainage Installation) Template
Browse Categories
How To Use It
- 1Download and open in Word or PDF.
- 2Replace the placeholders with your business details.
- 3Get it reviewed by a WHS specialist before rollout.
Need it customised?
Our WHS consultants can adapt this template to your site, run a gap analysis, or audit what you already have in place.
Book a Free Consultation WHS consulting servicesor call 1300 156 382
Related templates
- Free Inspection & Test Plan (Site Establishment and Setout) Template
- Free Inspection & Test Plan (Skirting, Architrave and Trim) Template
- Free Inspection & Test Plan (Skylights and Roof Penetrations) Template
- Free Inspection & Test Plan (Smoke Alarm Installation) Template
- Free Inspection & Test Plan (Solar Installation) Template
- Free Inspection & Test Plan (Staircase and Balustrade) Template