
Free Inspection & Test Plan (Skylights and Roof Penetrations) Template
Download our free Inspection & Test Plan for skylights and roof penetrations. This customisable DOCX & PDF template helps ensure quality and safety.
Free Inspection & Test Plan (Skylights and Roof Penetrations) Template
DOCX • 134 KB + PDF
Updated Oct 2026
No signup required
Purpose of the Free Inspection & Test Plan (Skylights and Roof Penetrations) Template
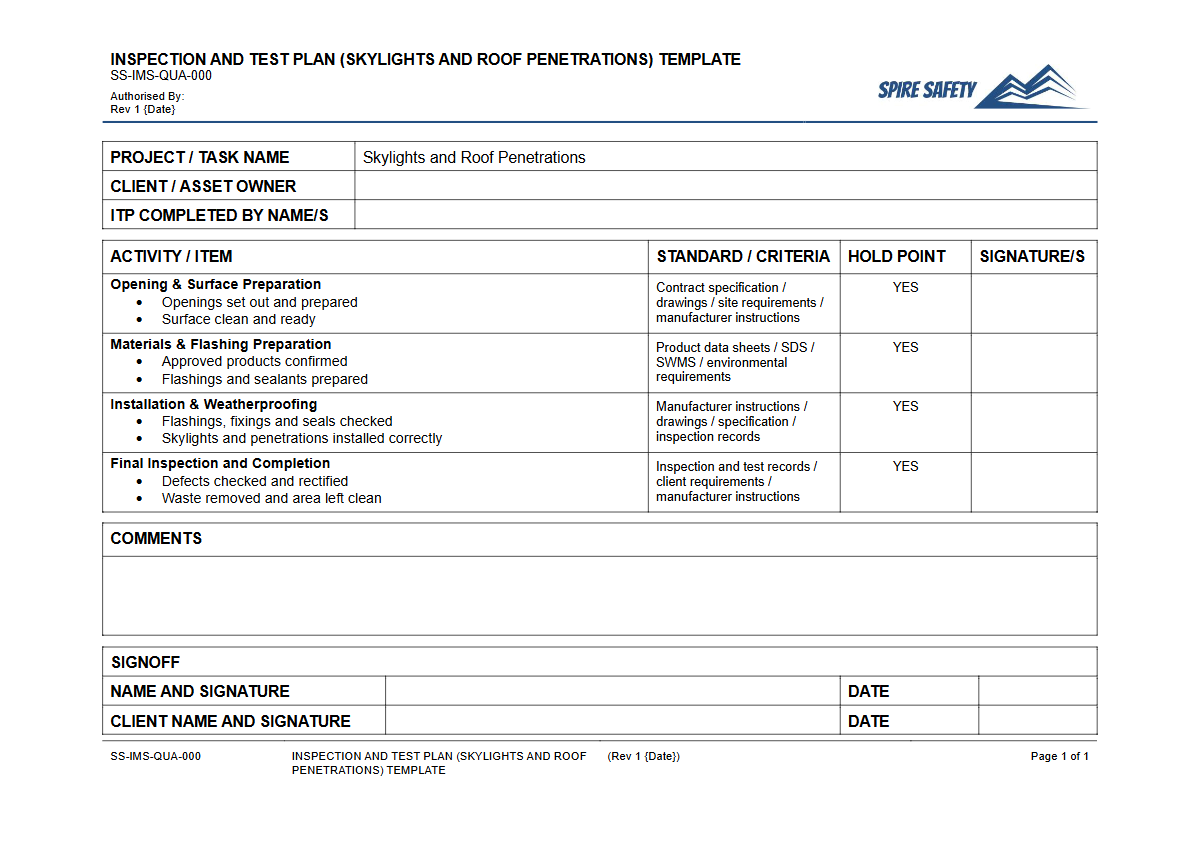
This Free Inspection & Test Plan (Skylights and Roof Penetrations) Template provides a structured framework for ensuring that all installation activities meet stringent quality, safety, and design requirements. An Inspection & Test Plan (ITP) is a crucial quality assurance document that systematically outlines the critical checkpoints for inspection, testing, and verification during the construction process.
It helps to prevent common defects such as leaks, structural inadequacies, and poor sealing, which can lead to costly rework and safety hazards.
By defining specific hold points, witness points, and surveillance checks, this ITP ensures that every stage of the installation is verified against project specifications, manufacturer's instructions, and relevant Australian Standards. Implementing a formal ITP is a fundamental part of robust WHS management systems, providing a clear framework for quality control and a verifiable record of compliance for project stakeholders.
Video walkthrough
How to use the Free Inspection & Test Plan (Skylights and Roof Penetrations) Template
To effectively use the Free Inspection & Test Plan (Skylights and Roof Penetrations) Template, begin by downloading the DOCX file and reviewing its contents against your project's scope of works. The plan is structured chronologically, from pre-construction checks to final handover.
You will need to populate the fields with project-specific details, including references to architectural drawings, engineering specifications, and the products being installed.
It is crucial to adapt the plan for site-specific conditions and environmental factors, such as high wind or coastal environments, much like how a WHS inspection for an agricultural site must be tailored to account for unique outdoor hazards. Assign responsibilities for each inspection point to relevant personnel (e.g., Site Supervisor, Project Manager, Third-Party Inspector) and ensure all parties understand the requirements for signing off on each stage.
IMPORTANT: This is a template, not a finished document. We have designed it as a comprehensive starting point, but you MUST customise it to reflect your specific project requirements, the type of skylight or penetration being installed, site conditions, Safe Work Method Statements (SWMS), and relevant Australian Standards.
When to use an Inspection & Test Plan
An ITP should be developed and approved during the project planning phase, well before any physical work begins on site. It serves as a live document throughout the installation of skylights and other roof penetrations.
It is actively used to guide supervisors and installers, ensuring that quality and safety checks are performed at the correct sequence in the workflow.
This plan is essential for new construction projects, major renovations, and any remedial works involving the building envelope. It creates a formal record of the quality control process, which is invaluable for project milestones, progress claims, and final handover.
The completed ITP acts as objective evidence that the work was completed as specified.
Who should use this template
This Inspection & Test Plan is designed for use by a range of construction and safety professionals. Project Managers and Construction Managers can use it to oversee quality control and supports your compliance efforts with the overall project plan.
Site Supervisors and Leading Hands will use it as a day-to-day guide to manage installation crews and verify workmanship at critical stages.
Roofing Contractors and specialist Installers should integrate it into their standard operating procedures to demonstrate quality and adherence to manufacturer guidelines. Furthermore, Safety Officers and WHS Managers will find it useful for verifying that safety-critical steps, particularly those related to structural integrity and fall prevention, are correctly implemented and documented.
This record-keeping is also essential for demonstrating due diligence during a WHS compliance auditing process.
For complex projects or assistance integrating this plan into your existing safety framework, seeking external WHS consulting can provide valuable expertise. Explore our full free WHS resources library for more templates and guides to support your safety organisation.
Common mistakes
Common mistakes to avoid
- Failing to customise the template for specific site conditions and skylight models.
- Skipping designated 'hold points' or signing them off without proper verification by the assigned person.
- Inadequate detail in test procedures, such as using vague descriptions for water testing instead of specifying duration and method.
- Not referencing the ITP in the corresponding Safe Work Method Statement (SWMS), leading to a disconnect between quality and safety processes.
Legal references
Legal considerations
The following legal requirements may be relevant to this type of work.
- Work Health and Safety Act (Harmonised) — Provides the primary duties for protecting workers and other people from work health and safety risks.
- Work Health and Safety Regulations (Harmonised) — Sets out requirements supporting the management of workplace hazards and risks.
The following codes may be relevant to this type of work.
- Managing WHS Risks Code of Practice — Provides practical guidance on identifying hazards, assessing risks and applying effective controls.
- Work Health and Safety Consultation, Cooperation and Coordination Code of Practice — Provides practical guidance on consulting workers and coordinating with other duty holders.
- Managing the Work Environment and Facilities Code of Practice — Provides practical guidance on safe work environments, workplace facilities and related controls.
Did you know
A Leading Cause of Fatalities
Falls from a height remain one of the leading causes of fatalities and serious injuries in the Australian construction industry. Properly secured roof penetrations and skylights are a critical aspect of roof safety.
Water Damage Source
Incorrectly installed roof penetrations are one of the most common sources of water ingress and subsequent building damage, often leading to significant and costly defect claims.
FAQ
Frequently asked questions
01What is an Inspection and Test Plan (ITP) for roofing work?
02Are ITPs mandatory for skylight installations in Australia?
03What are the key hold points in a skylight installation ITP?
04How does an ITP differ from a Safe Work Method Statement (SWMS)?
Share this resource
Free Inspection & Test Plan (Skylights and Roof Penetrations) Template
Browse Categories
How To Use It
- 1Download and open in Word or PDF.
- 2Replace the placeholders with your business details.
- 3Get it reviewed by a WHS specialist before rollout.
Need it customised?
Our WHS consultants can adapt this template to your site, run a gap analysis, or audit what you already have in place.
Book a Free Consultation WHS consulting servicesor call 1300 156 382
Related templates
- Free Inspection & Test Plan (Smoke Alarm Installation) Template
- Free Inspection & Test Plan (Solar Installation) Template
- Free Inspection & Test Plan (Staircase and Balustrade) Template
- Free Inspection & Test Plan (Steel Decking Composite Floor) Template
- Free Inspection & Test Plan (Stormwater Drainage Installation) Template
- Free Inspection & Test Plan (Structural Steel Bolted Connections) Template