
Free Inspection & Test Plan (Steel Decking Composite Floor) Template
Download our free Inspection & Test Plan for Steel Decking Composite Floors.
Free Inspection & Test Plan (Steel Decking Composite Floor) Template
DOCX • 138 KB + PDF
Updated Oct 2026
No signup required
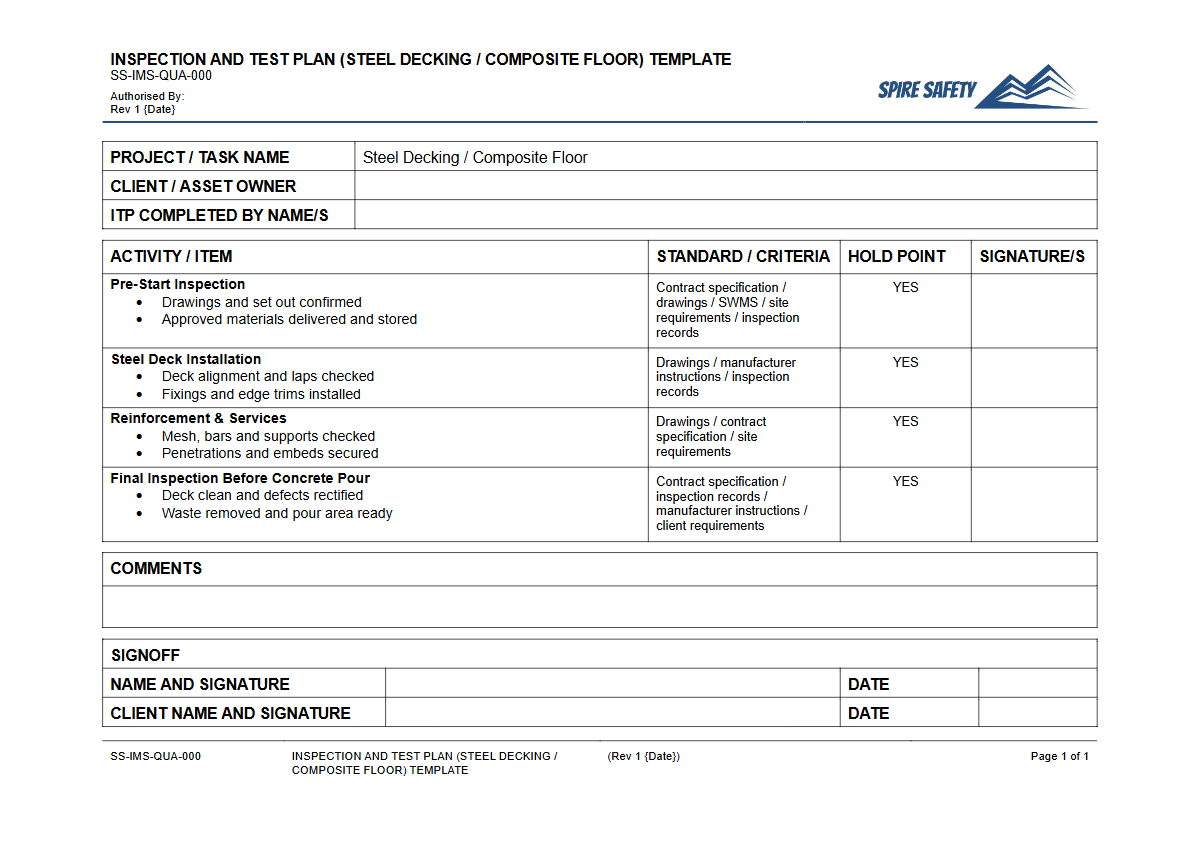
Purpose of the Free Inspection & Test Plan (Steel Decking Composite Floor) Template
An Inspection & Test Plan (ITP) is a crucial quality assurance document used in construction to ensure that work is completed according to project specifications and safety standards. This Free Inspection & Test Plan (Steel Decking Composite Floor) Template provides a structured framework for verifying each stage of the composite flooring installation process, from pre-pour preparations to post-pour curing and finishing.
Using an ITP helps formalise the verification process by defining key inspection points, required standards, responsible personnel, and the records needed to prove compliance. It establishes clear 'Hold Points' (work must stop until inspected and approved) and 'Witness Points' (inspection is required, but work can continue if the inspector is notified but does not attend).
Integrating this process into your project is a key component of building robust, comprehensive WHS management systems that prioritise both quality and safety outcomes.
For any construction project, managing risks associated with high-risk activities is a fundamental responsibility. A well-executed ITP is a practical tool for risk control, similar in principle to how Principal Hazard Management Plans are used in mining to address major hazards.
It provides a methodical way to confirm that controls for risks like structural instability, falls from height, and incorrect material use are in place and effective before proceeding to the next phase of construction.
Video walkthrough
How to use the Free Inspection & Test Plan (Steel Decking Composite Floor) Template
This Inspection & Test Plan template for steel decking composite floors is available as a fully editable DOCX file and a print-ready PDF. To use it effectively, project teams should work through the document and adapt it to the unique requirements of their project.
This involves reviewing the engineering drawings, structural specifications, and relevant Australian Standards to populate the checklist with specific criteria.
The template is organised into logical stages:
- Pre-Pour Checks: Verifying deck installation, stud welding, reinforcement placement, formwork integrity, and service penetrations.
- Concrete Pour Checks: Monitoring concrete supply dockets, slump tests, placement methods, and environmental conditions.
- Post-Pour Checks: Overseeing curing methods, screeding, finishing, and removal of back-propping according to engineering requirements.
Each checkpoint requires sign-off, creating an auditable trail of quality and safety verification. A completed ITP is essential evidence during internal reviews or formal WHS compliance auditing. It demonstrates that the organisation has followed a systematic process to manage quality and conform to its safety obligations.
Important Note on Customisation
It is crucial to understand that this document is a template only. We have provided a structured starting point, but you MUST customise it to reflect the specific requirements of your project, site conditions, engineering specifications, relevant Australian Standards, and your organisation's safety procedures.
When to use an Inspection & Test Plan
An ITP should be developed during the project planning phase, well before any physical work on the composite floor begins. It is a live document used throughout the construction lifecycle.
It guides daily quality checks by site supervisors and engineers, forms the basis for progress meetings, and serves as a critical handover document upon project completion. It provides the client and certifiers with confidence that the structure has been built as designed.
The ITP also connects to broader site management activities. For instance, the pre-pour phase involves significant material laydown and waste generation, processes which themselves require safety management.
Procedures for these related tasks, such as those detailed in a WHS inspection for resource recovery areas, should align with the overall project safety plan.
Who should use this Inspection & Test Plan
This template is designed for use by various personnel on a construction project, each with a different role in the quality assurance process. Key users include:
- Project Managers: For overall quality and project schedule oversight.
- Site Engineers: For technical verification against drawings and standards.
- Supervisors and Forepersons: For conducting and signing off on daily inspections on the ground.
- Quality Assurance Managers: For ensuring the ITP process is correctly implemented and documented.
- Third-Party Inspectors: For independent verification of critical stages.
Site supervisors who use this ITP are often responsible for multiple facets of site safety. Their oversight may extend beyond the specific task to include general site conditions, such as ensuring safe access and managing plant movement.
Their responsibilities might also include completing regular WHS inspections for vehicle work areas on site. This ITP serves as one of many tools they use to maintain a safe and organised work environment. You can explore more structured safety documents in our free WHS resources library.
Common mistakes
Common mistakes to avoid
- Using a generic ITP without customising it for project-specific engineering drawings and specifications.
- Failing to correctly identify and enforce critical 'Hold Points' and 'Witness Points'.
- Incomplete record-keeping, such as missing signatures, dates, or objective evidence (e.g., photos, test results).
- Treating the ITP as a 'tick-and-flick' exercise instead of a genuine quality and safety verification process.
Legal references
Legal considerations
The following legal requirements may be relevant to this type of work.
- Work Health and Safety Act (Harmonised) — Provides the primary duties for protecting workers and other people from work health and safety risks.
- Work Health and Safety Regulations (Harmonised) — Sets out requirements supporting the management of workplace hazards and risks.
The following codes may be relevant to this type of work.
- Managing WHS Risks Code of Practice — Provides practical guidance on identifying hazards, assessing risks and applying effective controls.
- Work Health and Safety Consultation, Cooperation and Coordination Code of Practice — Provides practical guidance on consulting workers and coordinating with other duty holders.
- Managing the Work Environment and Facilities Code of Practice — Provides practical guidance on safe work environments, workplace facilities and related controls.
Did you know
Strength-to-Weight Ratio
Composite steel decking floors offer a high strength-to-weight ratio compared to traditional concrete slabs, reducing foundation loads and often allowing for longer spans between supports.
Hold vs. Witness
A 'Hold Point' in an ITP is a mandatory stop; work cannot proceed without formal verification and sign-off. A 'Witness Point' only requires the inspector be notified, and they can choose whether or not to attend the inspection.
FAQ
Frequently asked questions
01What is the purpose of an Inspection & Test Plan for steel decking composite floors?
02Who is responsible for signing off on an ITP?
03Does this template cover specific Australian Standards?
04Can I use this Inspection & Test Plan for other types of floor slabs?
Share this resource
Free Inspection & Test Plan (Steel Decking Composite Floor) Template
Browse Categories
How To Use It
- 1Download and open in Word or PDF.
- 2Replace the placeholders with your business details.
- 3Get it reviewed by a WHS specialist before rollout.
Need it customised?
Our WHS consultants can adapt this template to your site, run a gap analysis, or audit what you already have in place.
Book a Free Consultation WHS consulting servicesor call 1300 156 382
Related templates
- Free Inspection & Test Plan (Stormwater Drainage Installation) Template
- Free Inspection & Test Plan (Structural Steel Bolted Connections) Template
- Free Inspection & Test Plan (Structural Steel Erection) Template
- Free Inspection & Test Plan (Structural Steel Welding) Template
- Free Inspection & Test Plan (Subgrade Preparation) Template
- Free Inspection & Test Plan (Suspended Ceiling System) Template