
Free Inspection & Test Plan (Subgrade Preparation) Template
Streamline quality control for your civil and construction projects with our free Inspection & Test Plan for Subgrade Preparation. Download your template today.
Free Inspection & Test Plan (Subgrade Preparation) Template
DOCX • 136 KB + PDF
Updated Oct 2026
No signup required
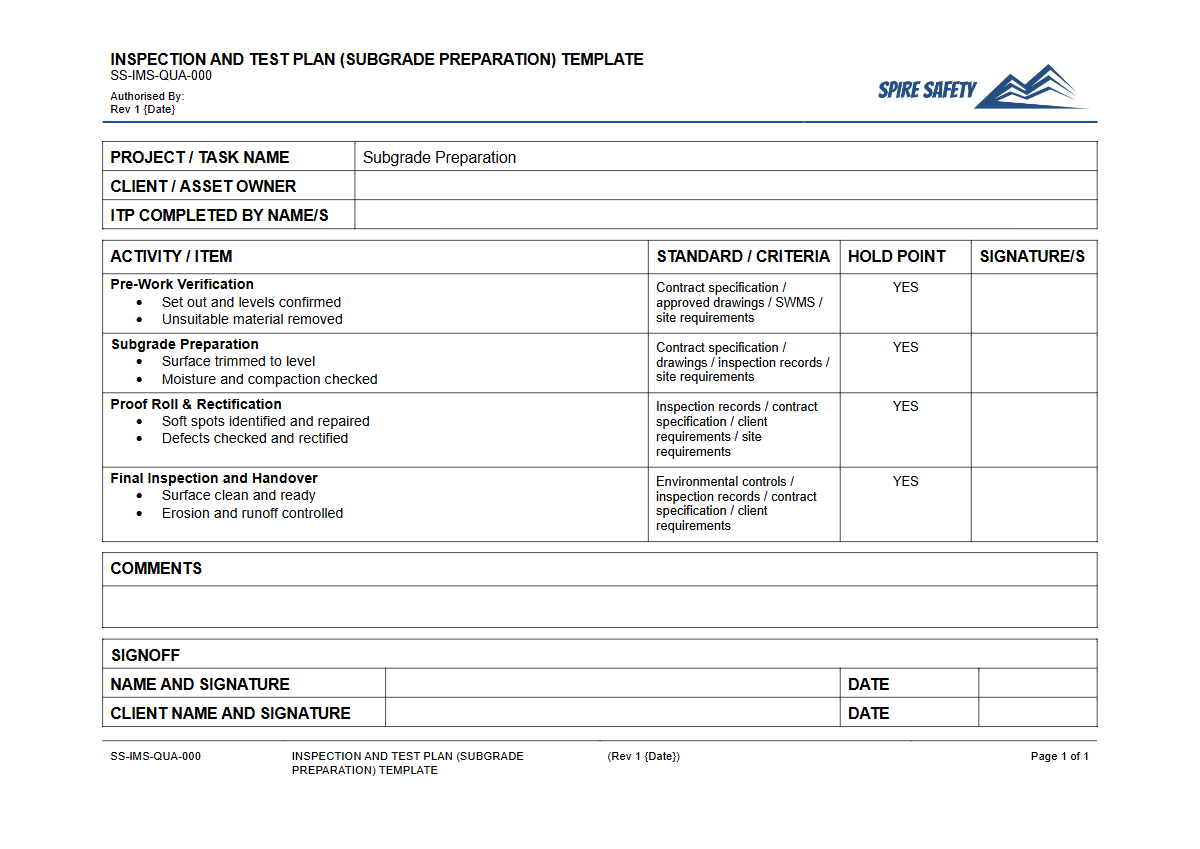
Purpose of the Free Inspection & Test Plan (Subgrade Preparation) Template
An Inspection and Test Plan (ITP) is a critical quality assurance document used in construction and civil engineering. Its primary purpose is to outline the specific checks, tests, and verification activities required to ensure that subgrade preparation meets project specifications and quality standards.
This free Inspection & Test Plan (Subgrade Preparation) Template provides a structured framework for documenting these activities, ensuring that the ground layer is correctly compacted, stable, and ready to support subsequent structures like foundations, roads, or pavements. Proper subgrade preparation is fundamental to preventing structural failure, costly rework, and associated safety risks.
By systematically defining hold points, witness points, and surveillance checks, this ITP helps teams verify compliance at each stage of the process. This includes verifying material quality, compaction levels, moisture content, and final surface tolerances.
In high-risk sectors such as quarrying, where large-scale earthworks are common, structured quality and safety processes are vital. Integrating this ITP into broader safety frameworks, such as Principal Mining Hazard Management Plans, helps create a more robust approach to risk management on site.
Video walkthrough
How to use the Free Inspection & Test Plan (Subgrade Preparation) Template
This ITP template is provided as a fully editable DOCX file, designed to be adapted to your specific project requirements and company procedures. It includes sections for detailing the activity, referencing relevant standards or drawings, identifying the type of inspection (hold, witness, surveillance), outlining acceptance criteria, and assigning responsibilities.
You can also specify the records to be generated, such as compaction test reports or survey data.
To use the template effectively, you must customise it to reflect the unique conditions of your site and the engineering specifications for the job. An ITP is not a standalone document; it should be integrated into your project's quality plan and overall WHS management systems to ensure it is implemented correctly and consistently.
This ensures that all personnel are aware of their quality and verification responsibilities.
Verification and Auditing
Regular verification ensures the ITP is being followed correctly and is effective in controlling quality. This may involve internal reviews by a project manager or quality officer.
For larger projects or to meet client requirements, engaging a third party for WHS compliance auditing can provide independent assurance that processes are robust and records are accurately maintained.
When to use an Inspection & Test Plan for Subgrade Preparation
This ITP should be implemented before and during any construction activity that involves preparing the ground surface. It is an essential document for a wide range of projects, including:
- Building foundations and slabs
- Road and pavement construction
- Carpark and hardstand areas
- Railway track formations
- Earthworks for drainage and service trenches
- Landscaping and recreational facilities
The principles of structured inspection apply across various industrial settings. For instance, ensuring ground stability is just as important in a specialised environment as it is on a major civil site.
A similar methodical approach is detailed in our WHS inspection for a resource recovery facility, which also focuses on site-specific hazards and controls.
Who should use this template
This Inspection & Test Plan is designed for use by personnel responsible for overseeing and executing construction and earthmoving activities. Key roles include:
- Site Engineers and Project Engineers: Responsible for ensuring technical specifications are met.
- Quality Assurance / Quality Control (QA/QC) Officers: Responsible for implementing and monitoring the quality plan.
- Forepersons and Supervisors: Responsible for directing the work on site and conducting day-to-day checks.
- Geotechnical Engineers: Provide specialist input on material properties and testing requirements.
- Contractors and Subcontractors: Required to follow the ITP as part of their contractual obligations.
The work often involves heavy machinery like graders, rollers, and excavators. It is crucial that the plant used is safe and well-maintained.
A systematic check, similar to what's outlined in a WHS inspection for a vehicle workshop, should be part of the pre-start process for all machinery on site. You can find more templates and guides like this one in our comprehensive free WHS resources library to help strengthen your safety and quality procedures.
Common mistakes
Common mistakes to avoid
- Failing to adjust testing frequency based on variable ground conditions.
- Using uncalibrated or improperly maintained testing equipment, leading to inaccurate results.
- Neglecting to document non-conformances and the corrective actions taken.
- Proceeding to the next construction stage before a designated hold point is signed off.
Legal references
Legal considerations
The following legal requirements may be relevant to this type of work.
- Work Health and Safety Act (Harmonised) — Provides the primary duties for protecting workers and other people from work health and safety risks.
- Work Health and Safety Regulations (Harmonised) — Sets out requirements supporting the management of workplace hazards and risks.
The following codes may be relevant to this type of work.
- Managing WHS Risks Code of Practice — Provides practical guidance on identifying hazards, assessing risks and applying effective controls.
- Work Health and Safety Consultation, Cooperation and Coordination Code of Practice — Provides practical guidance on consulting workers and coordinating with other duty holders.
- Managing the Work Environment and Facilities Code of Practice — Provides practical guidance on safe work environments, workplace facilities and related controls.
Did you know
Compaction is Key
Poor subgrade compaction is a leading cause of premature pavement failure and foundation settlement. Even a small deviation from the specified density can significantly reduce the load-bearing capacity and lifespan of a structure.
Subgrade vs. Sub-base
The subgrade is the natural ground prepared to support the structure above it. The sub-base is a layer of superior quality material (like crushed rock) placed on top of the subgrade to provide additional strength and drainage.
FAQ
Frequently asked questions
01What is the difference between an Inspection and Test Plan (ITP) and a Safe Work Method Statement (SWMS)?
02Is this ITP template suitable for all types of subgrade materials?
03Who is responsible for signing off on an ITP?
04What records should be kept with a subgrade preparation ITP?
Share this resource
Free Inspection & Test Plan (Subgrade Preparation) Template
Browse Categories
How To Use It
- 1Download and open in Word or PDF.
- 2Replace the placeholders with your business details.
- 3Get it reviewed by a WHS specialist before rollout.
Need it customised?
Our WHS consultants can adapt this template to your site, run a gap analysis, or audit what you already have in place.
Book a Free Consultation WHS consulting servicesor call 1300 156 382
Related templates
- Free Inspection & Test Plan (Suspended Ceiling System) Template
- Free Inspection & Test Plan (Suspended Concrete Slab) Template
- Free Inspection & Test Plan (Switchboard Installation) Template
- Free Inspection & Test Plan (Tiling) Template
- Free Inspection & Test Plan (Tilt-Up Panel) Template
- Free Inspection & Test Plan (Timber Floor Framing) Template